

4010 Brownwood RDMadison, GA 30650
Mortgage Calculator
Monthly Payment (Est.)
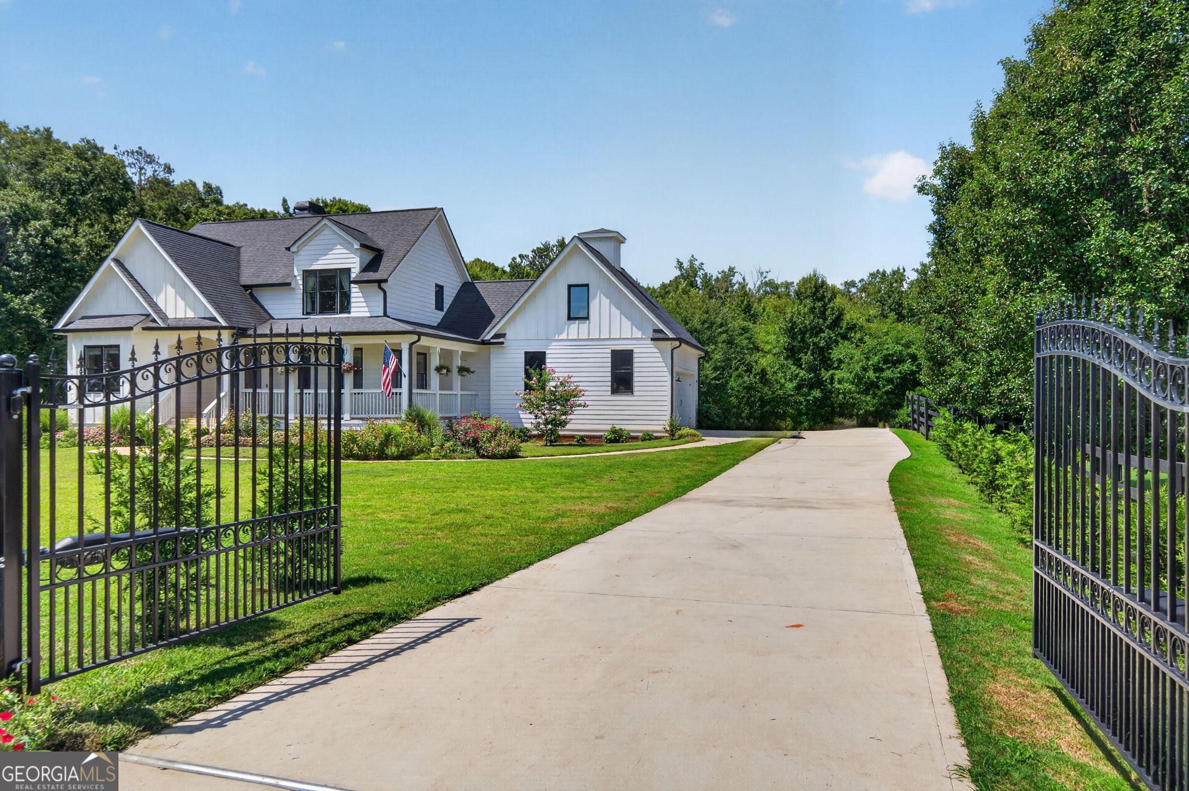
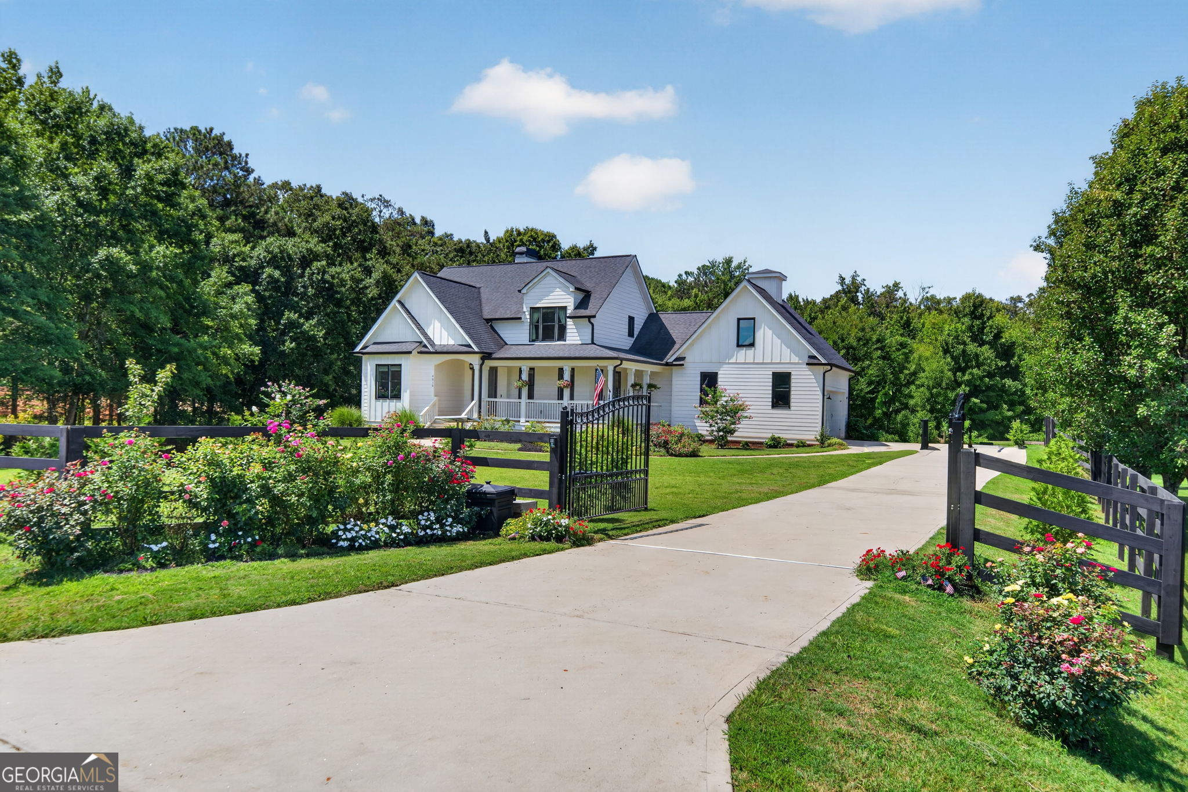
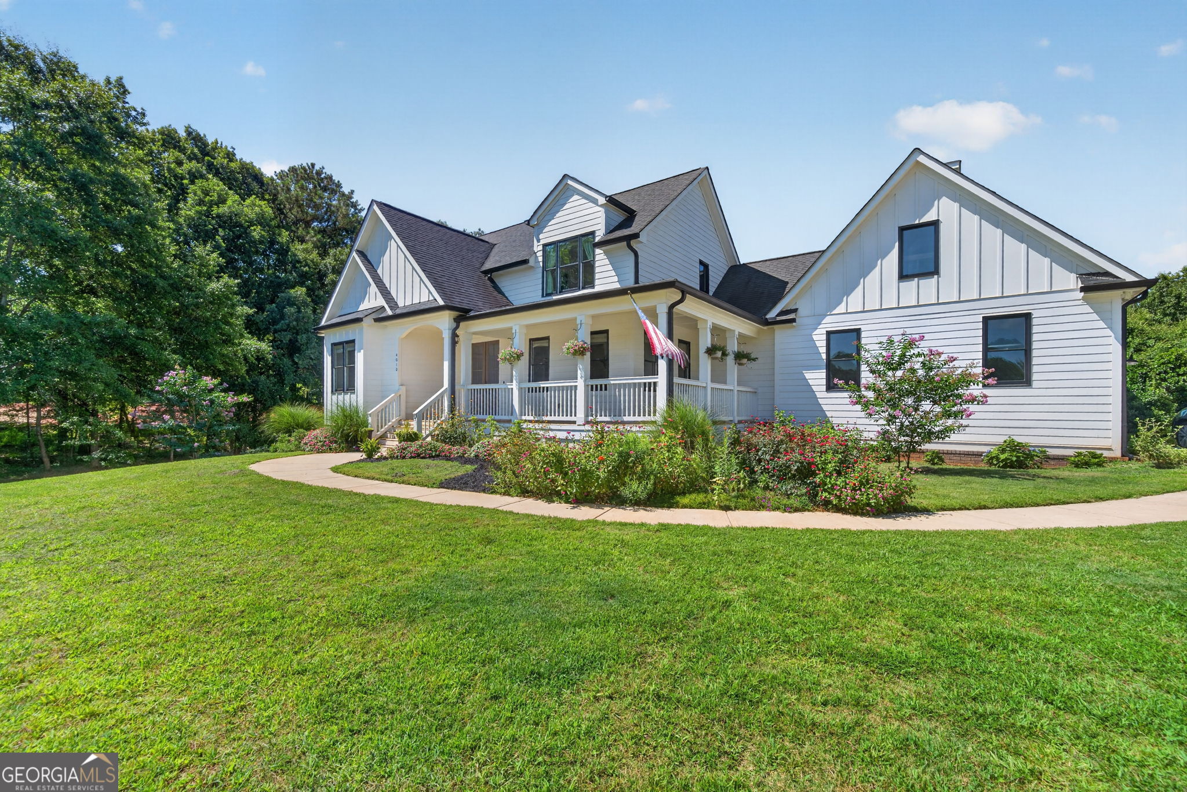
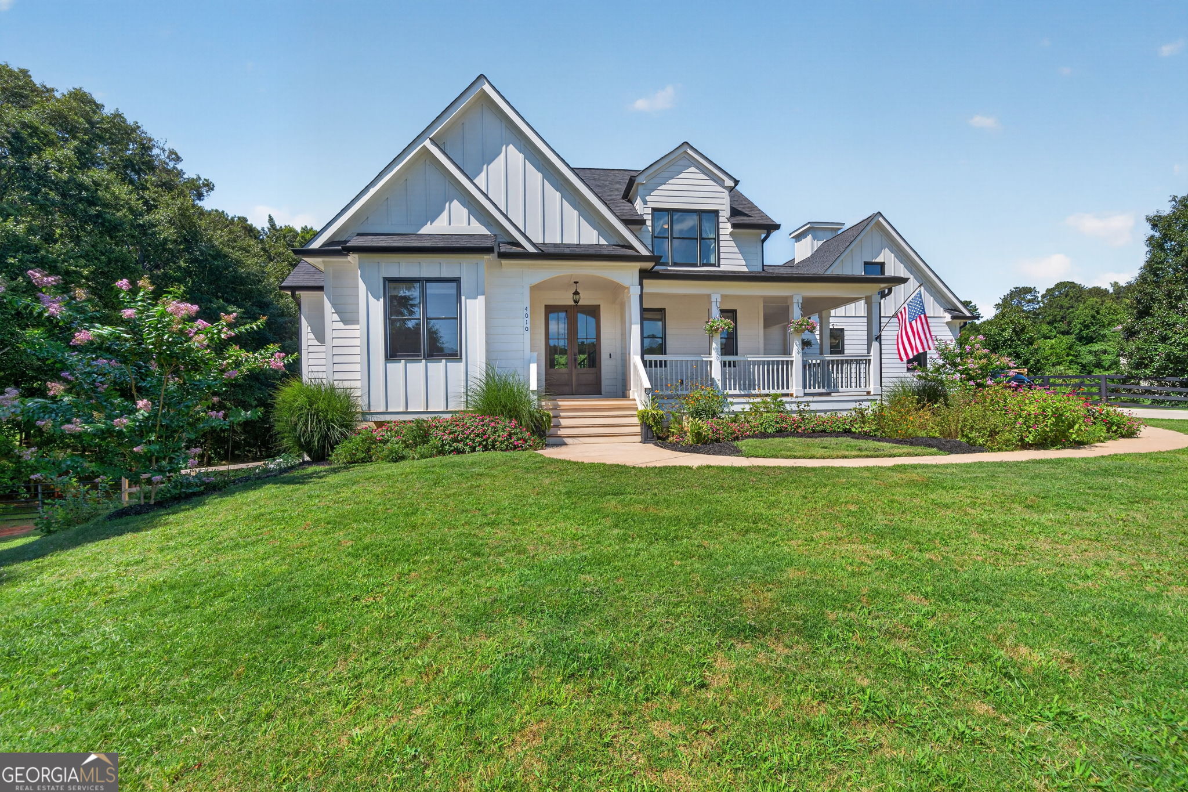
$3,919Tucked behind a gated entrance on beautifully fenced grounds, this exceptional 6-bedroom, 5-bath estate offers the perfect blend of privacy, luxury, and convenience just minutes from I-20, Hwy 278, and Historic Downtown Madison. Designed for both comfortable everyday living and effortless entertaining, the home features a formal dining room with coffered ceilings, a spacious family room with custom built-ins and a wood-burning fireplace, a lovely kitchen with a large center island, stainless steel appliances, plenty of cabinets and countertop space, plus a sunny breakfast area overlooking the backyard and pool. Engineered hardwood flooring throughout the main level enhances the home's warmth and elegance, while expansive windows fill the living spaces with natural light. The owner's suite is a true retreat, located on the main level and features private access to the covered deck, a California-style walk-in closet, and a spa-inspired bath with a soaking tub, separate shower, and dual vanities. A private guest suite with a full bath is also located on the main floor for added convenience. Upstairs, three additional bedrooms and two bathrooms provide ample space for family and guests, including one bedroom with a private ensuite bath. The newly finished daylight walkout basement adds approximately 2,000 square feet of living space and includes a bedroom, full bath, kitchenette, secondary great room, and flexible bonus room, ideal for multi-generational living, guests, recreation, or entertaining. Step outside to your own resort-style retreat. The 16' x 32' saltwater Gunite pool features a six-person spillover spa, tanning shelf, bubbler, and expansive deck space for relaxing or entertaining. Smart technology allows convenient control of the pool, spa, lighting, and heating directly from your phone. For equestrian enthusiasts or those seeking room to roam, the property includes cross-fenced pastures, four-rail and no-climb fencing, and a 16' x 24' barn complete with stalls, tack room, and paddock. Additional upgrades include a whole-house water filtration system, reverse osmosis drinking water system, solar-powered entry gate with battery backup, new windows, and updated kitchen appliances. This home is where memories are made, traditions begin and every season has something to look forward to. Call to schedule a tour today.
| 2 weeks ago | Status changed to Active | |
| 2 weeks ago | Listing updated with changes from the MLS® | |
| 2 weeks ago | Price changed to $859,000 | |
| 2 weeks ago | Listing first seen on site |

Information deemed reliable but not guaranteed. The data relating to real estate for sale on this web site comes in part from the Broker Reciprocity Program of Georgia MLS. Real estate listings held by brokerage firms other than this office are marked with the Broker Reciprocity logo and detailed information about them includes the name of the listing brokers. Copyright © 2020-present Georgia MLS. All rights reserved.
Last checked: 2026-08-03 01:41 AM UTC