

6062 Park Bend AVEBraselton, GA 30517
Mortgage Calculator
Monthly Payment (Est.)
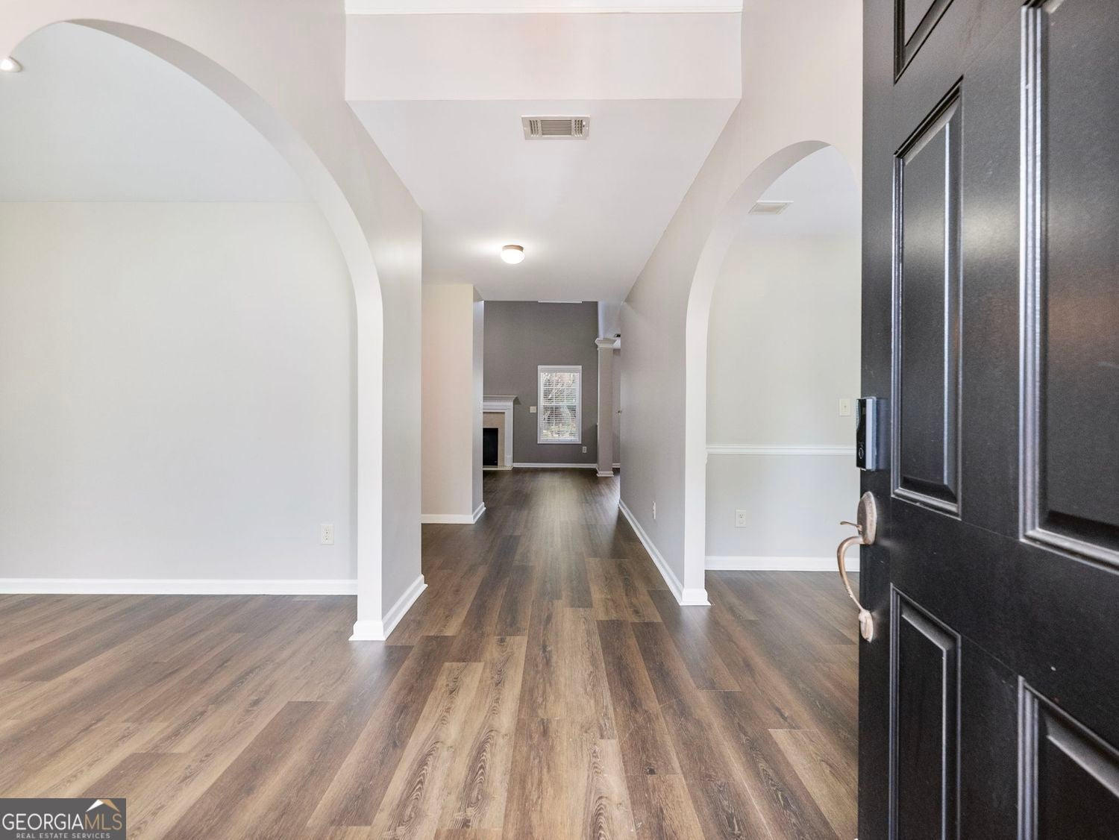
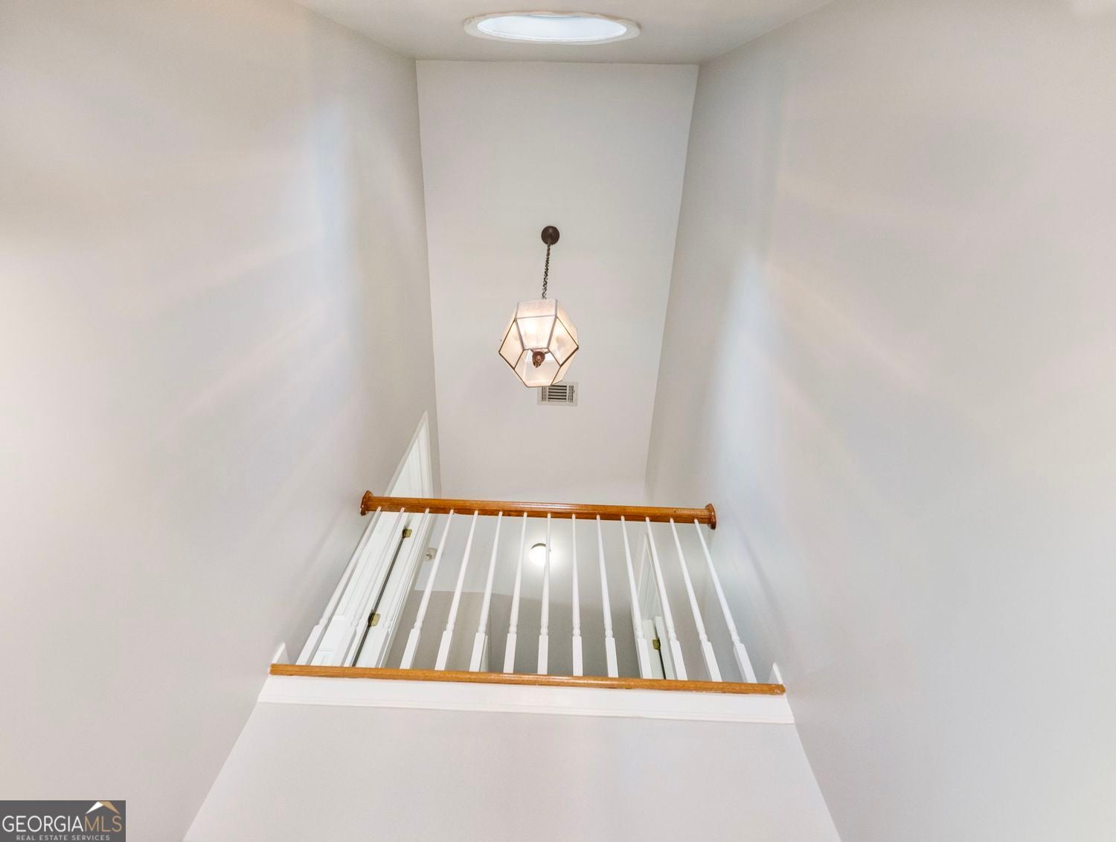
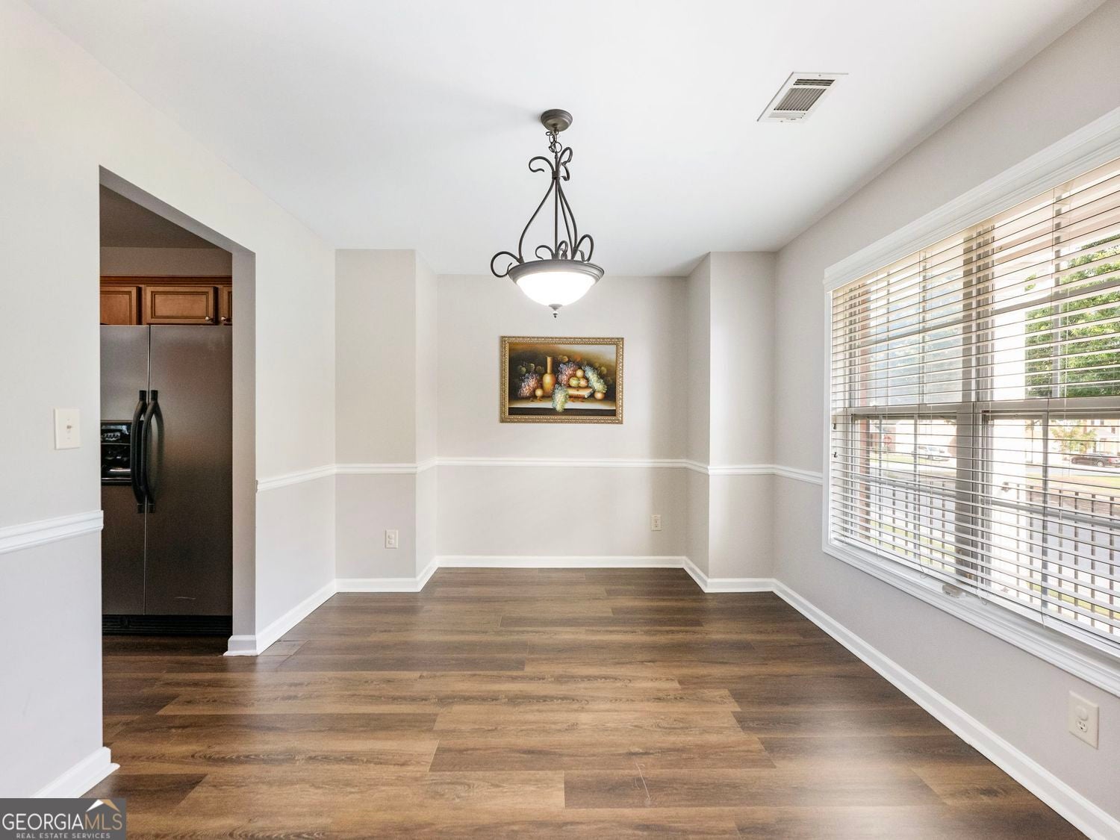
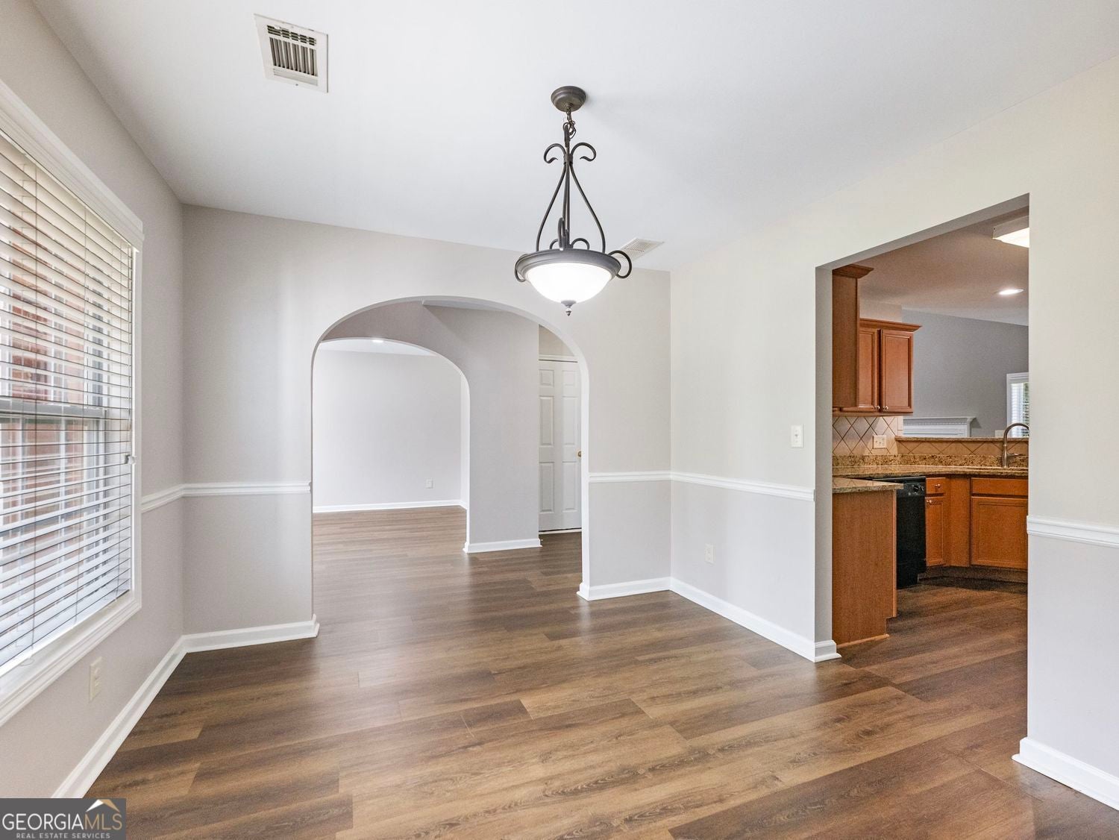
$2,327Welcome to 6062 Park Bend Avenue, Braselton, GA 30517, where exceptional living meets the charm of one of Braselton's most sought-after communities. Perfectly positioned across from a beautifully landscaped and quiet green space, this stunning home enjoys an unbeatable location just a short stroll from the neighborhood playground, clubhouse, and resort-style pool. Whether you're relaxing on the front porch with peaceful green views or taking advantage of the outstanding community amenities just moments away, this home offers the perfect blend of comfort, convenience, and an active lifestyle. From the moment you step through the front door, you'll be welcomed by vaulted ceilings that create a bright, open atmosphere extending into the spacious family room. The thoughtfully designed floor plan offers the perfect balance of togetherness and privacy, with multiple living spaces ideal for entertaining guests, gathering with family, or simply enjoying a quiet retreat. Fresh paint and newly installed flooring bless this home with a clean and warm, modern appeal. At the rear of the home, a spacious covered porch provides the perfect setting for morning coffee, outdoor dining, or relaxing while overlooking the backyard, seamlessly extending your living space outdoors. Adding to the home's incredible versatility, the daylight basement features a full kitchen and its own private exterior entrance, creating an ideal in-law suite or private guest quarters. This flexible space also offers excellent potential for multigenerational living or rental income, making it as practical as it is inviting! Whether you're looking for a home that accommodates a growing family or offers additional living and investment possibilities, this exceptional property delivers the perfect balance of elegance, functionality, and convenience in one of Braselton's most desirable locations! Settled with a large variety of lovely sit down restaurants for dining, convenient coffee shops and many to-go options right in your path in or out of the neighborhood. Also for the nature enthusiast, there are nearby river-side hiking trails frequented by the locals. Don't miss the chance to make this beautiful house your home!
| yesterday | Status changed to Active | |
| yesterday | Listing updated with changes from the MLS® | |
| 2 weeks ago | Listing first seen on site |

Information deemed reliable but not guaranteed. The data relating to real estate for sale on this web site comes in part from the Broker Reciprocity Program of Georgia MLS. Real estate listings held by brokerage firms other than this office are marked with the Broker Reciprocity logo and detailed information about them includes the name of the listing brokers. Copyright © 2020-present Georgia MLS. All rights reserved.
Last checked: 2026-08-01 11:16 PM UTC