

1000 Greyfield RDGreensboro, GA 30642
Mortgage Calculator
Monthly Payment (Est.)
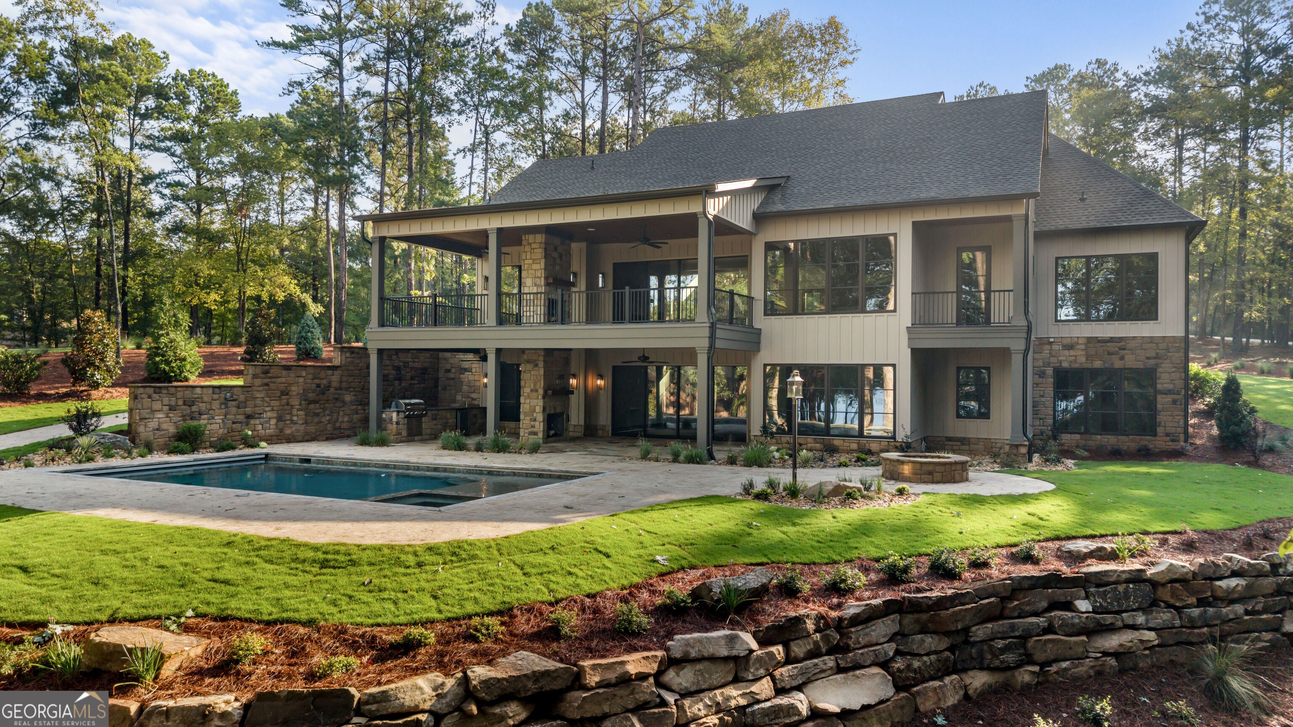
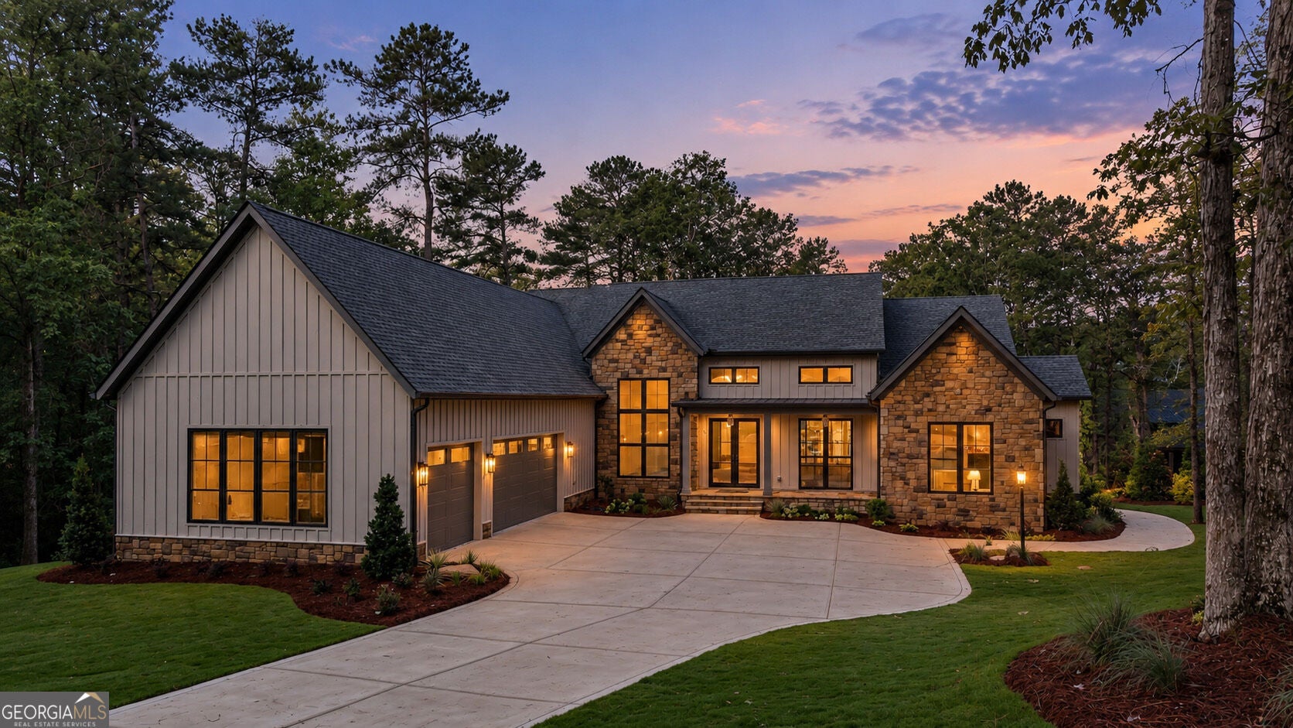
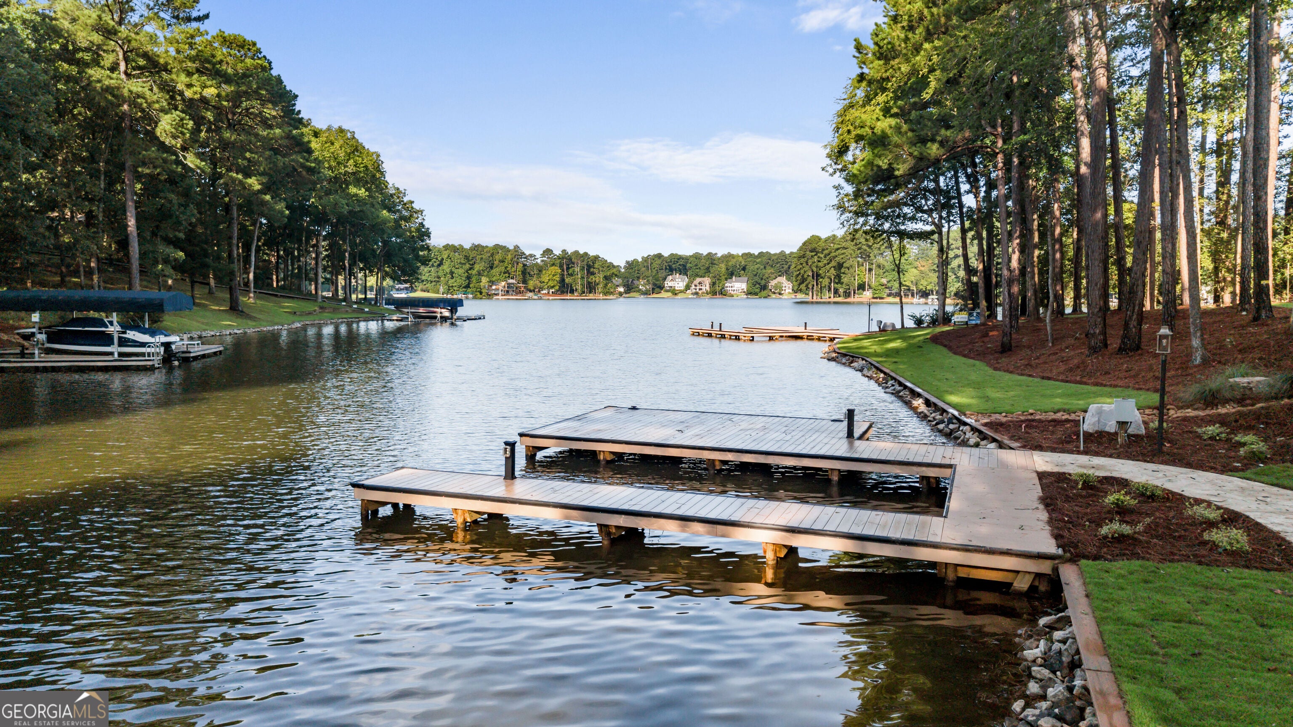
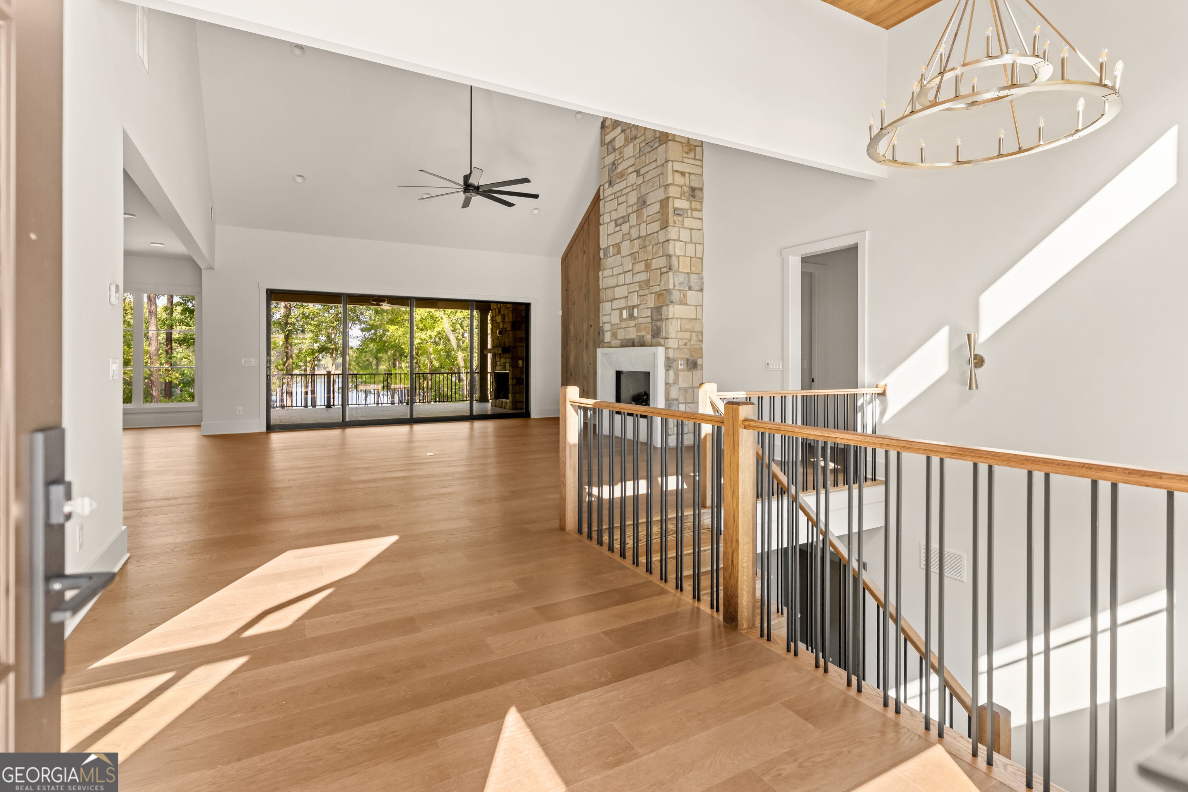
$13,664The Haven is a private waterfront retreat thoughtfully designed for the way Lake Oconee is meant to be enjoyed. Nestled on two secluded acres in a protected cove in Richland subdivision, this custom residence by Smith Built of Lake Oconee offers a rare combination of privacy, timeless design, and exceptional convenience by both land and water. Designed for effortless living and entertaining, the home features five bedrooms and five-and-a-half bathrooms, including both the primary suite and a private guest suite on the main level. Every bedroom offers its own ensuite bath and custom walk-in closet and lake views. While laundry rooms on both the main and terrace levels provide convenience for everyday living and hosting family and friends. Warm transitional architecture is elevated by extensive trim work, designer lighting, custom cabinetry, stone and tile accents, hardwood flooring, and thoughtfully curated finishes throughout. Expansive 16-foot sliding glass doors and aluminum-clad windows flood the home with natural light, creating a seamless connection between the interior and the surrounding landscape. At the heart of the home, a chef's kitchen is appointed with built-in Thermador and Cafe appliances and complemented by a fully equipped butler's pantry featuring a sink, microwave, and full-size refrigerator. The terrace level extends the home's entertaining spaces with generous gathering areas and a wet bar complete with its own sink, microwave, and refrigerator. Outdoor living is equally intentional. A covered tile porch with a ventless gas fireplace overlooks the resort-style pool, spa, fire pit, and professionally landscaped grounds, while the outdoor kitchen with bar seating, separate grilling porch, and inviting gathering spaces create the perfect setting for everything from quiet mornings to memorable weekends at the lake. A stamped and stained concrete path provides easy walking or golf cart access to the dock, making every day on Lake Oconee effortless.
| 3 weeks ago | Status changed to Active | |
| 3 weeks ago | Listing updated with changes from the MLS® | |
| 3 weeks ago | Price changed to $2,995,000 | |
| 2 months ago | Listing first seen on site |

Information deemed reliable but not guaranteed. The data relating to real estate for sale on this web site comes in part from the Broker Reciprocity Program of Georgia MLS. Real estate listings held by brokerage firms other than this office are marked with the Broker Reciprocity logo and detailed information about them includes the name of the listing brokers. Copyright © 2020-present Georgia MLS. All rights reserved.
Last checked: 2026-09-18 02:18 AM UTC