

661 Wellington DRWinder, GA 30680
Mortgage Calculator
Monthly Payment (Est.)
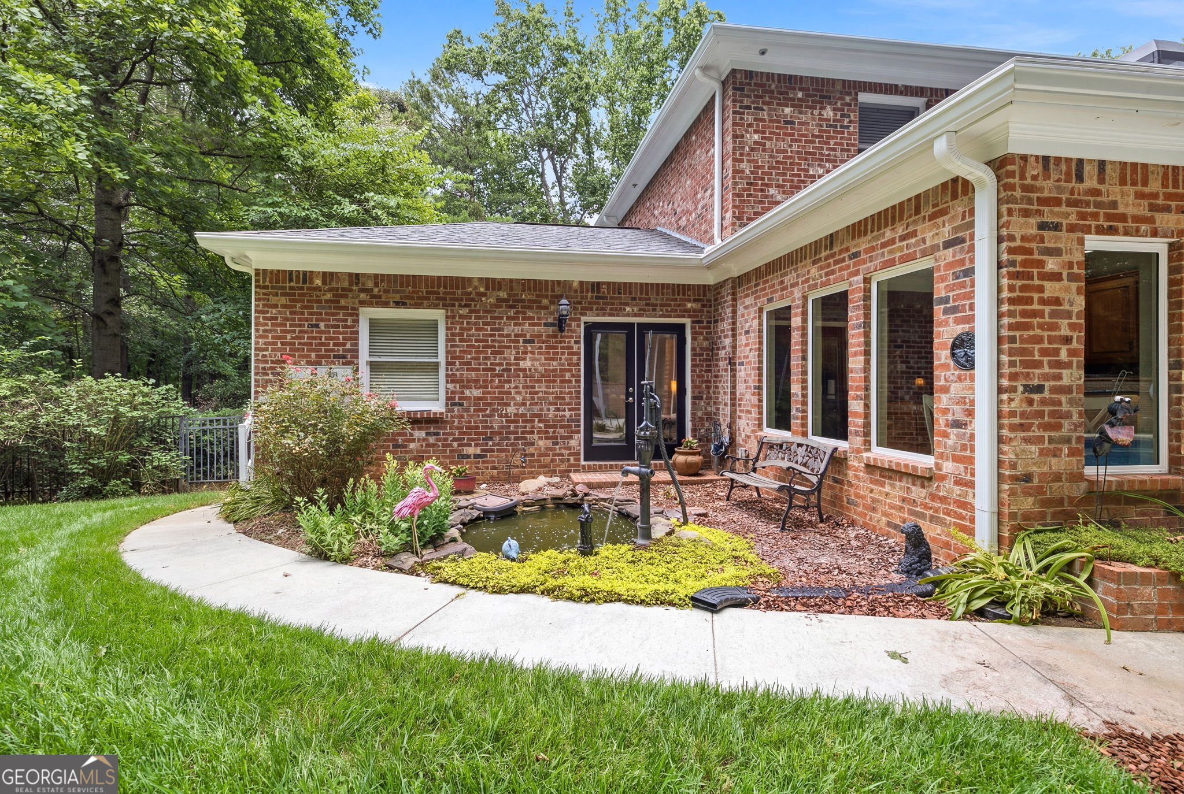
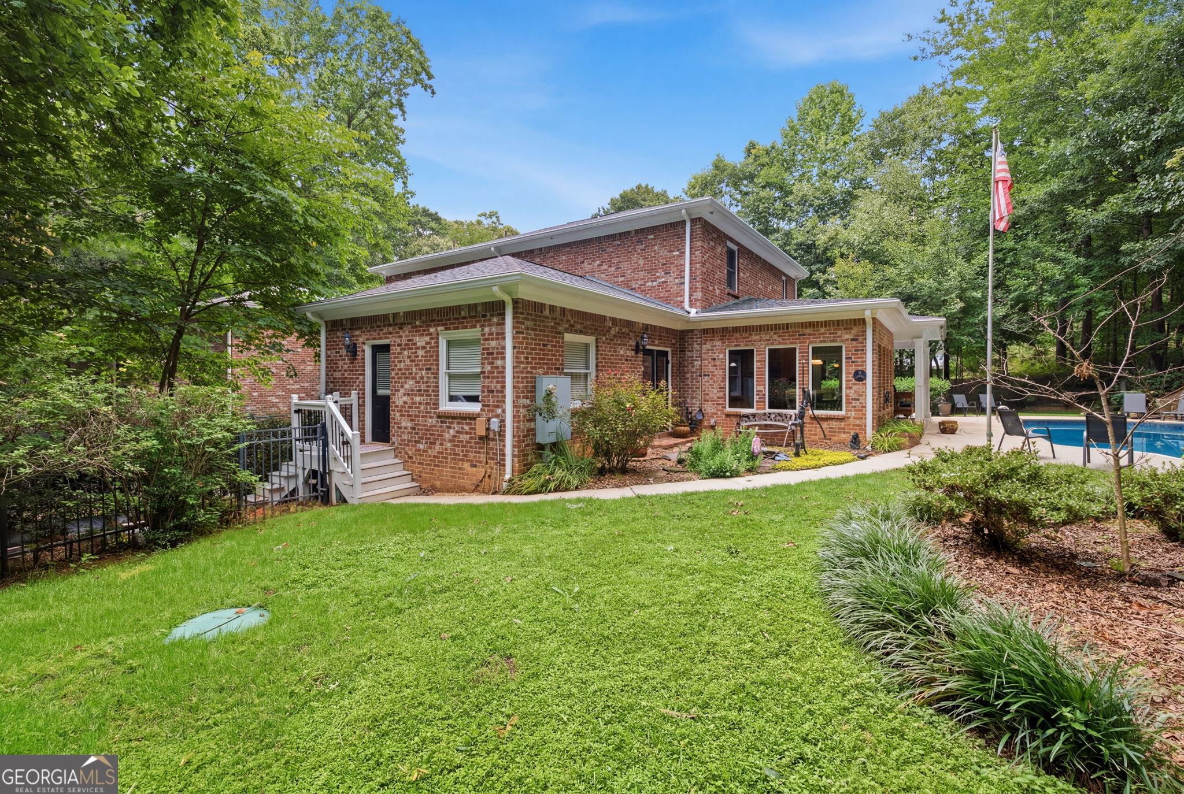
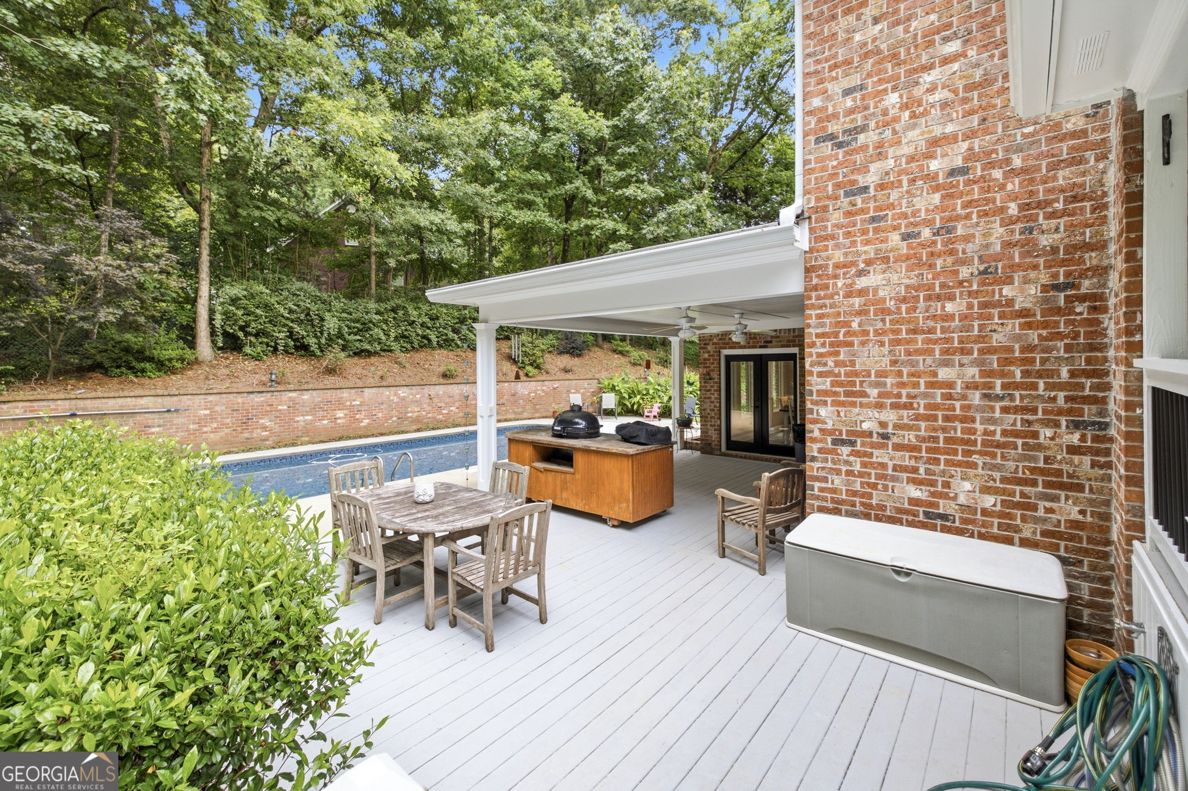
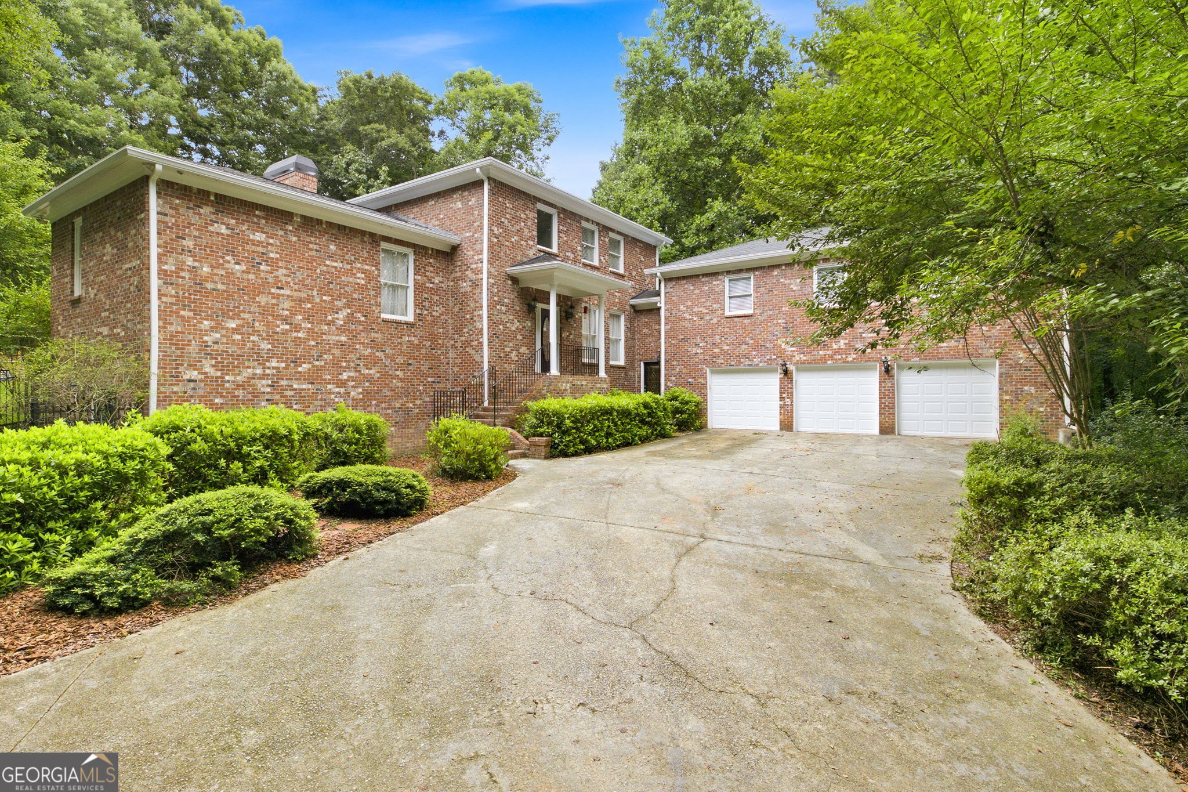
$3,102A rare opportunity to own a one-of-a-kind custom home with a private saltwater pool on a beautifully landscaped 2-acre homesite in the highly sought-after Wellington Pointe community. Thoughtfully designed through a collaboration between the homeowner and architect Kristine Woolsey, this exceptional four-sided brick residence showcases timeless architecture, quality craftsmanship, and intentional design throughout. Woolsey's award-winning work includes a kitchen renovation in Arizona that was featured on HGTV, bringing a thoughtful approach to functionality, beauty, and everyday living to this remarkable custom home. Inside, you'll find 4 bedrooms, 5 full bathrooms, 1 half bath, and an oversized 3-car garage with extra-deep bays and 8-foot garage doors. Designed for both everyday living and entertaining, the chef's kitchen is the heart of the home, featuring custom wood cabinetry, an oversized island, breakfast bar, hidden walk-in pantry, and an impressive butler's pantry complete with a beverage cooler, warming drawer, microwave, and abundant storage. A wall of windows overlooks the sparkling saltwater pool, allowing you to enjoy the backyard while preparing meals. The spacious great room features custom built-ins, a stunning fireplace, and opens to the covered patio, creating seamless indoor-outdoor living. Just off the kitchen, the keeping room overlooks the tranquil pond and water feature, while a dedicated office with extensive built-ins, a large storage closet, and a full bath with exterior pool access provides the perfect work-from-home space. The private owner's suite is thoughtfully separated from the secondary bedrooms and features hardwood floors, a private balcony overlooking the pool, dual vanities, an oversized walk-in shower, soaking tub, and a custom walk-in closet. Upstairs, three additional bedrooms surround a spacious bonus room with built-in bookshelves and a craft sink. Two bedrooms share a Jack-and-Jill bath, while the third enjoys its own private ensuite. A separate-entry entertainment wing offers incredible flexibility with a fireplace, oversized bar, warming drawer, microwave, ice machine, two beverage coolers, custom cabinetry, and a full bath-ideal for multigenerational living, guests, a home office, or the ultimate entertaining space. Additional highlights include a partial basement workshop, mature landscaping, exceptional privacy, and a beautiful creek meandering across the property, creating a setting unlike any other in Wellington Pointe. Custom designed, thoughtfully crafted, and meticulously maintained, this is a rare opportunity to own a home that simply cannot be replicated.
| 2 weeks ago | Listing first seen on site | |
| 2 weeks ago | Listing updated with changes from the MLS® |

Information deemed reliable but not guaranteed. The data relating to real estate for sale on this web site comes in part from the Broker Reciprocity Program of Georgia MLS. Real estate listings held by brokerage firms other than this office are marked with the Broker Reciprocity logo and detailed information about them includes the name of the listing brokers. Copyright © 2020-present Georgia MLS. All rights reserved.
Last checked: 2026-08-03 02:22 AM UTC