

1231 John W Breedlove RDMonroe, GA 30656
Mortgage Calculator
Monthly Payment (Est.)
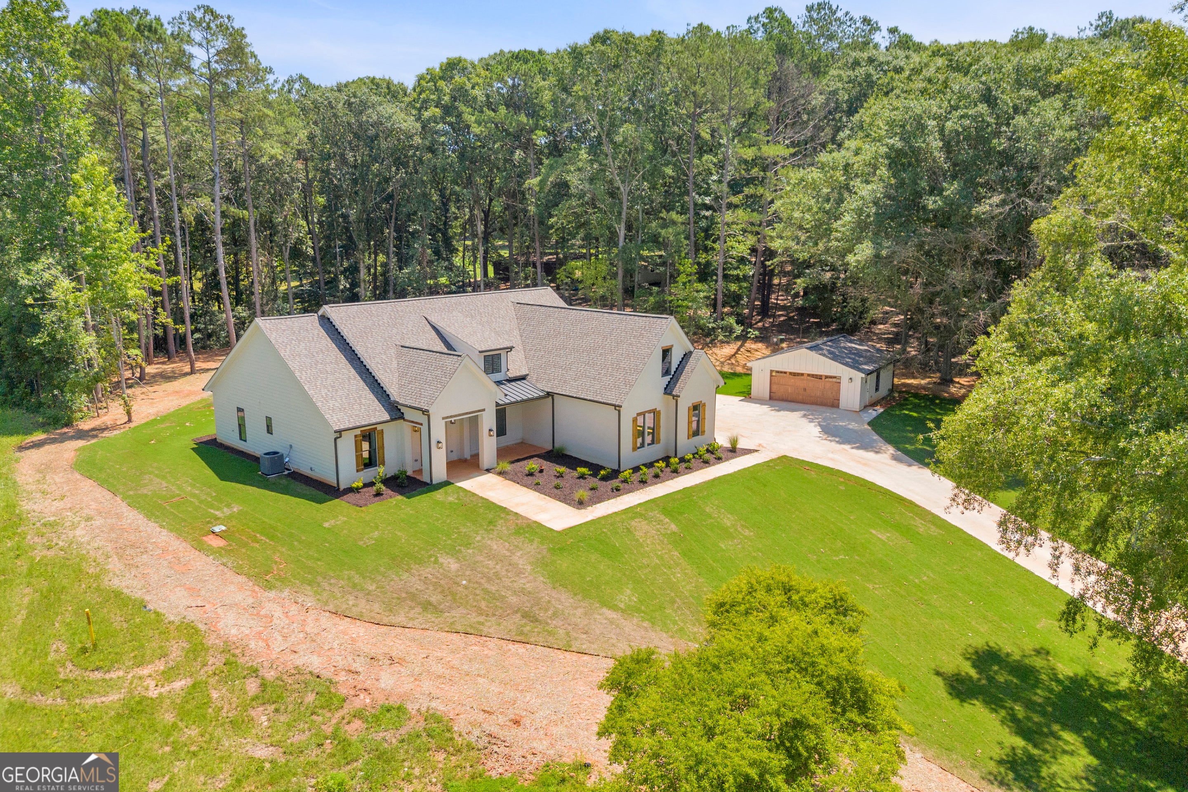
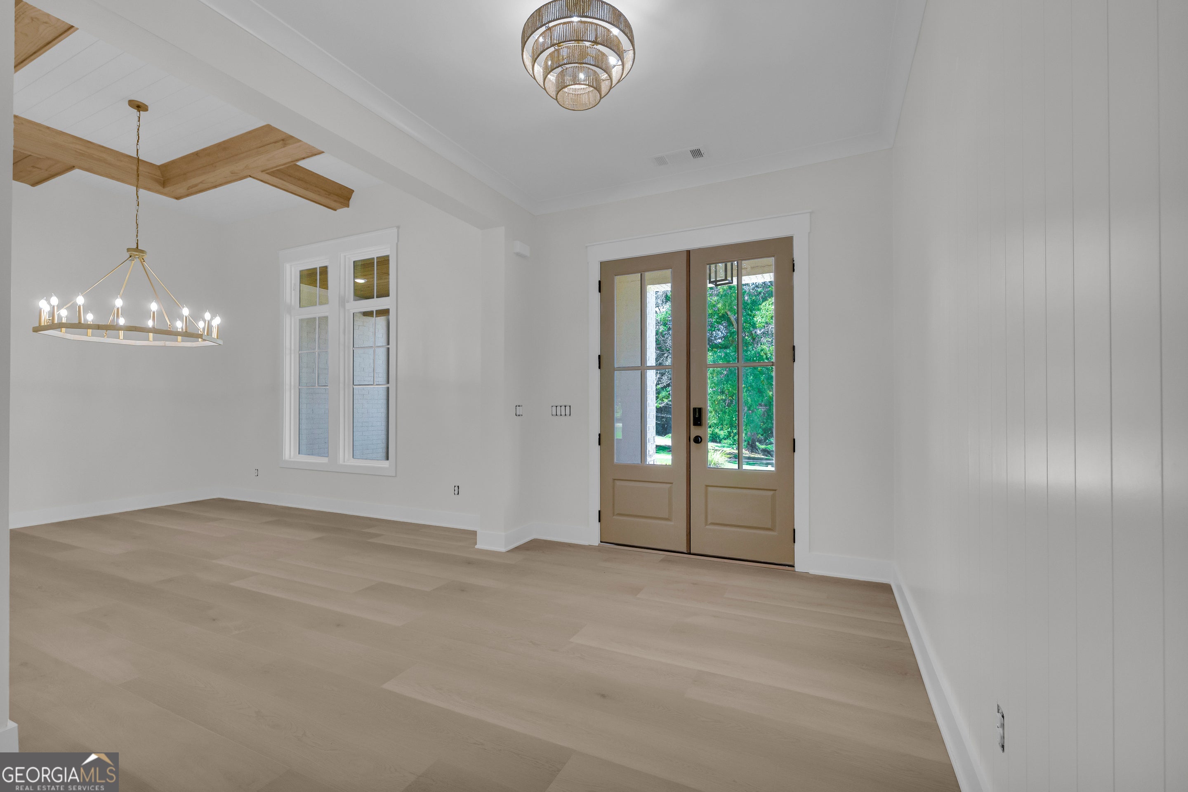
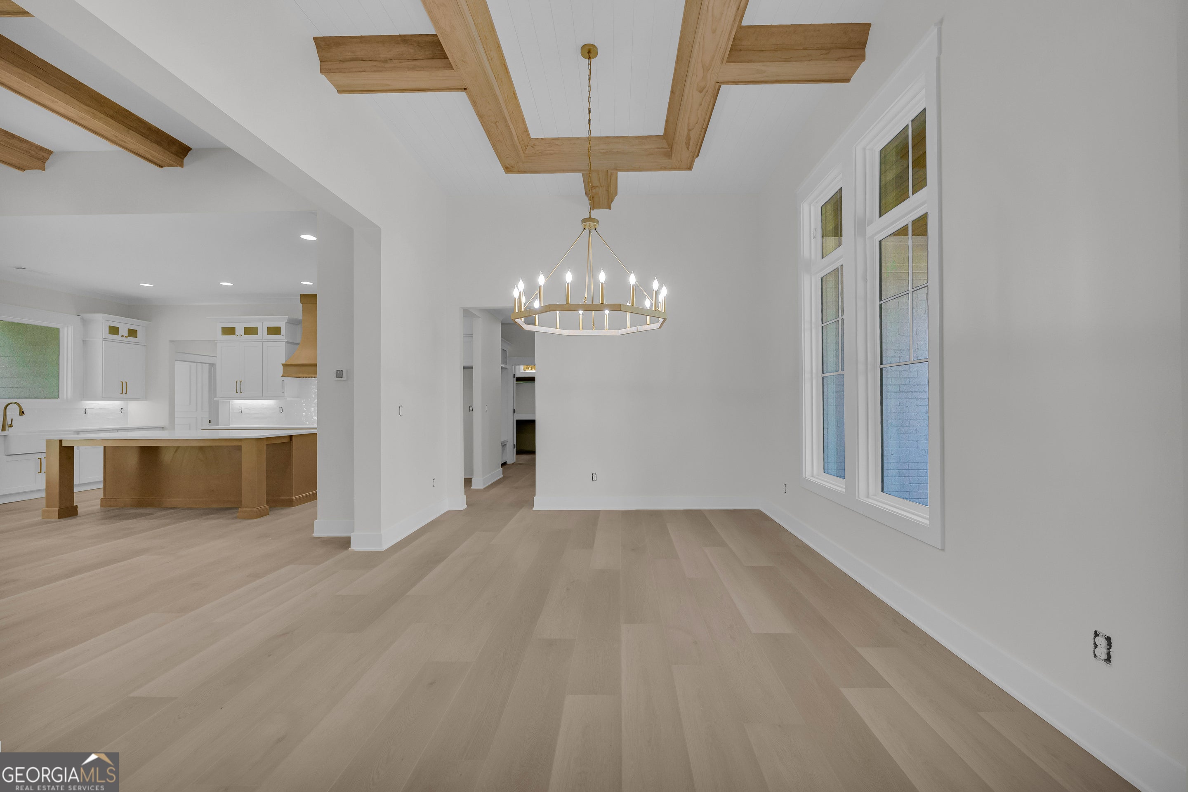
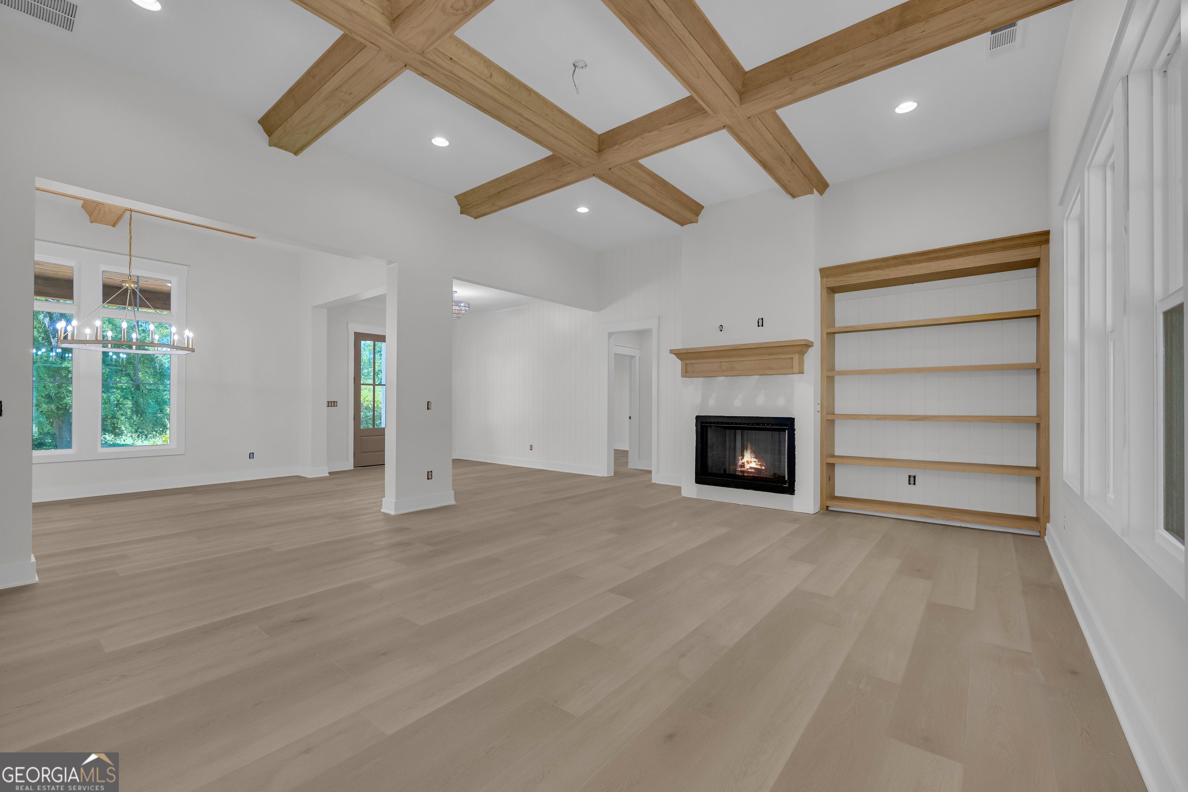
$3,645Located just 10 minutes from Monroe, 15 minutes from Bethlehem, and 20 minutes from Athens, this stunning new construction offers the perfect blend of space and convenience on 3.32 private acres. With convenient access to Highway 316 and Highway 78, enjoy the shopping, dining, and community events all within easy reach of home. A long driveway, flanked by two mature hardwood trees, leads to this charming home perched atop a gentle knoll. A classic brick front and rocking chair front porch with stained tongue-and-groove ceiling set the tone, leading through double front doors into a home rich with quality finishes. Luxury vinyl plank flooring runs throughout the main level. A formal dining room off of the foyer features transom windows and a statement ceiling. The spacious living room impresses with stained coffered ceilings, a cozy fireplace, and a custom built-in bookcase with shiplap accents. The open floor plan flows seamlessly into the beautiful white kitchen, featuring a natural-stained island, quartz countertops, gold hardware, tiled backsplash, and Kitchenaid stainless steel appliances including a gas cooktop and cabinet-style vent hood. A huge picture window over the kitchen sink overlooks the backyard, while the walk-in pantry offers convenient built-in shelving. The mudroom, complete with bench and cubbies, connects to a large laundry room with direct access to the owner's suite. The owner's retreat is a highlight, with a tray ceiling, accent wall, spa-like bath with double vanities, a tiled shower, and a freestanding soaking tub. The oversized closet has custom built-ins. This split-bedroom layout includes two secondary bedrooms on the main level and a full bath. Upstairs, a spacious bonus room with a full bath serves as a fourth bedroom, guest suite, or flex space. Outside, the covered patio overlooks a private, level backyard surrounded by wooded acreage and offers ample room to create your ideal outdoor retreat. In addition to the two-car attached garage, the property also features a detached two-car garage measuring approximately 26' x 30', perfect for additional storage, a workshop, hobbies, or extra parking. With its privacy, exceptional craftsmanship, and convenient access to both Highway 316 and Highway 78, this property is a rare opportunity to enjoy space and comfort without sacrificing convenience.
| 2 weeks ago | Listing first seen on site | |
| 2 weeks ago | Listing updated with changes from the MLS® |

Information deemed reliable but not guaranteed. The data relating to real estate for sale on this web site comes in part from the Broker Reciprocity Program of Georgia MLS. Real estate listings held by brokerage firms other than this office are marked with the Broker Reciprocity logo and detailed information about them includes the name of the listing brokers. Copyright © 2020-present Georgia MLS. All rights reserved.
Last checked: 2026-08-03 02:49 AM UTC