

117 Stephanie Lane North NEMilledgeville, GA 31061
Mortgage Calculator
Monthly Payment (Est.)
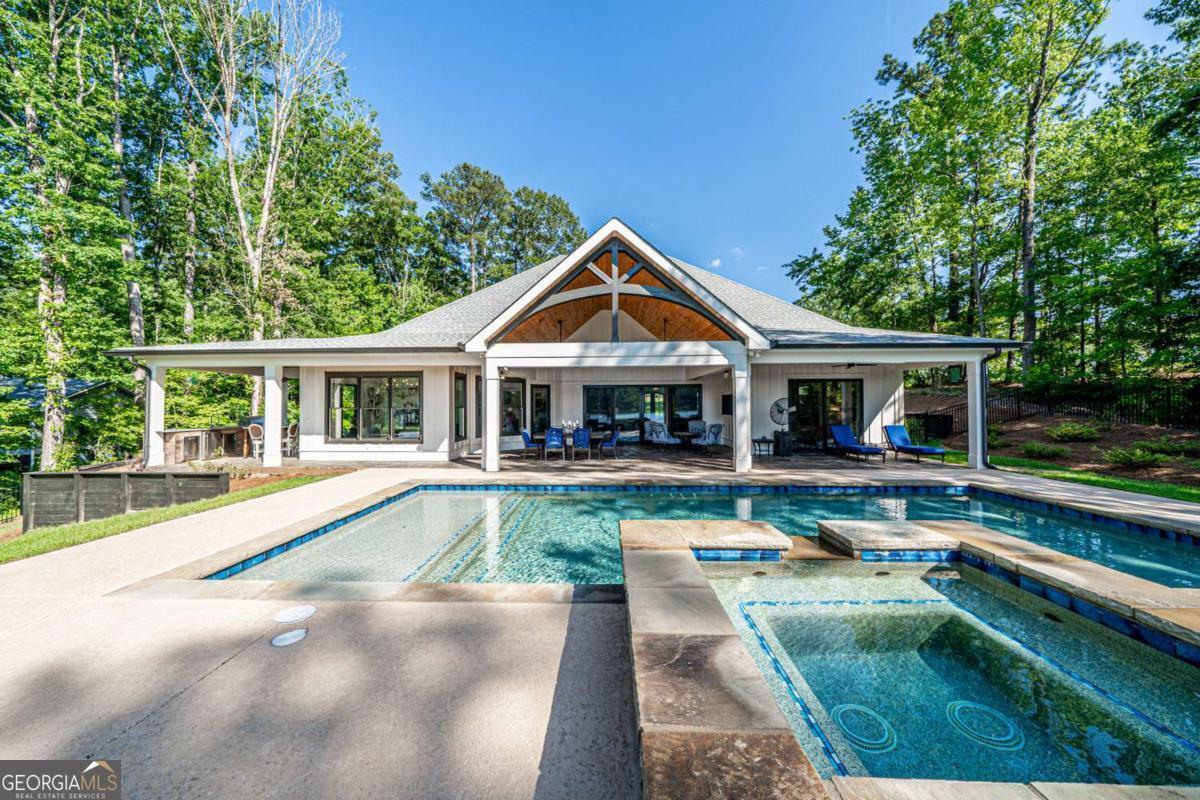
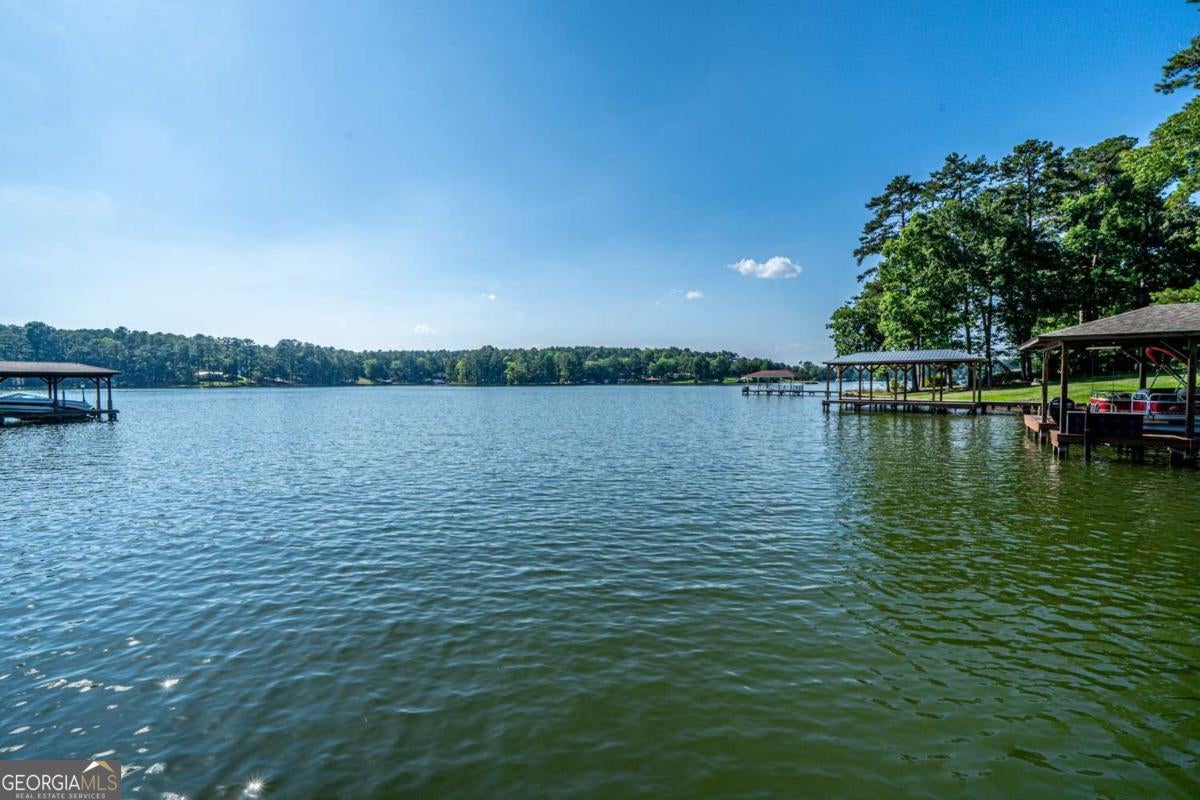
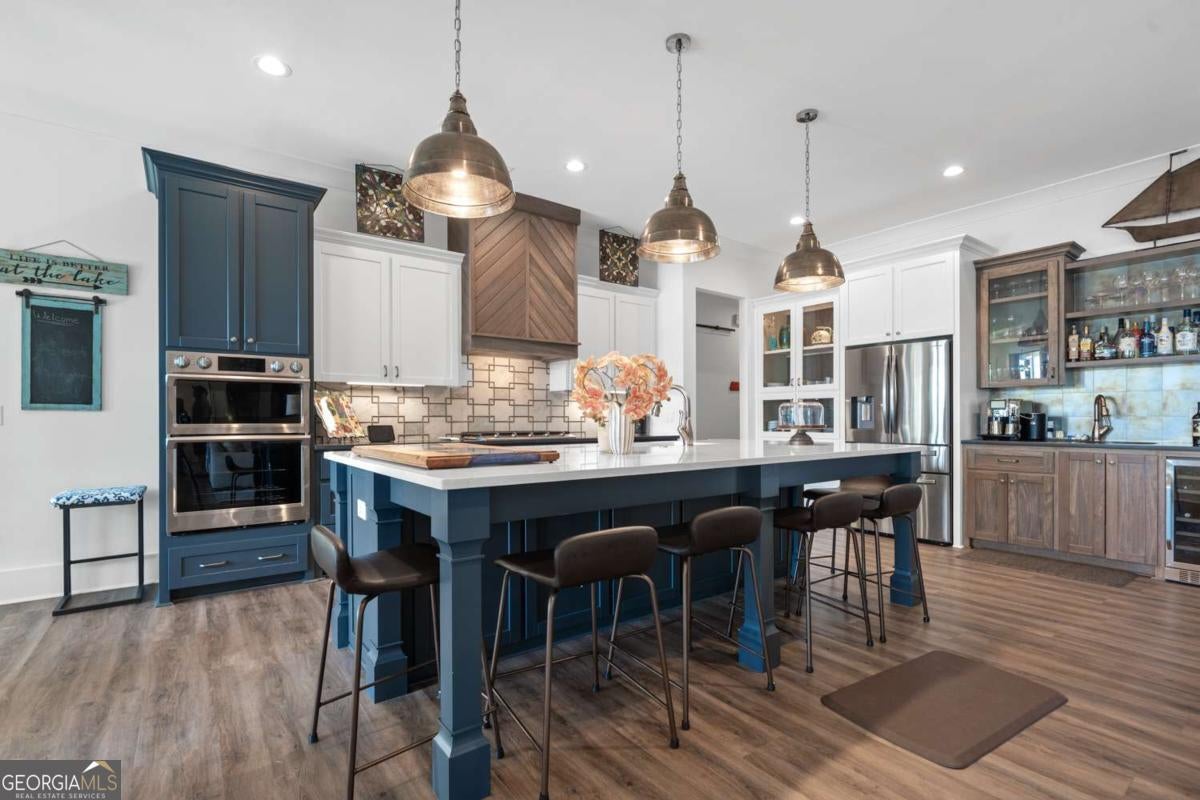
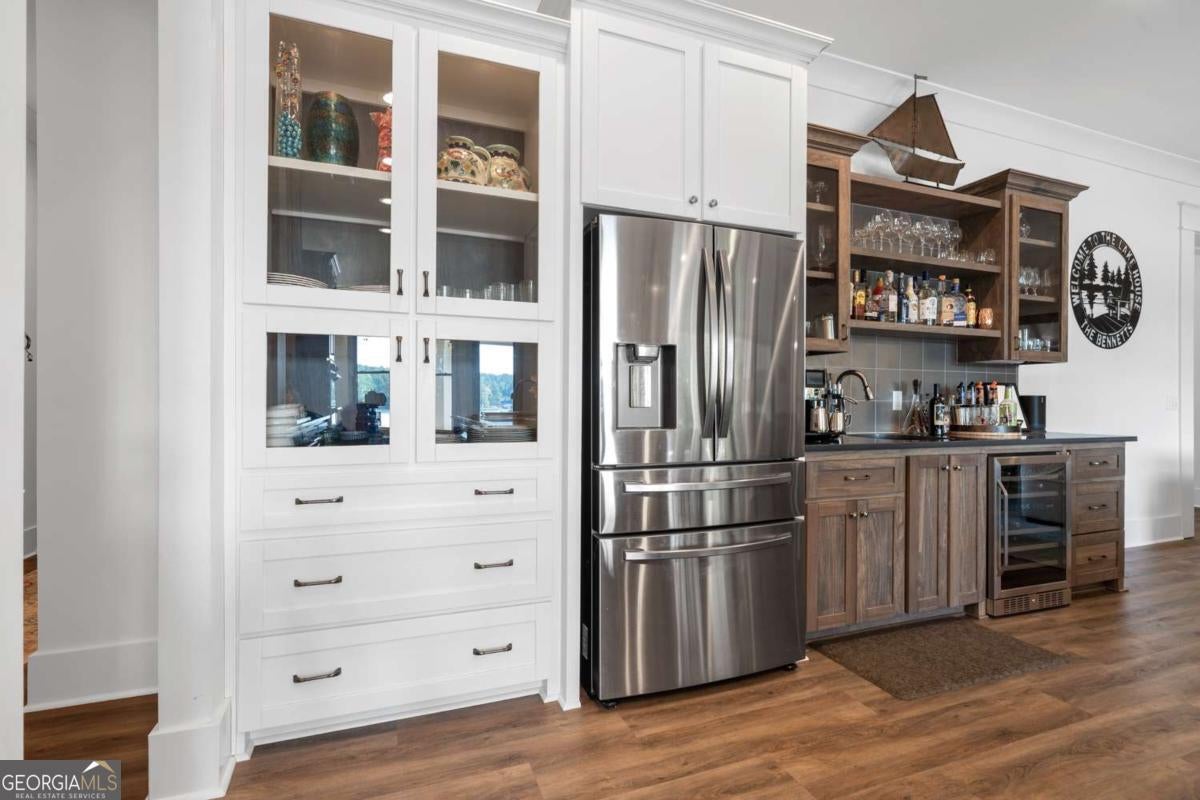
$6,798This STUNNING (and FURNISHED) lakefront retreat with big water views in Milledgeville GA is THE one to see on Lake Sinclair. Built in 2019 and checks all the boxes you could possibly want in your lake home, regardless of if it is to be your primary or secondary residence. From the moment you pull up, the wow factor begins. As a modern craftsman-style ranch, the curb appeal and location on the lake is second to none. Situated on nearly an acre of Fee Simple land, there is plenty of room in both the front and rear of home to entertain all of your guests and family gatherings. Inside you will find 4 large bedrooms, 4 full baths, and an open-concept layout that beautifully integrates the interior and exterior spaces so that they feel as one. The upgraded touches in this home are impeccable. From the luxury vinyl plank flooring and huge 8 foot custom made barn doors, to the gourmet chefs kitchen with gorgeous cabinetry, soft close drawers/doors, walk-in pantry, and plenty of counter space to serve the largest of lake gatherings. You will fall in love the moment you walk in. Windows everywhere bring in all the beauty and natural lighting from the outside, including the outdoor covered patio, in-ground heated saltwater pool and spa, and the most stunning views of the pristine water that Lake Sinclair offers. But there is more. An outdoor kitchen area with grill, fridge, sink and storage. An outdoor shower on the side of the home with an exterior entrance directly to one of the full baths so that nobody needs to come through the home while drenched from their swim in the pool/lake. A maximum double-slip covered boat house (built in 2023) with lifts already installed that sits on approx. 8 feet of water depth along approximately 224 feet of shoreline (163 feet pin-to-pin measurement)! A small zero-entry and sandy beach area for the little ones to play safely in. A 2-plus car oversized garage with space above that could easily be converted to add even more living space. A lake fed sprinkler system to keep that lawn lush and green. Fenced in backyard. NO HOA! And finally, did we talk about the location? Just 15 minutes to downtown Milledgeville where you can indulge in all the eateries, retail shopping, and activities that the quint college town offers. Coming down from Atlanta? This home is under 2 hours from the city, allowing for easy last-minute getaways to your new lake life. Reach out today to schedule your private showing.
| 6 days ago | Status changed to Active Under Contract | |
| 6 days ago | Listing updated with changes from the MLS® | |
| 2 weeks ago | Listing first seen on site |

Information deemed reliable but not guaranteed. The data relating to real estate for sale on this web site comes in part from the Broker Reciprocity Program of Georgia MLS. Real estate listings held by brokerage firms other than this office are marked with the Broker Reciprocity logo and detailed information about them includes the name of the listing brokers. Copyright © 2020-present Georgia MLS. All rights reserved.
Last checked: 2026-08-03 11:44 PM UTC