Save
Ask
Tour
Hide
Share
$849,900
10 Days On Site

1220 Peachtree RD
Hoschton, GA 30548

For Sale|Single Family Residence|Active
7
Beds
5.5
Total Baths
5
Full Baths
1
Partial Bath
1996
Built
Subdivision:
Deer Creek Farms
County:
Jackson
1220 Peachtree RD1220 Peachtree RD1220 Peachtree RD1220 Peachtree RD
Save
Ask
Tour
Hide
Share

Mortgage Calculator

Monthly Payment (Est.)

$3,878
Calculator powered by Showcase IDX, a Constellation1 Company. Copyright ©2026 Information is deemed reliable but not guaranteed.

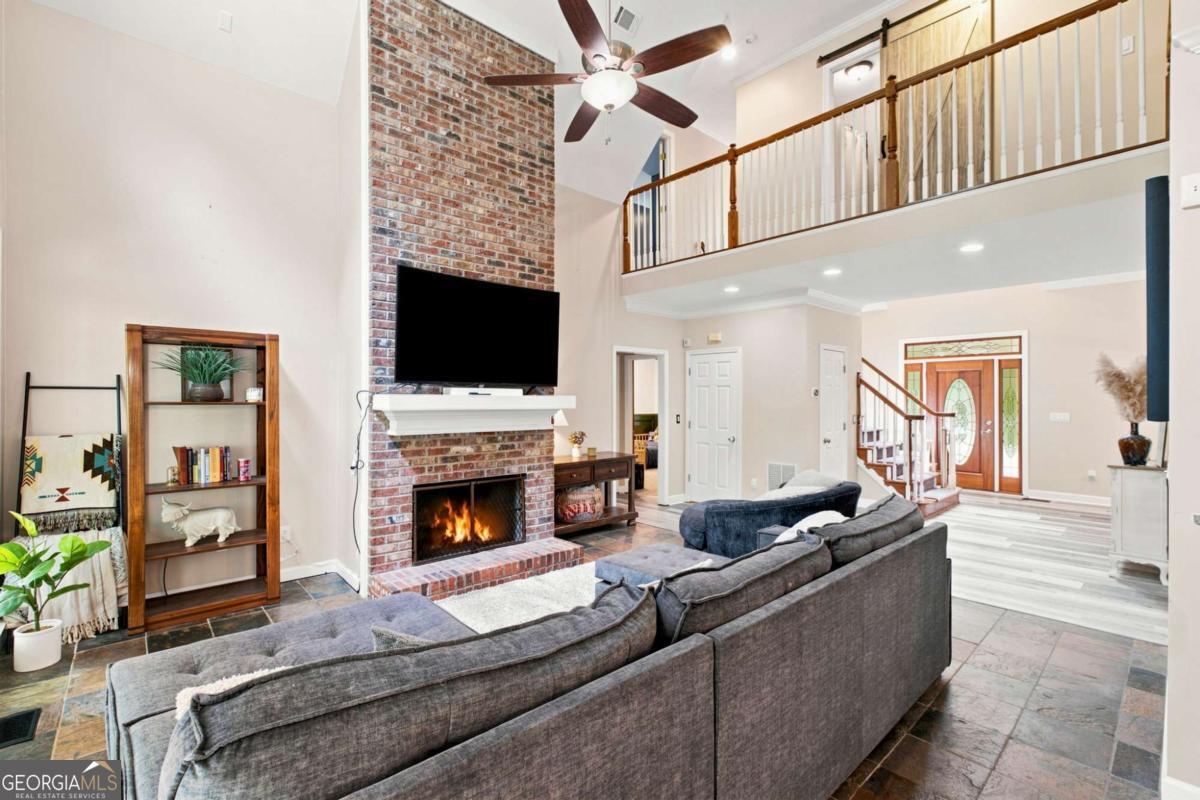
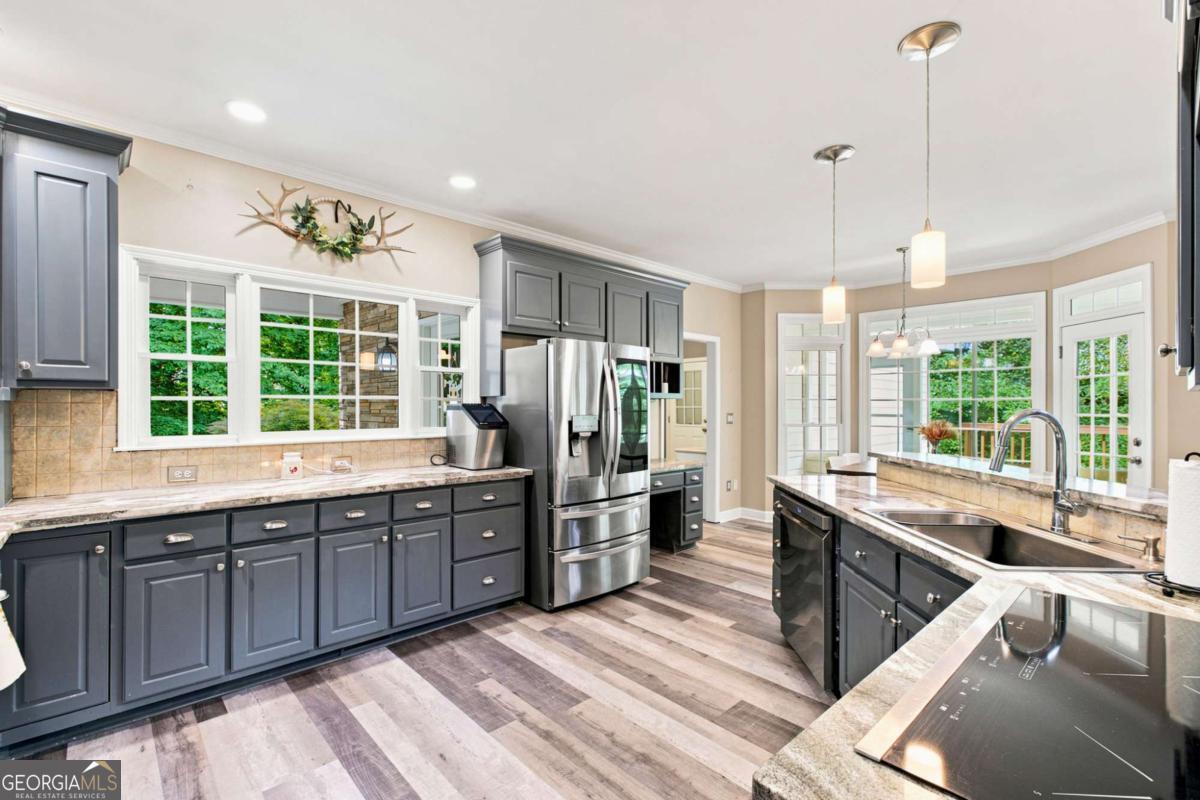
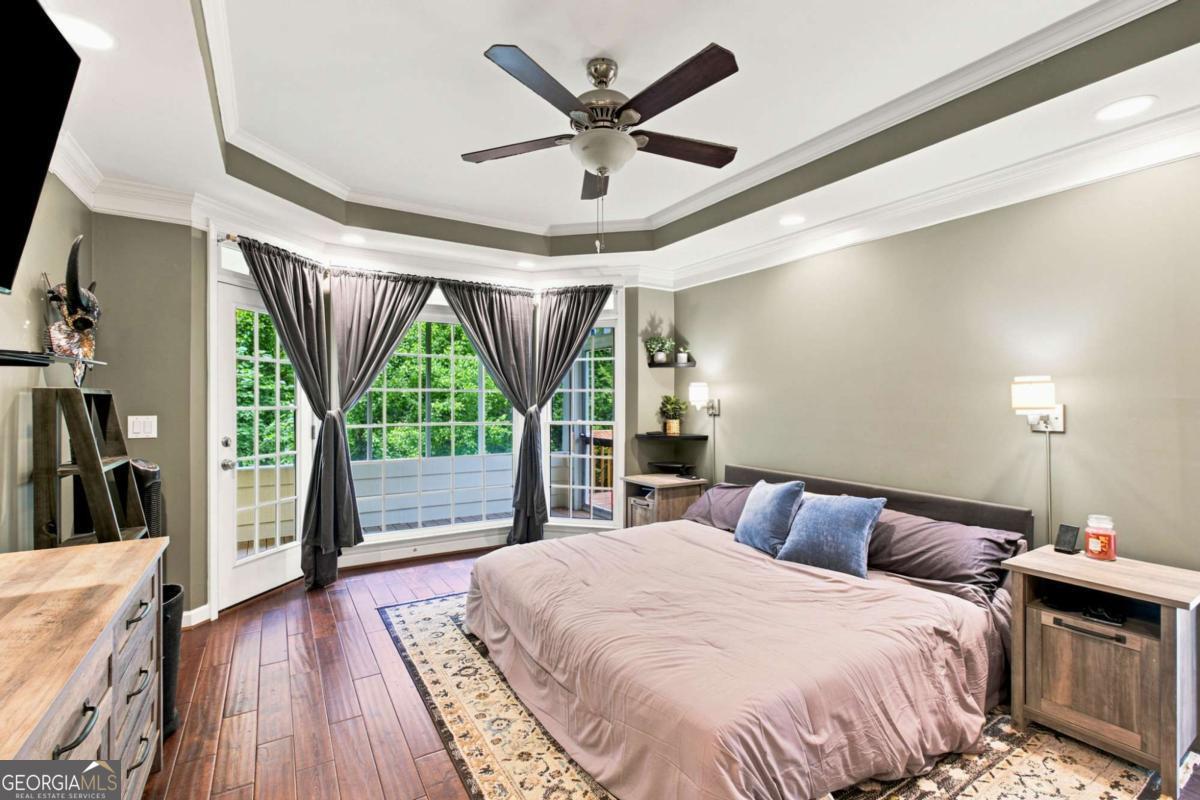
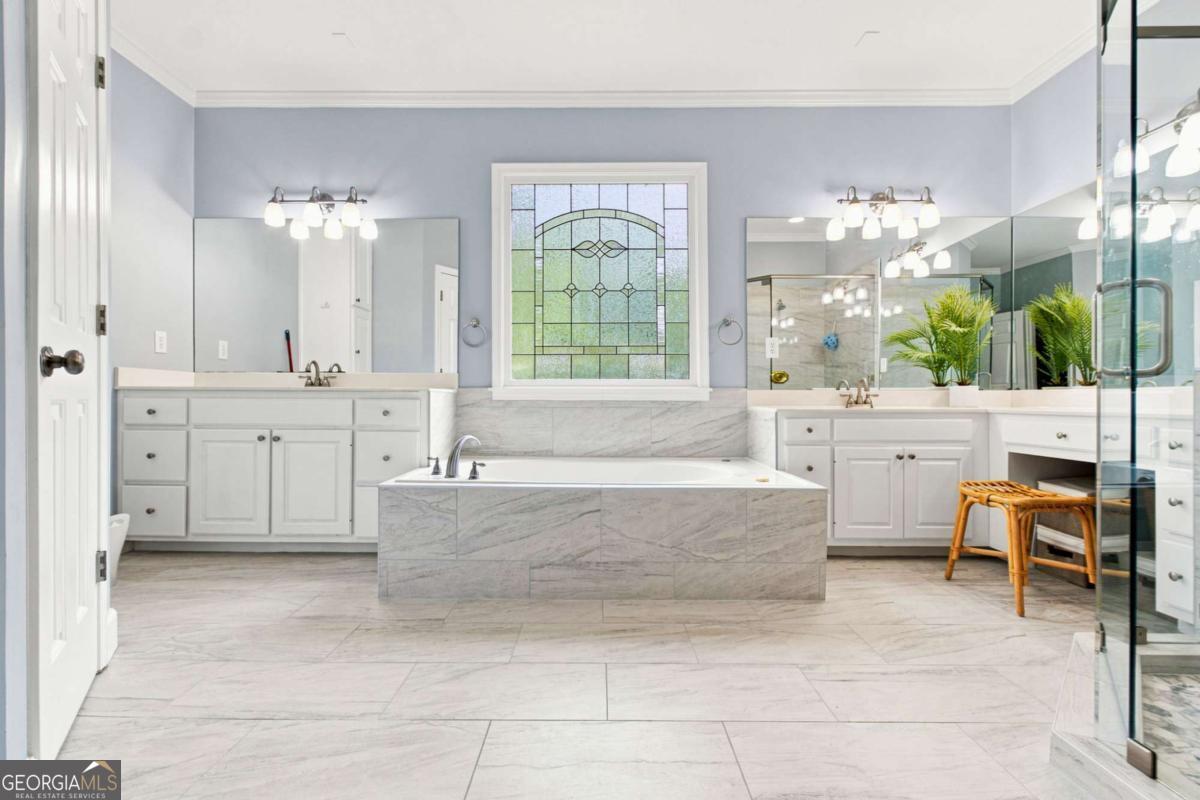
Amazing private lot inside the city limits of Hoschton! Brand new updated kitchen with stainless steel appliances in beautiful granite countertops. Bathrooms, fully remodeled and updated brand new oversized glass shower with tile. Expensive backyard with a covered porch/deck off the back of the home. A basement that includes four bedrooms, two full bathrooms, it's own laundry, and full kitchen. Makes a great in-laws suite or elderly family members that need access to their own area. This home will be great for a large, growing family and a multigenerational family. Don't forget the bonus room, office or playroom finished above the garage There are multiple deck areas coming off the home including a hot tub level! The best part is no HOA. Hurry to snag this amazing home!

Save
Ask
Tour
Hide
Share
Listing Snapshot
Price 
$849,900
Days On Site 
10 Days
Bedrooms 
7
Inside Area (SqFt) 
N/A
Total Baths 
5.5
Full Baths 
5
Partial Baths 
1
Lot Size 
2.75 Acres
Year Built 
1996
MLS® Number 
10810793
Status 
Active
Property Tax 
$7,815
HOA/Condo/Coop Fees 
N/A
Sq Ft Source 
Public Records
Friends & Family
Recent Activity
a week agoListing first seen on site
a week agoListing updated with changes from the MLS®
General Features
Acres 
2.75
Attached Garage 
Yes
Garage 
Yes
Garage Spaces 
2
Land Lease 
No
Levels 
Three Or More
Parking 
AttachedGarageGarage Door OpenerKitchen Level
Parking Spaces 
2
Property Sub Type 
Single Family Residence
Security 
Smoke Detector(s)
Sewer 
Septic Tank
Style 
Country/Rustic
Utilities 
Cable AvailableElectricity AvailableSewer AvailableUnderground UtilitiesWater Available
Water Source 
Public
Interior Features
Appliances 
CooktopDishwasherDisposalDouble OvenMicrowaveRefrigerator
Basement 
DaylightExterior EntryFinishedFullInterior Entry
Cooling 
Ceiling Fan(s)ElectricHeat Pump
Electric 
220 Volts
Flooring 
CarpetLaminateTileVinyl
Heating 
Heat PumpCentralElectricForced Air
Interior 
Double VanityHigh CeilingsIn-Law FloorplanWalk-In Closet(s)Master DownstairsHigh Speed Internet
Laundry Features 
Laundry RoomIn Basement
Main Level Bedrooms 
1
Spa 
Yes
Window Features 
Insulated WindowsDouble Pane Windows
Dining Room 
Kitchen 
Save
Ask
Tour
Hide
Share
Exterior Features
Construction Details 
Concrete
Exterior 
Gas Grill
Fencing 
Back YardFencedWood
Lot Features 
LevelPrivate
Other Structures 
Outbuilding
Patio And Porch 
DeckScreened
Roof 
Composition
Spa 
Yes
Waterfront Features 
NONE
Windows/Doors 
Insulated WindowsDouble Pane Windows
Community Features
Community Features 
None
Financing Terms Available 
1031 ExchangeCashConventionalFHAVA Loan
Schools
School District
Unknown
Elementary School
West Jackson
Middle School
West Jackson
High School
Jackson County
Listing courtesy of PURE Real Estate Solutions


Information deemed reliable but not guaranteed. The data relating to real estate for sale on this web site comes in part from the Broker Reciprocity Program of Georgia MLS. Real estate listings held by brokerage firms other than this office are marked with the Broker Reciprocity logo and detailed information about them includes the name of the listing brokers. Copyright © 2020-present Georgia MLS. All rights reserved.
Last checked: 2026-08-02 01:41 AM UTC

Neighborhood & Commute
Source: Walkscore
Save
Ask
Tour
Hide
Share