

6154 Baybrook TRCEHoschton, GA 30548
Mortgage Calculator
Monthly Payment (Est.)
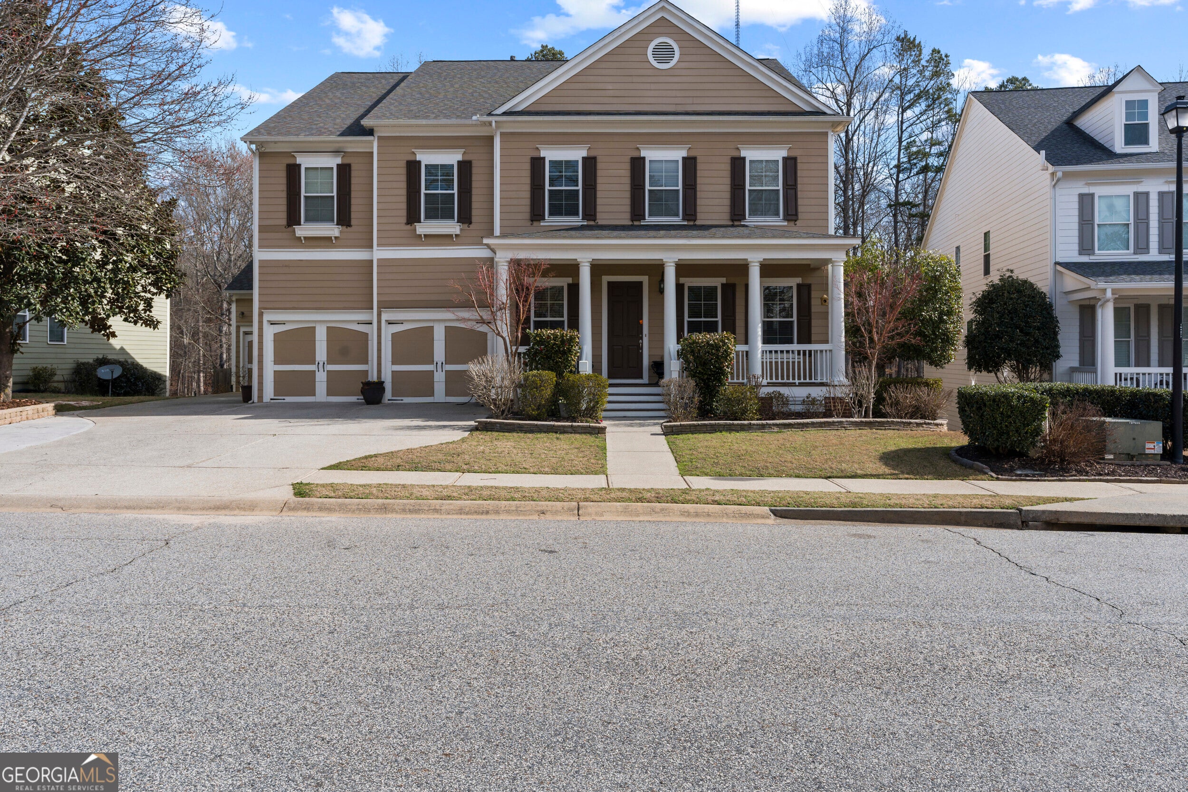
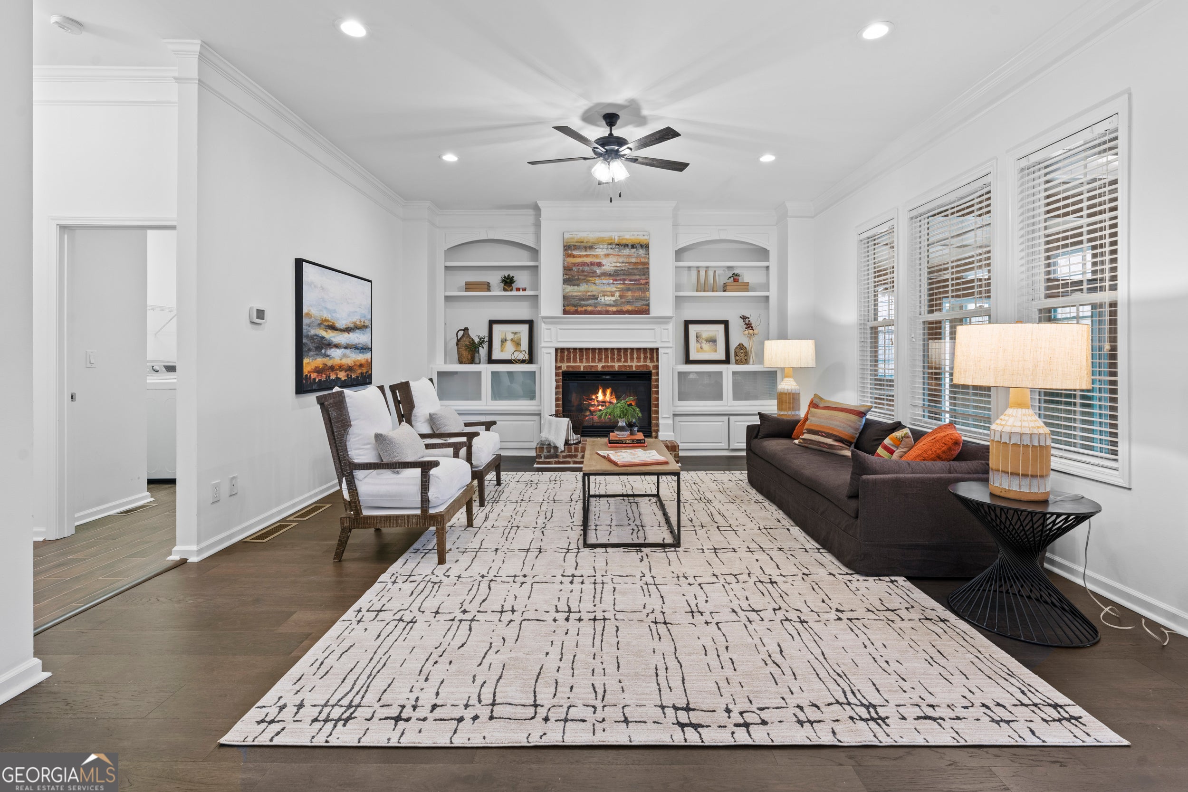
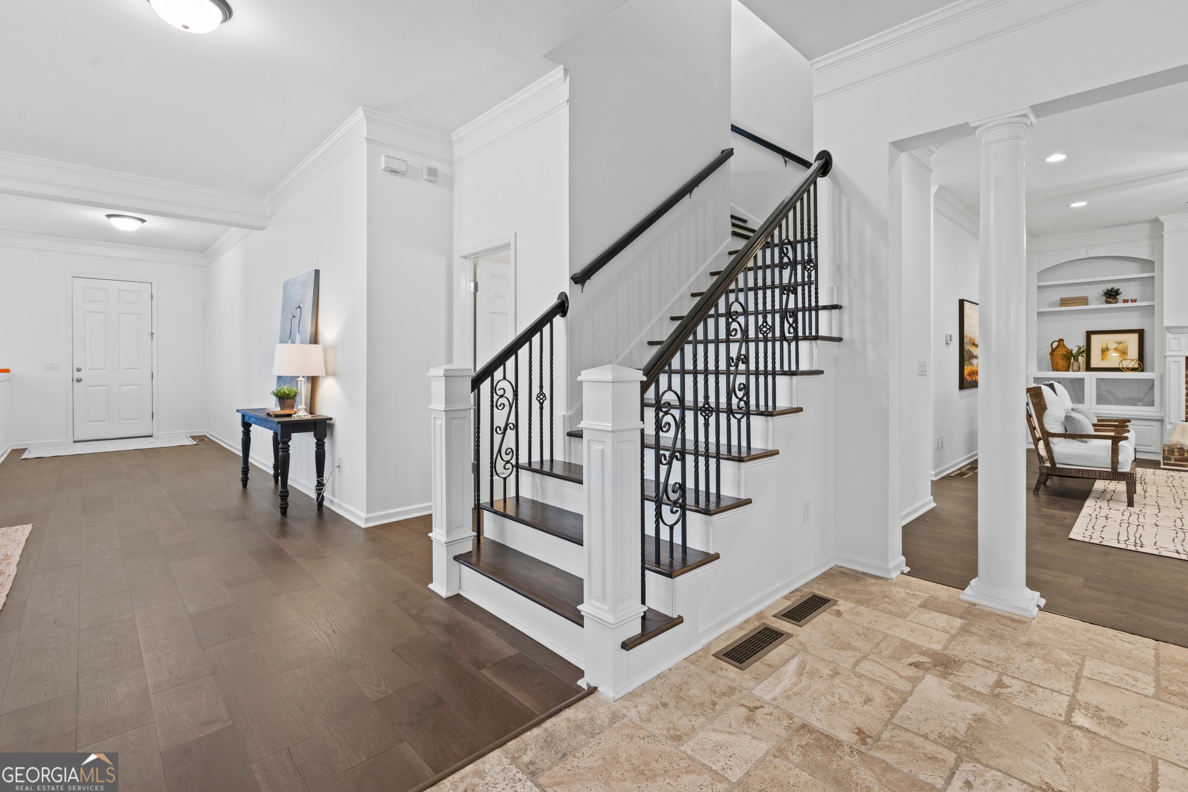
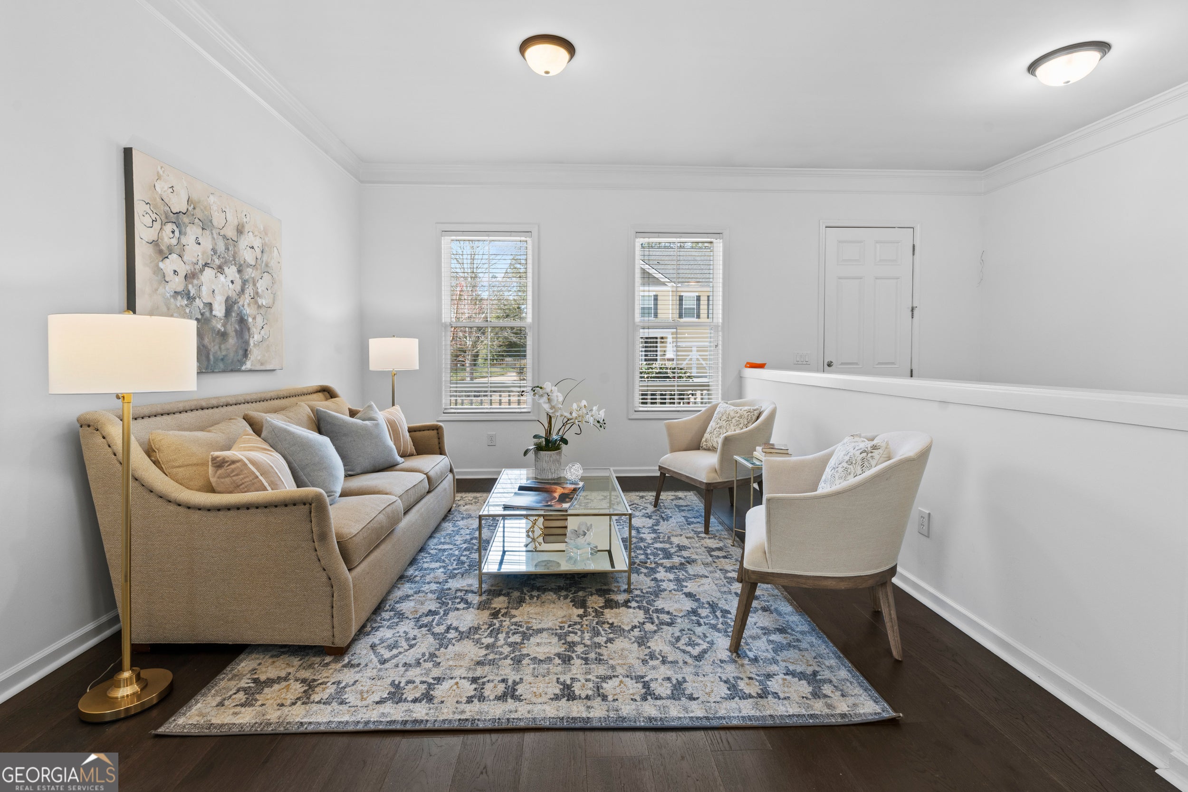
$3,536Space, flexibility, and resort-style living come together in this beautifully updated John Wieland home in Reunion Country Club. With 5 bedrooms, 4.5 baths, and a fully finished walk-out basement, this home offers room to spread out, entertain, work from home, host extended family, or create spaces that fit the way you live. Recent improvements include new hardwood floors, fresh interior paint, three new HVAC systems, and new windows in the sunrooms. The main level features multiple gathering spaces, a separate living area, and an easy connection to the outdoors with two sunrooms and a covered outdoor kitchen overlooking the private, fenced, flat backyard. There is even space to explore adding a future pool. Upstairs, the spacious primary suite includes two walk-in closets and a large bath with double vanities, a soaking tub, and separate shower. A versatile loft adds another living area, while three additional bedrooms and two full baths provide plenty of room for family and guests. The finished walk-out basement is a standout, offering a full kitchen, media room, large gathering area, full bath, and a fifth bedroom that can also serve as a guest suite, home office, gym, or private space for multi-generational living. Reunion Golf & Country Club offers golf, tennis, pickleball, swimming pools, water features, a clubhouse, and on-site dining. The home is located in the Cherokee Bluff school district near Chateau Elan, shopping, dining, I-85, and I-985.The seller is motivated, and this home is ready for its next chapter. Come see the space, the possibilities, and the lifestyle this property offers.
| 2 weeks ago | Status changed to Active | |
| 2 weeks ago | Listing updated with changes from the MLS® | |
| 2 weeks ago | Listing first seen on site |

Information deemed reliable but not guaranteed. The data relating to real estate for sale on this web site comes in part from the Broker Reciprocity Program of Georgia MLS. Real estate listings held by brokerage firms other than this office are marked with the Broker Reciprocity logo and detailed information about them includes the name of the listing brokers. Copyright © 2020-present Georgia MLS. All rights reserved.
Last checked: 2026-08-03 03:28 AM UTC