

1101 E Magnolia LOOPMadison, GA 30650
Mortgage Calculator
Monthly Payment (Est.)
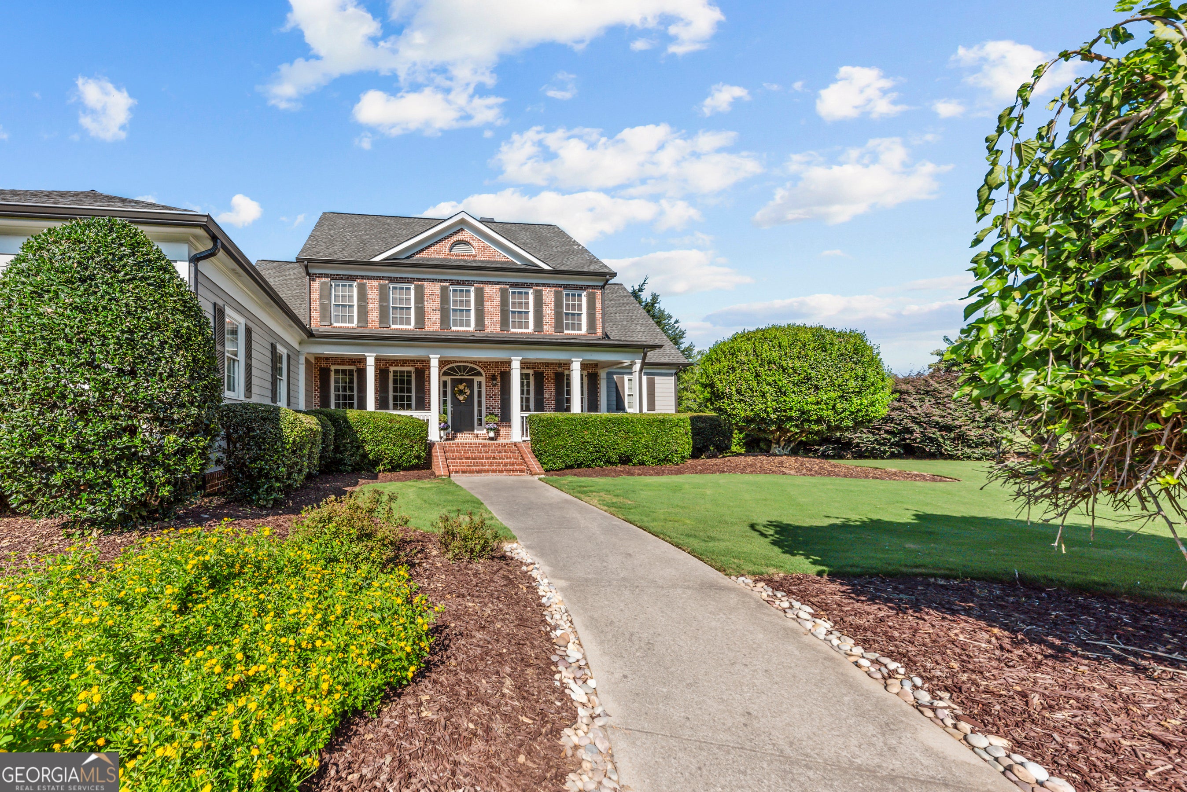
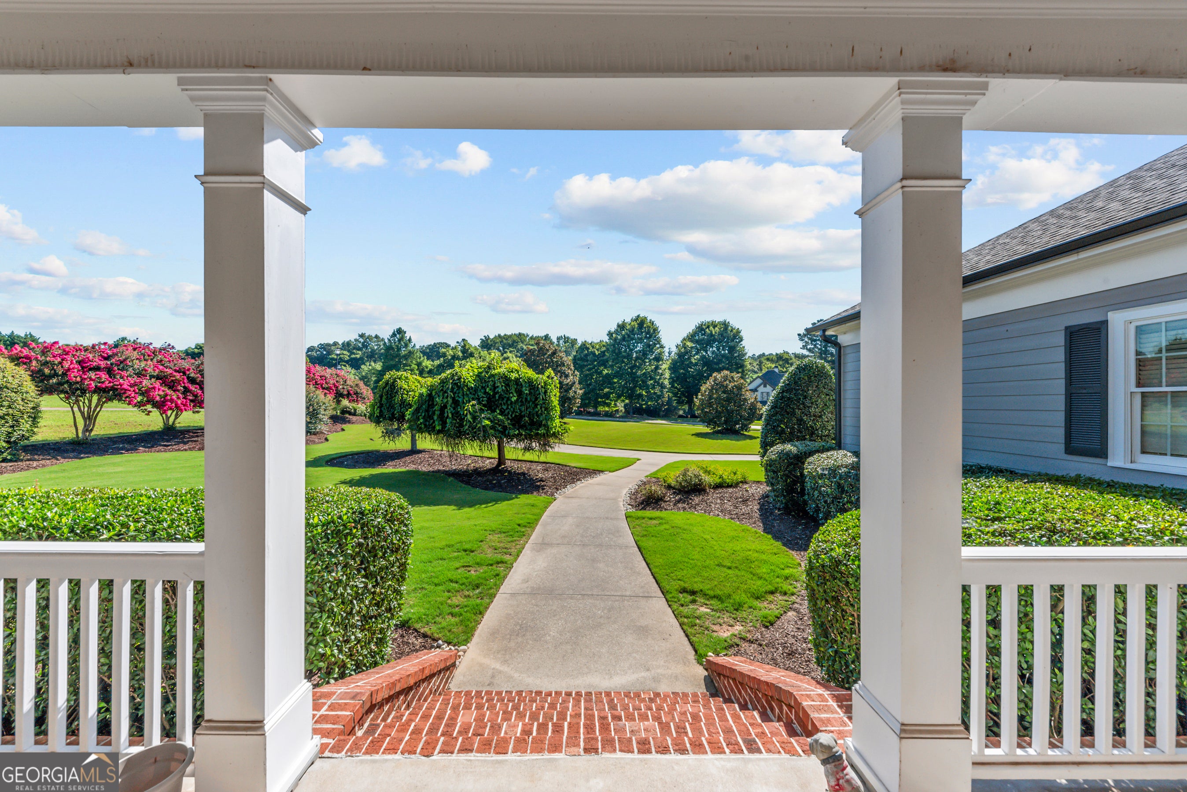
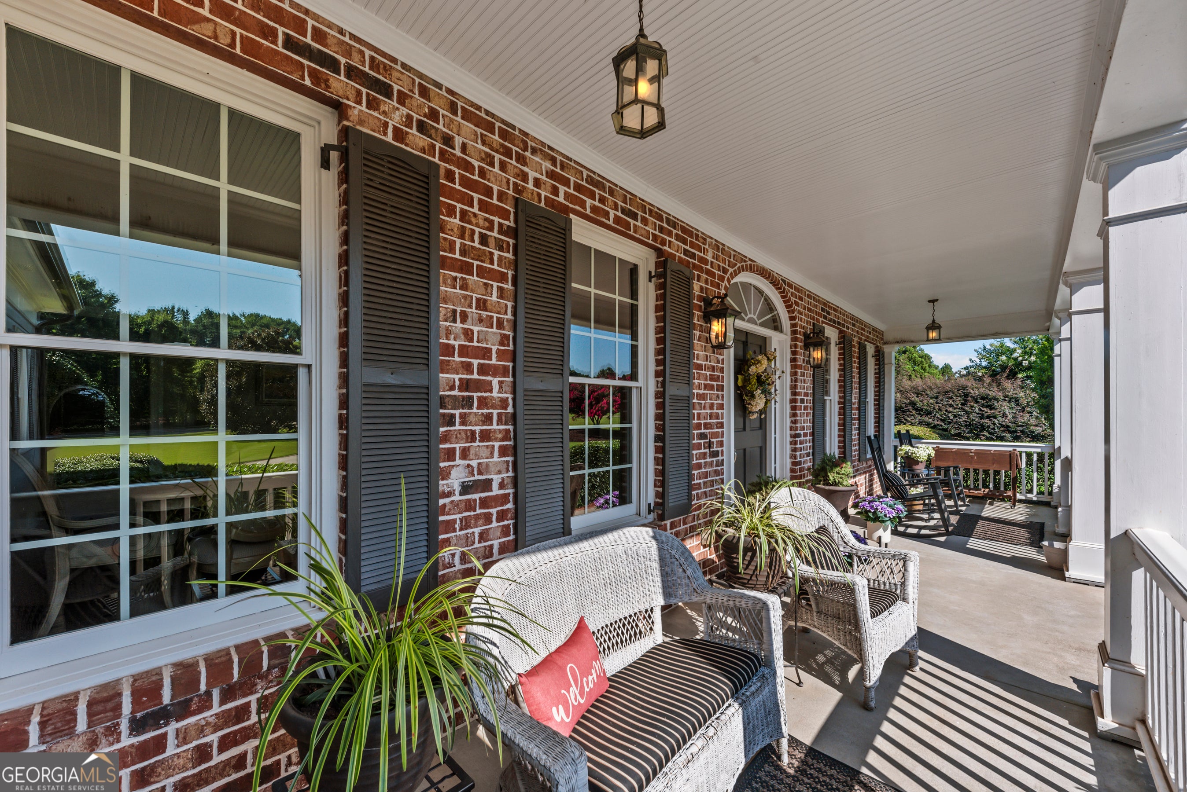
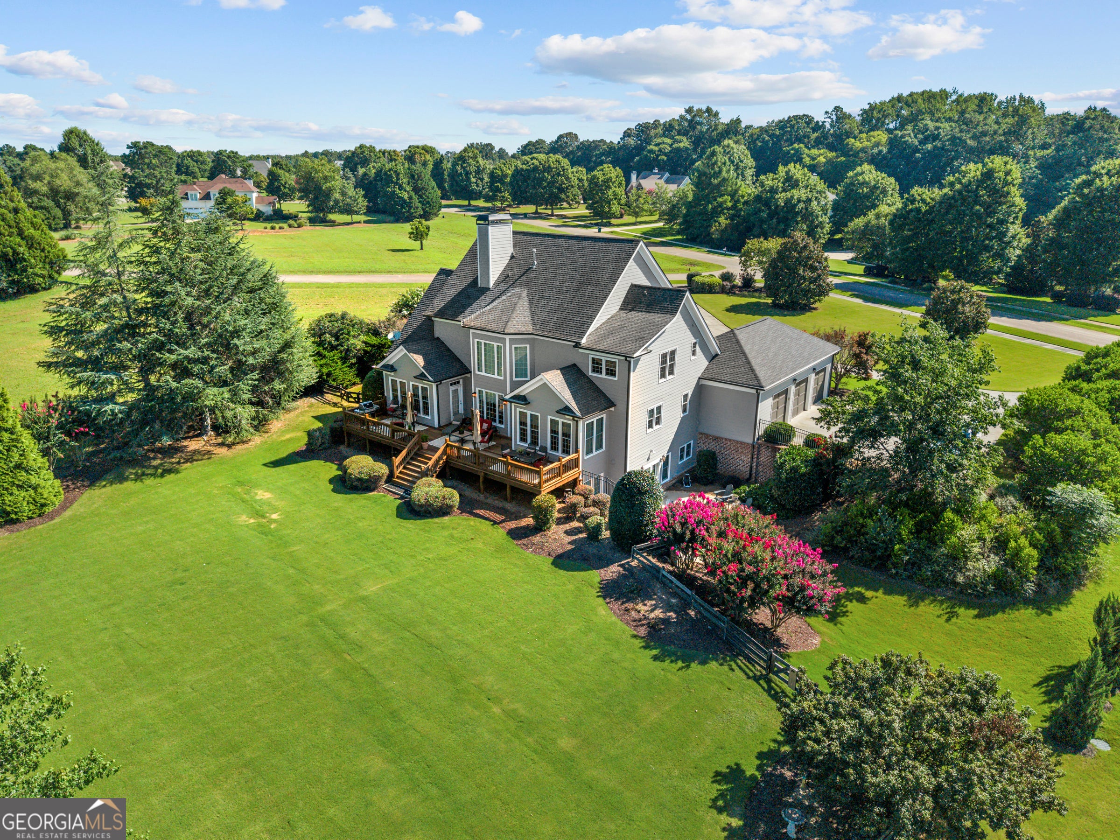
$3,193Dreaming of space, timeless craftsmanship, and a gorgeous water view? This is the home you've been waiting for. Situated on more than an acre in the highly sought-after Madison Lakes community, this exceptional traditional home offers the perfect blend of elegance, comfort, and functionality. Enjoy resort-style amenities including swimming, tennis, pickleball, walking trails, and picturesque lakes-all while overlooking one of the community's most beautiful waterfront settings. A welcoming rocking chair front porch leads into a gracious foyer, flanked by a formal dining room and a private office or den. The light-filled great room is the heart of the home, featuring cathedral ceilings, rich hardwood floors, built-in bookcases, and a beautiful fireplace with an elegant mantel. Throughout the home, you'll appreciate the exceptional craftsmanship-from detailed trim work to quality cabinetry-a level of construction rarely found in newer homes. Step outside to the expansive rear deck, where you'll enjoy peaceful evenings overlooking professionally maintained landscaping, the sparkling lake, and spectacular sunset views. Designed for both everyday living and entertaining, the spacious kitchen offers abundant cabinetry, generous counter space, and a cozy keeping room that's perfect for casual dining or relaxing with family. The attached three-car garage provides convenient access through the laundry/mud room into the kitchen, making unloading groceries effortless. The main-level owner's suite is a true retreat, featuring a spacious bedroom, large walk-in closet, and a spa-inspired bath complete with double vanities, a soaking tub, and a separate walk-in shower. Upstairs, you'll find three generously sized bedrooms, including a Jack-and-Jill suite and a private ensuite bedroom, providing plenty of space for family and guests. The fully finished walkout basement offers exceptional flexibility and is ideal for multigenerational living, long-term guests, or an independent living space for a returning college graduate. Complete with its own interior and exterior entrances, it features a wet bar and rec room, spacious family room with fireplace, office or craft room, a workout room, and a private ensuite bedroom. With timeless design, quality craftsmanship, a breathtaking water view, and one of Madison's most desirable neighborhood settings, this is a home that truly offers something for everyone.
| a week ago | Status changed to Active | |
| a week ago | Listing updated with changes from the MLS® | |
| 2 weeks ago | Listing first seen on site |

Information deemed reliable but not guaranteed. The data relating to real estate for sale on this web site comes in part from the Broker Reciprocity Program of Georgia MLS. Real estate listings held by brokerage firms other than this office are marked with the Broker Reciprocity logo and detailed information about them includes the name of the listing brokers. Copyright © 2020-present Georgia MLS. All rights reserved.
Last checked: 2026-08-01 05:16 PM UTC