

1992 Stonewater CTHoschton, GA 30548
Mortgage Calculator
Monthly Payment (Est.)
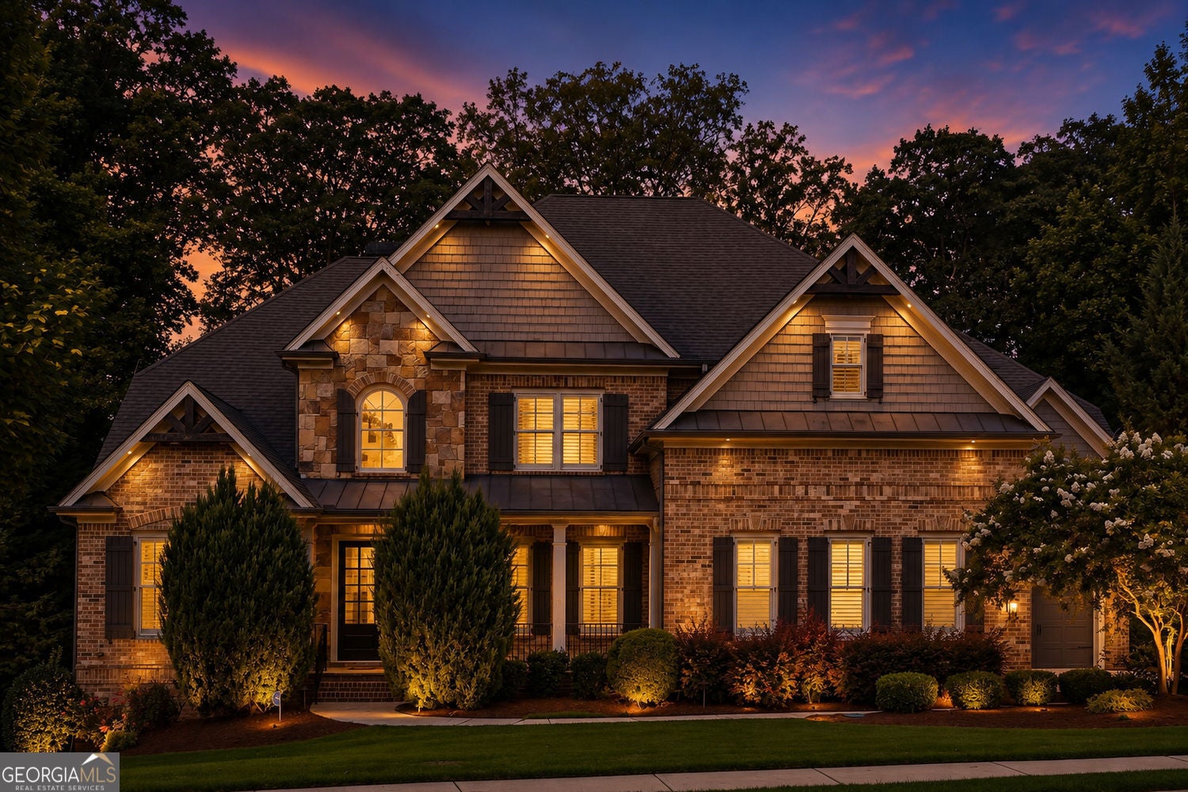
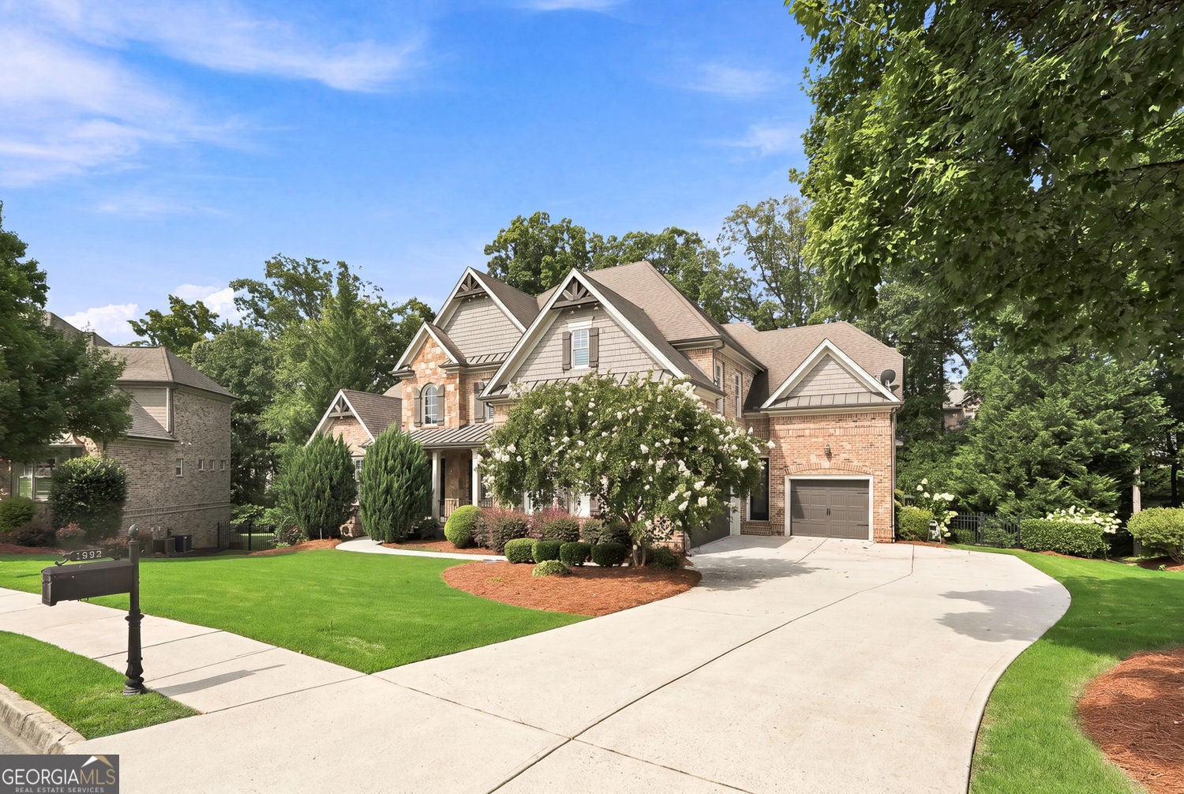
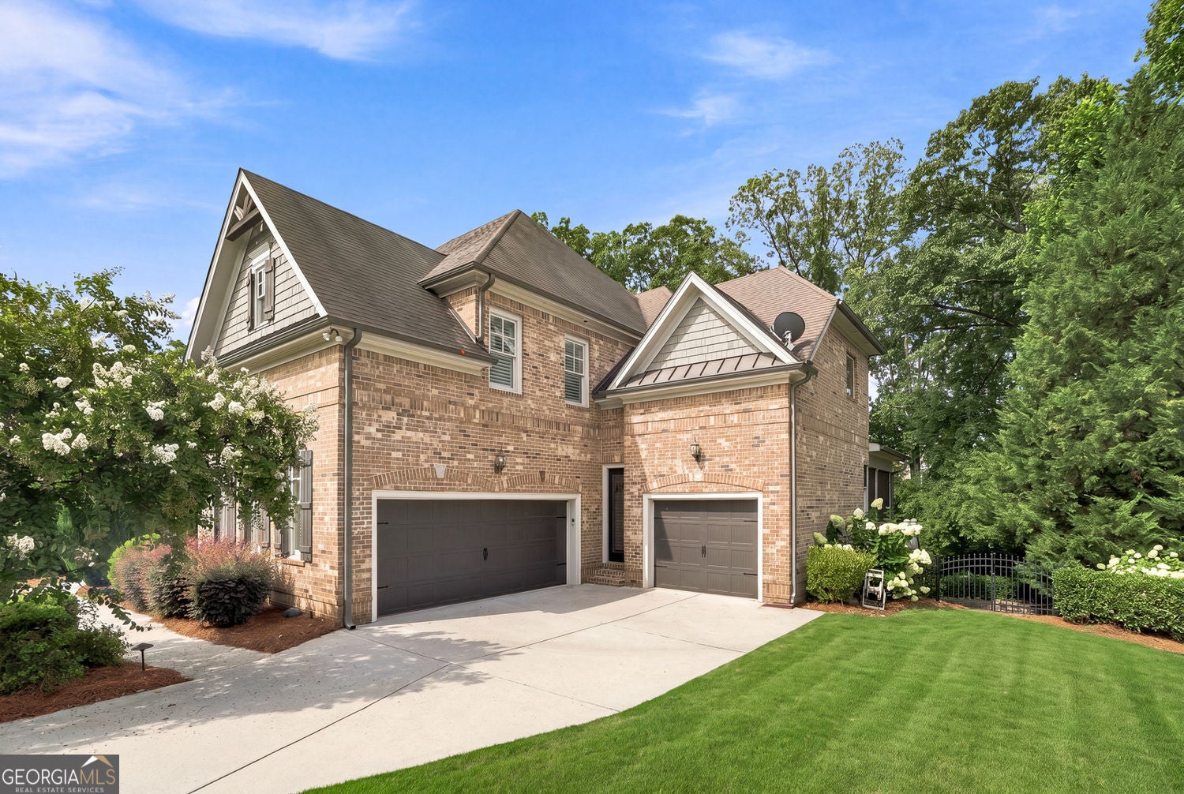
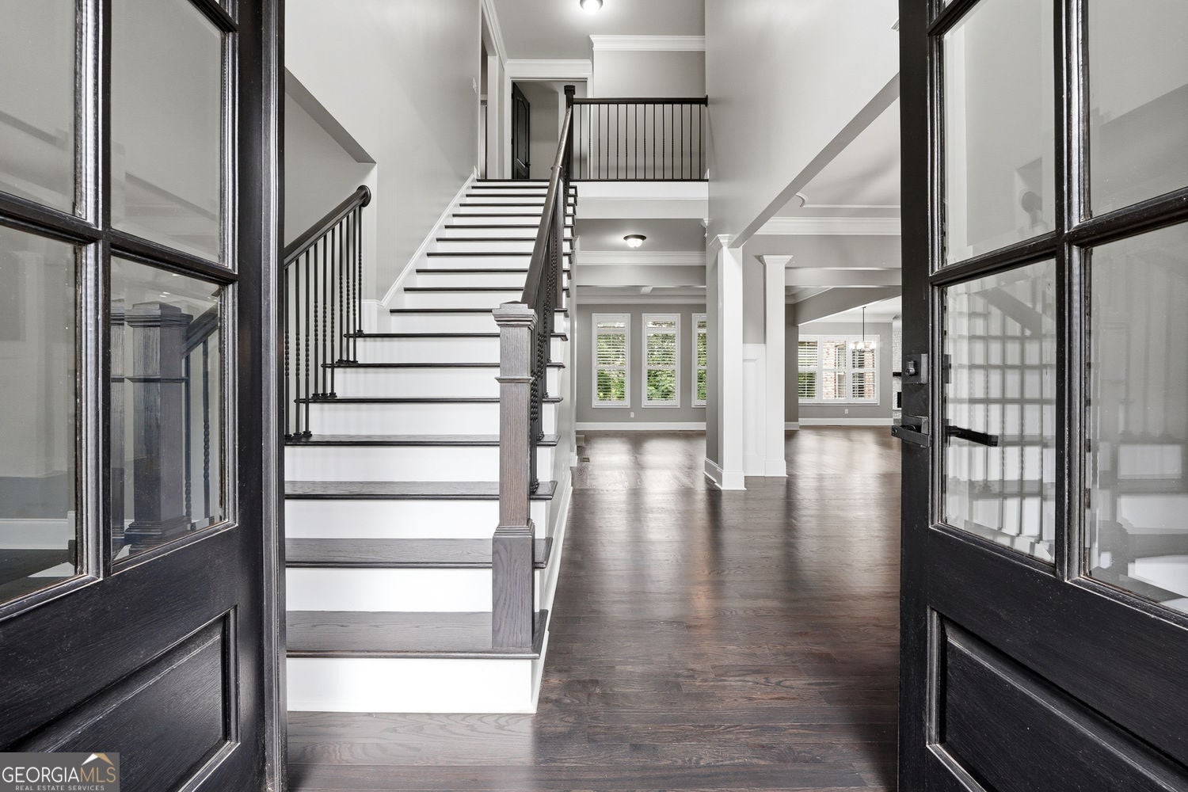
$4,927Welcome home -where luxury, comfort, and lifestyle come together in one of Gwinnett's most sought-after gated communities. From the moment you arrive, you'll appreciate the impressive curb appeal and inviting presence of this beautifully designed home. Inside, an open, light-filled floor plan offers the perfect balance of elegance and functionality. Expansive living spaces, designer finishes, and thoughtful details create an atmosphere that feels both sophisticated and welcoming. The heart of the home is a stunning chef's kitchen that seamlessly flows into the spacious family room, making it ideal for entertaining, holiday gatherings, or everyday living. Retreat to the generously sized owner's suite with his and hers closets, where comfort and relaxation take center stage, while spacious secondary bedrooms and flexible living areas provide room for family, guests, a home office, or fitness space. Enjoy a full walkout basement level complete with a full bar and home theater amongst ample entertaining space. Step outside to your private backyard retreat-perfect for morning coffee, evening sunsets, outdoor dining, or creating the backyard oasis you've always envisioned. Beyond the home, enjoy the unmatched lifestyle Stonewater Creek is known for, featuring resort-style amenities including a clubhouse, swimming pool with waterslide, tennis, basketball and pickleball courts, playgrounds, and scenic sidewalks throughout the community. Conveniently located just minutes from shopping, dining, parks, Northeast Georgia Medical Center, and top-rated schools, this home offers the perfect blend of luxury and everyday convenience.
| a week ago | Listing first seen on site | |
| a week ago | Listing updated with changes from the MLS® |

Information deemed reliable but not guaranteed. The data relating to real estate for sale on this web site comes in part from the Broker Reciprocity Program of Georgia MLS. Real estate listings held by brokerage firms other than this office are marked with the Broker Reciprocity logo and detailed information about them includes the name of the listing brokers. Copyright © 2020-present Georgia MLS. All rights reserved.
Last checked: 2026-08-02 12:28 AM UTC