Save
Ask
Tour
Hide
Share
$779,900
4 Days On Site

1223 Savannah LN
Monroe, GA 30655

For Sale|Single Family Residence|Active
5
Beds
4.5
Total Baths
4
Full Baths
1
Partial Bath
6,294
SqFt
$124
/SqFt
2003
Built
Subdivision:
SAVANNAH HEIGHTS
County:
Walton
Upcoming Open Houses
Sun, Aug 2, 2:00 PM - 4:00 PM
1223 Savannah LN1223 Savannah LN1223 Savannah LN1223 Savannah LN
Save
Ask
Tour
Hide
Share

Mortgage Calculator

Monthly Payment (Est.)

$3,558
Calculator powered by Showcase IDX, a Constellation1 Company. Copyright ©2026 Information is deemed reliable but not guaranteed.

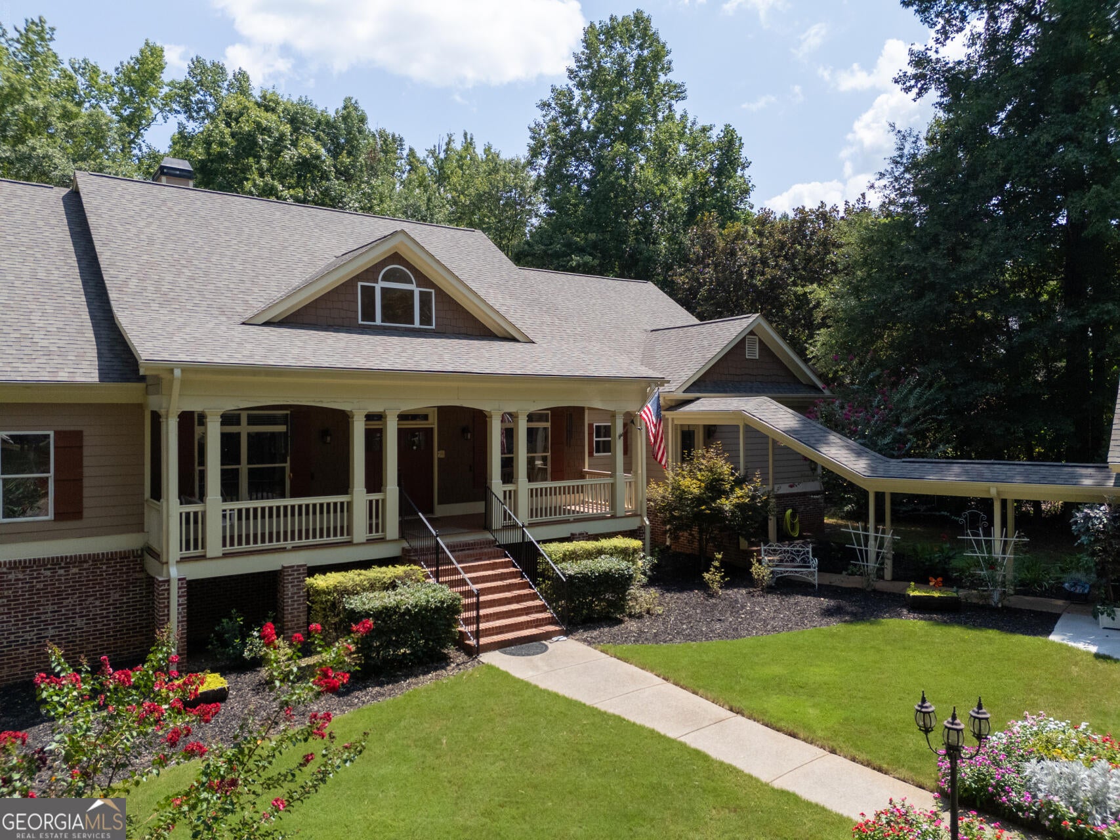
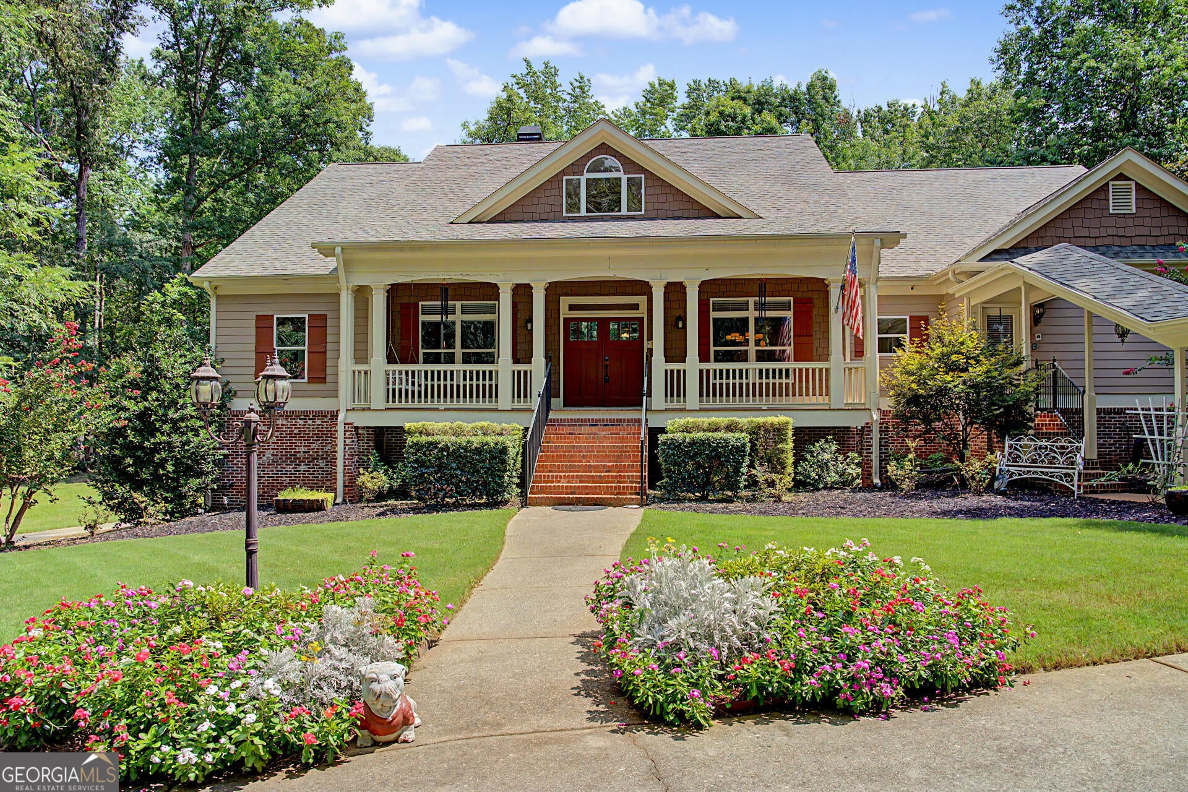
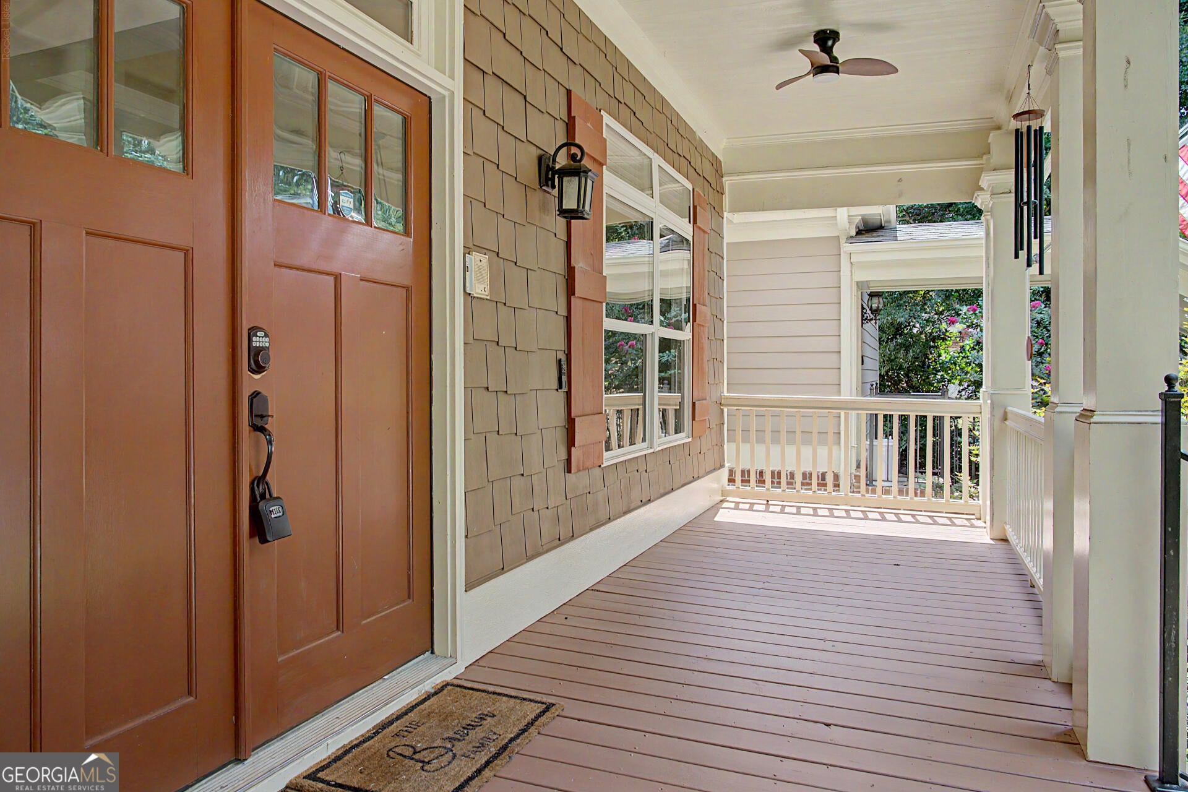
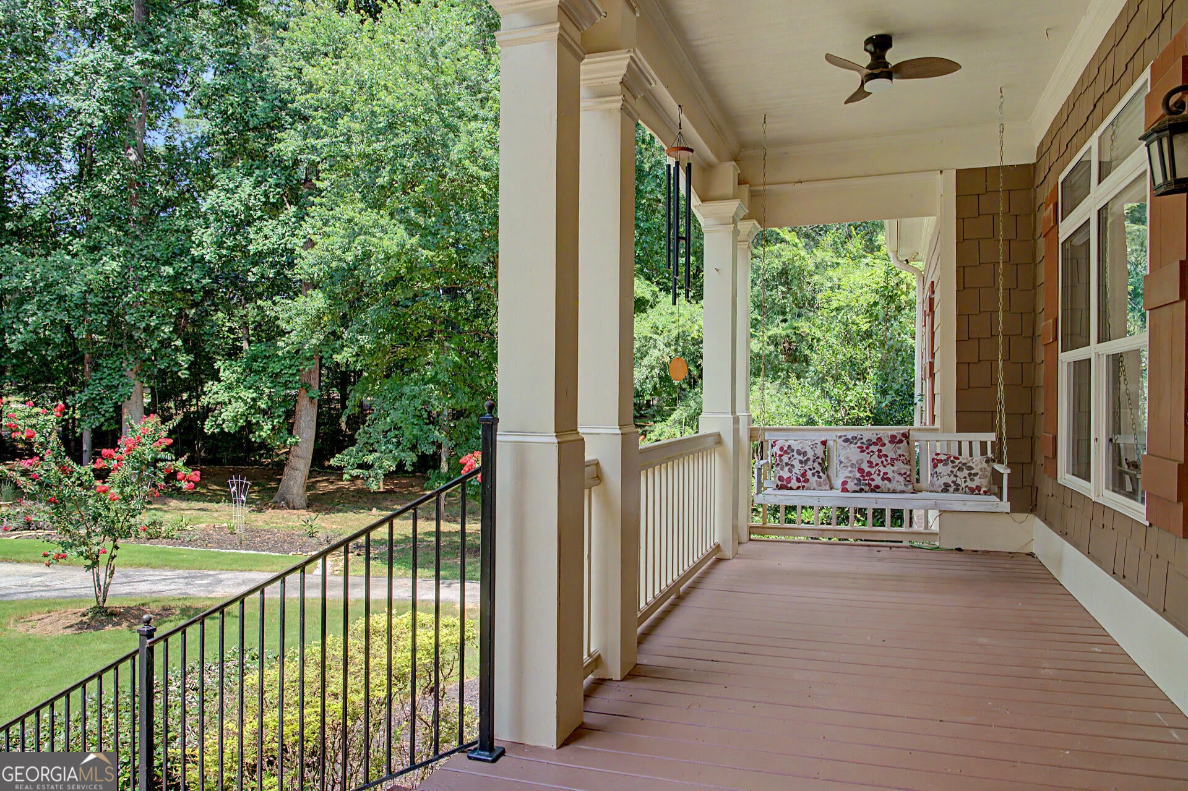
Exceptional executive-style estate offering 6,320 sq. ft. of finished living space on nearly 3 private acres in sought-after Savannah Heights. This beautifully designed 5-bedroom, 4.5-bath home features exquisite trim throughout, soaring ceilings, abundant natural light, hardwood floors, a chef's kitchen with granite countertops, double ovens, 2 islands, butler pantry and fireplace keeping room. Multiple living and dining areas, an office and a luxurious owner's suite with a legendary vaulted ceiling bathroom and walk in closet provide comfort and flexibility. The finished terrace level includes a home theater, gym, bar, game room, full kitchen, multiple living areas, and a huge shop. Enjoy the screened porch, expansive deck and detached 3-car garage with an unfinished upper-level suite ready for a guest apartment, or studio. Back yard features wooded area, with fourwheeler trail and firepit area, abundant wildlife.

Save
Ask
Tour
Hide
Share
Listing Snapshot
Price 
$779,900
Days On Site 
4 Days
Bedrooms 
5
Inside Area (SqFt) 
6,294 sqft
Total Baths 
4.5
Full Baths 
4
Partial Baths 
1
Lot Size 
2.81 Acres
Year Built 
2003
MLS® Number 
10814070
Status 
Active
Property Tax 
$8,310
HOA/Condo/Coop Fees 
$20 monthly
Sq Ft Source 
Owner
Friends & Family
Recent Activity
4 days agoListing first seen on site
4 days agoListing updated with changes from the MLS®
General Features
Acres 
2.81
Attached Garage 
Yes
Garage 
Yes
Garage Spaces 
3
Land Lease 
No
Levels 
Three Or More
Parking 
AttachedGarage
Parking Spaces 
3
Property Sub Type 
Single Family Residence
Sewer 
Septic Tank
SqFt Above 
3746
SqFt Below 
2548
Style 
Craftsman
Utilities 
Cable AvailableElectricity Available
Water Source 
Public
Interior Features
Appliances 
Double Oven
Basement 
Finished
Cooling 
Central Air
Fireplace 
Yes
Fireplaces 
2
Flooring 
CarpetHardwood
Heating 
CentralNatural Gas
Interior 
Entrance FoyerWalk-In Closet(s)Wet BarHigh Speed Internet
Laundry Features 
Laundry RoomIn BasementUpper Level
Main Level Bedrooms 
2
Save
Ask
Tour
Hide
Share
Exterior Features
Construction Details 
BrickOther
Exterior 
Balcony
Lot Features 
Level
Roof 
Composition
Community Features
Association Dues 
240
Community Features 
SidewalksStreet Lights
Financing Terms Available 
CashConventionalFHAVA Loan
HOA Fee Frequency 
Annually
Schools
School District
Unknown
Elementary School
Atha Road
Middle School
Youth
High School
Walnut Grove
Listing courtesy of Beycome Brokerage Realty LLC


Information deemed reliable but not guaranteed. The data relating to real estate for sale on this web site comes in part from the Broker Reciprocity Program of Georgia MLS. Real estate listings held by brokerage firms other than this office are marked with the Broker Reciprocity logo and detailed information about them includes the name of the listing brokers. Copyright © 2020-present Georgia MLS. All rights reserved.
Last checked: 2026-08-02 12:44 AM UTC

Neighborhood & Commute
Source: Walkscore
Save
Ask
Tour
Hide
Share