Save
Ask
Tour
Hide
Share
$2,290,000
5 Days On Site

185 Oakland WAY
Athens, GA 30606

For Sale|Single Family Residence|Active Under Contract
5
Beds
5.5
Total Baths
5
Full Baths
1
Partial Bath
5,260
SqFt
$435
/SqFt
2019
Built
Subdivision:
Five Points
County:
Clarke
185 Oakland WAY185 Oakland WAY185 Oakland WAY185 Oakland WAY
Save
Ask
Tour
Hide
Share

Mortgage Calculator

Monthly Payment (Est.)

$10,448
Calculator powered by Showcase IDX, a Constellation1 Company. Copyright ©2026 Information is deemed reliable but not guaranteed.

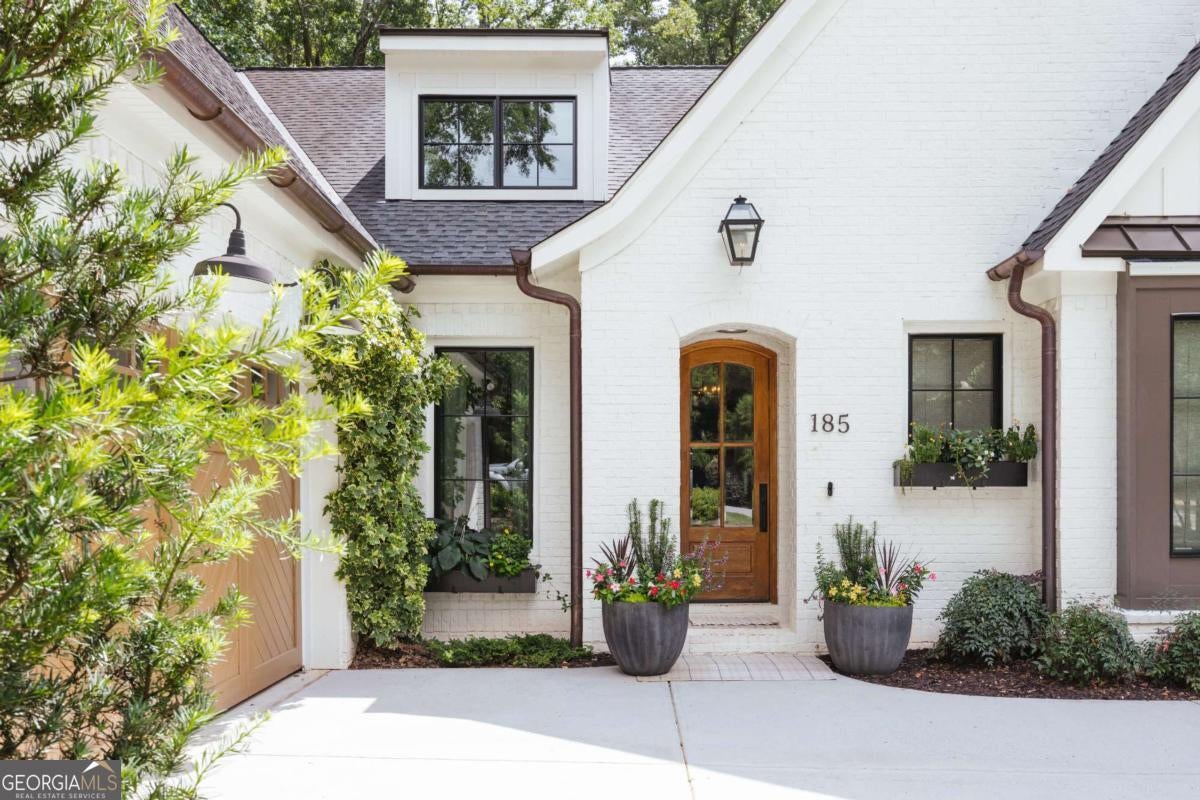
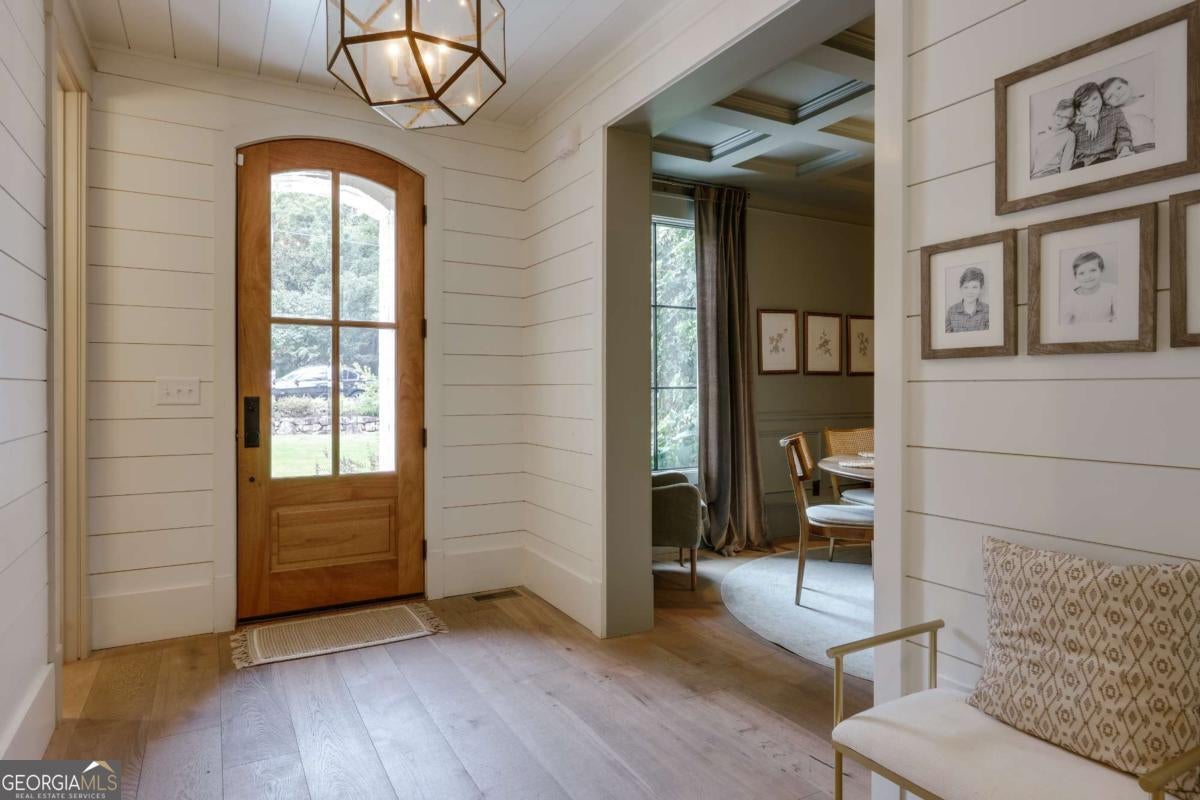
Tucked into one of Athens most sought-after pockets - an easy walk to Five Points - this newer-build custom home offers over 5,200 square feet of thoughtfully designed living space, pairing in-town convenience with rare privacy. The kitchen is anchored by a professional-grade range and a whitewashed brick backsplash. A hidden butlers pantry and wet bar sit just off the island, complete with a beverage fridge, extra shelving, and space for coffee service or a cocktail cart - built for effortless entertaining, quiet weeknight or full house. A custom mudroom off the kitchen keeps daily life organized with built-in cubbies and a bench. The primary suite is a true retreat: a deep soaking tub, oversized glass-enclosed shower, double vanity in a rich blue tone, patterned tile, and warm brass fixtures, plus a generous walk-in closet. But the back of the property is what sets 185 Oakland Way apart. An open-air porch stretches the width of the home, furnished for living outdoors year-round: ample living space for lazy afternoons, a full dining table for long dinners, and a fireside-style gathering spot beneath a ceiling fan. Beyond the rail, a terraced garden steps down through the trees to a private creek - the kind of view that makes you forget youre minutes from Five Points. Morning coffee here feels like a mountain retreat, not an in-town address. A two-car garage rounds out the home.

Save
Ask
Tour
Hide
Share
Listing Snapshot
Price 
$2,290,000
Days On Site 
5 Days
Bedrooms 
5
Inside Area (SqFt) 
5,260 sqft
Total Baths 
5.5
Full Baths 
5
Partial Baths 
1
Lot Size 
0.36 Acres
Year Built 
2019
MLS® Number 
10814546
Status 
Active Under Contract
Property Tax 
$20,775
HOA/Condo/Coop Fees 
N/A
Sq Ft Source 
Appraiser
Friends & Family
Recent Activity
3 days agoStatus changed to Active Under Contract
6 days agoListing updated with changes from the MLS®
6 days agoListing first seen on site
General Features
Acres 
0.36
Attached Garage 
Yes
Foundation 
Block
Garage 
Yes
Land Lease 
No
Levels 
Three Or More
Parking 
AttachedBasementGarage Door OpenerOff StreetParking PadStorage
Property Condition 
Updated/Remodeled
Property Sub Type 
Single Family Residence
Security 
Security SystemSmoke Detector(s)
Sewer 
Public Sewer
SqFt Above 
4237
SqFt Below 
1023
Style 
Traditional
Utilities 
Natural Gas AvailableUnderground Utilities
Water Source 
Public
Interior Features
Appliances 
RangeOvenDishwasherDisposalRefrigeratorStainless Steel Appliance(s)
Basement 
Exterior EntryInterior EntryPartially Finished
Cooling 
Central AirElectricHeat Pump
Fireplace 
Yes
Fireplace Features 
Family Room
Fireplaces 
1
Flooring 
Hardwood
Heating 
Heat PumpCentralElectric
Interior 
Kitchen IslandPantryEntrance FoyerBeamed CeilingsBookcasesDouble VanityHigh CeilingsWalk-In Closet(s)Wet BarMaster DownstairsHigh Speed Internet
Laundry Features 
Laundry RoomIn Hall
Main Level Bedrooms 
1
Window Features 
Insulated WindowsDouble Pane Windows
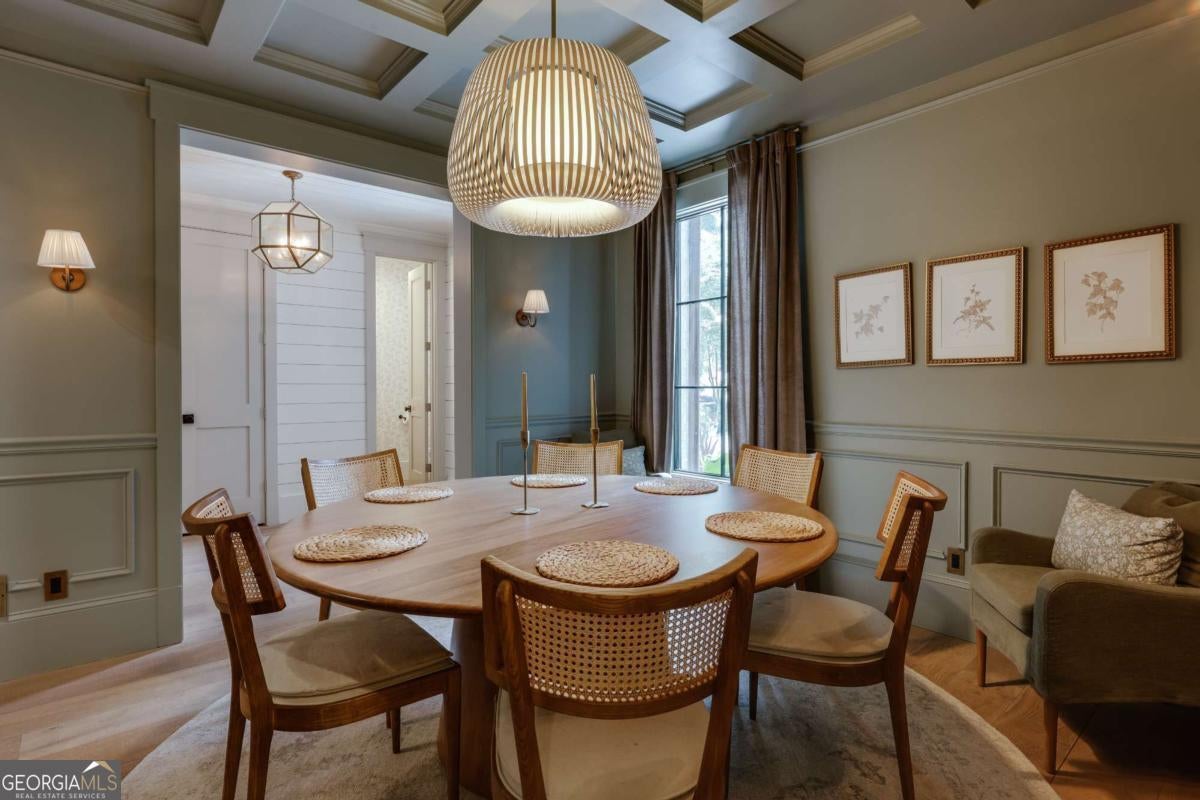
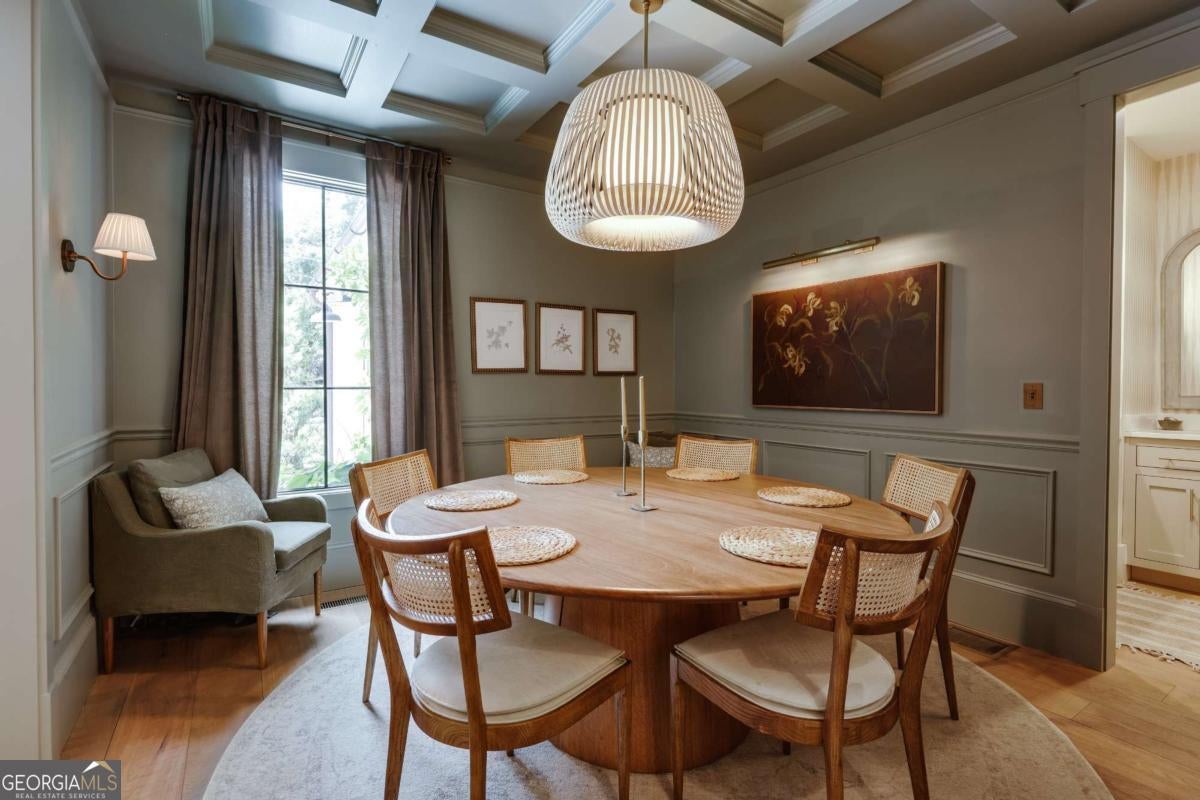
Dining Room 
Kitchen 
Save
Ask
Tour
Hide
Share
Exterior Features
Construction Details 
BrickWood Siding
Lot Features 
Private
Patio And Porch 
Porch
Roof 
Composition
View 
Valley
Waterfront Features 
Creek
Waterview 
Valley
Windows/Doors 
Insulated WindowsDouble Pane Windows
Community Features
Community Features 
Street Lights
Schools
School District
Unknown
Elementary School
Barrow
Middle School
Clarke
High School
Clarke Central
Listing courtesy of Dwell Real Estate


Information deemed reliable but not guaranteed. The data relating to real estate for sale on this web site comes in part from the Broker Reciprocity Program of Georgia MLS. Real estate listings held by brokerage firms other than this office are marked with the Broker Reciprocity logo and detailed information about them includes the name of the listing brokers. Copyright © 2020-present Georgia MLS. All rights reserved.
Last checked: 2026-08-04 03:25 AM UTC

Neighborhood & Commute
Source: Walkscore
Save
Ask
Tour
Hide
Share