

141 Conifer CTWinterville, GA 30683
Mortgage Calculator
Monthly Payment (Est.)
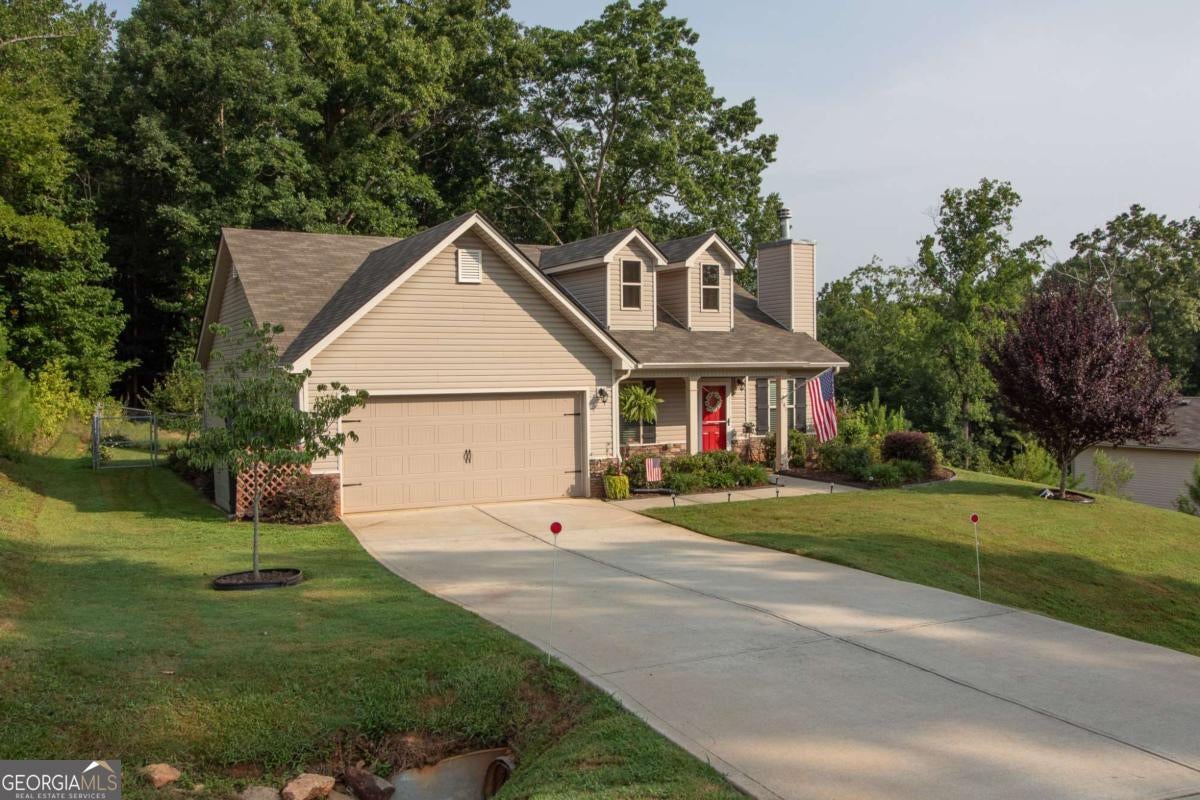
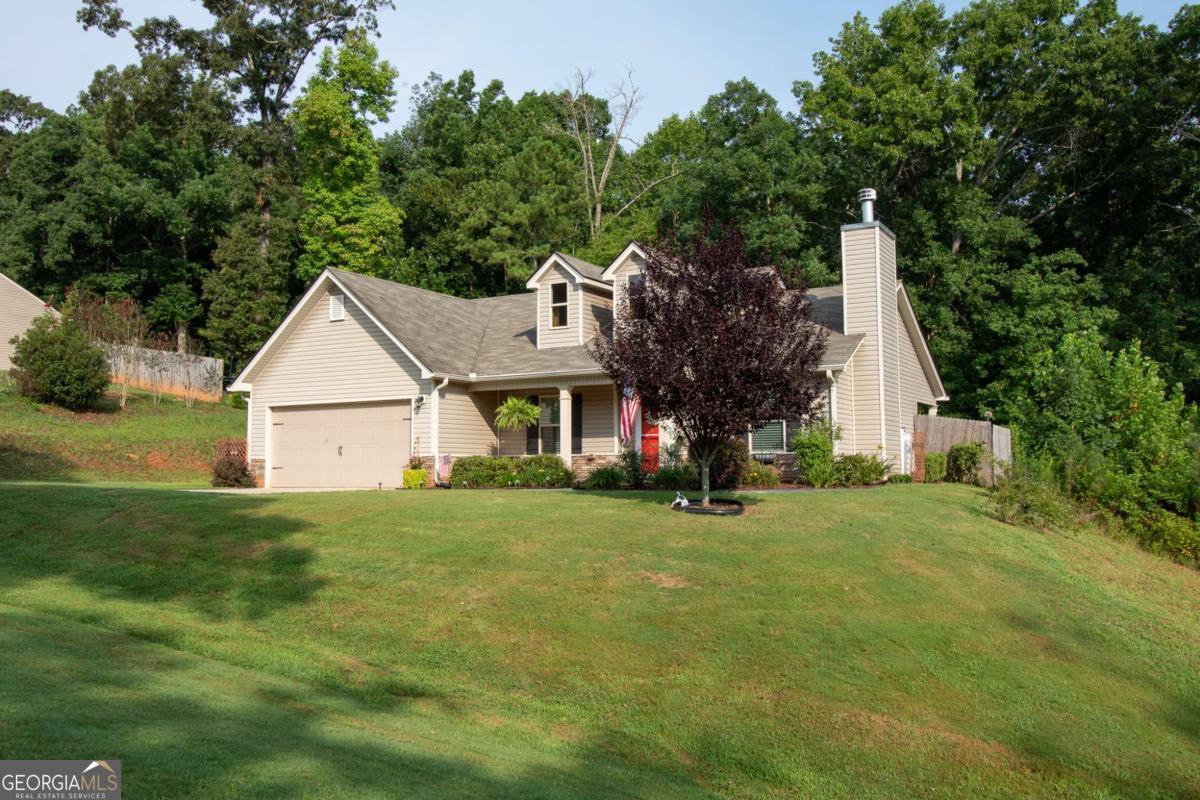
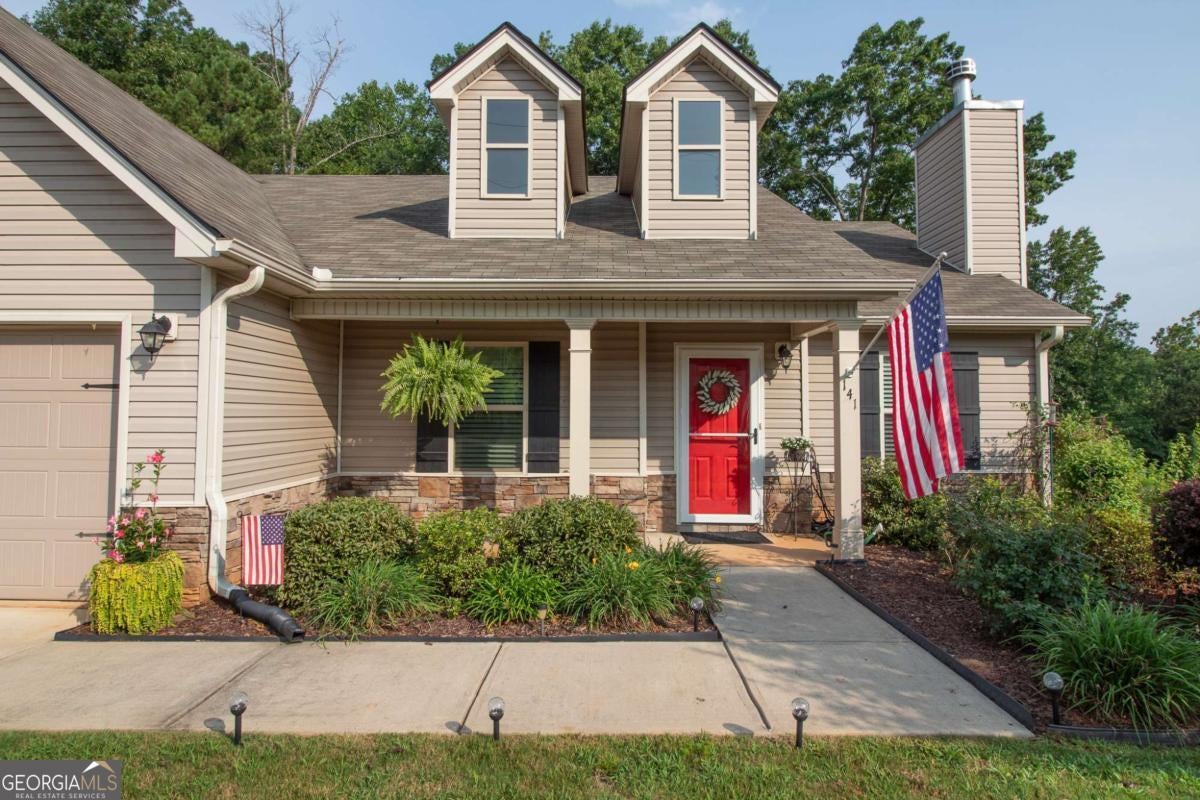
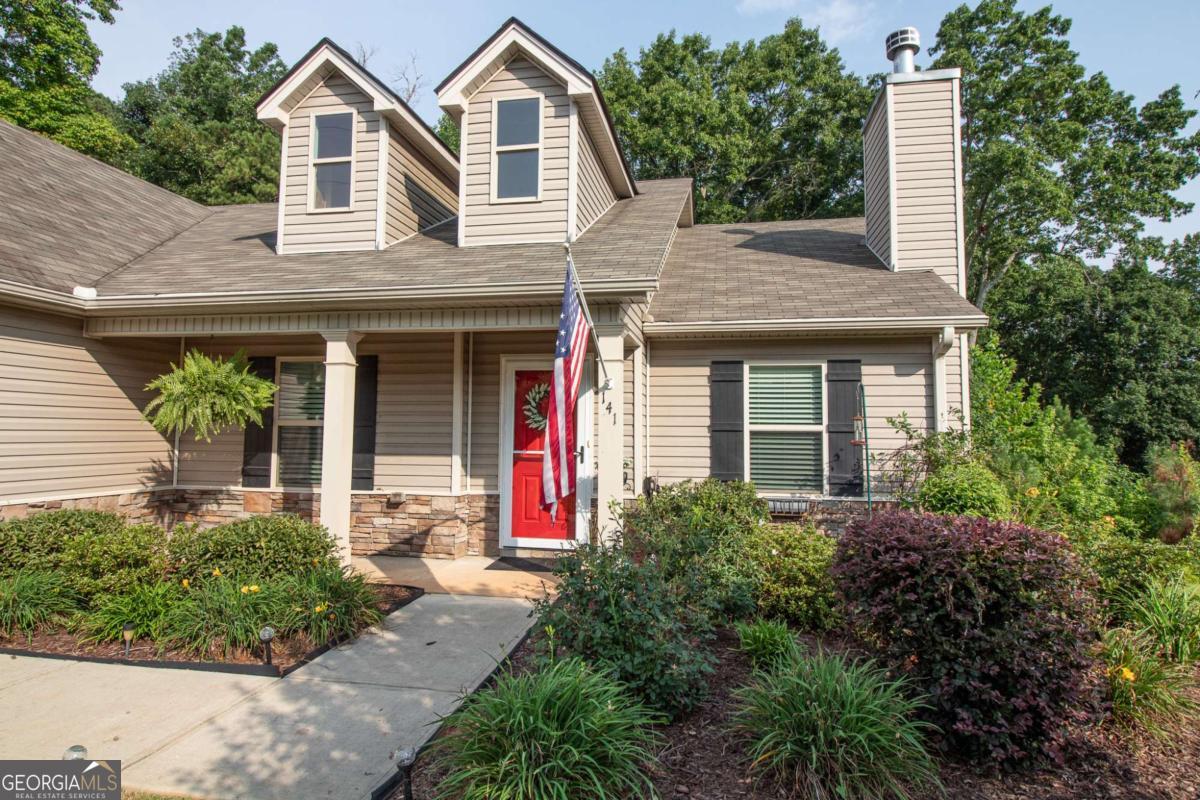
$1,414Like new and move-in ready, this one-owner home has been meticulously maintained and is as clean as they come. Beautiful landscaping, a welcoming covered front porch with a new storm door, and a covered rear porch with new ceiling fan create inviting outdoor living spaces. The fenced, landscaped backyard overlooks private woods and includes a raised garden bed along with a new storage shed. Located on a quiet cul-de-sac street, this home offers both privacy and convenience. Inside, youll find hardwood-look luxury vinyl plank flooring throughout all living areas. The open floor plan features a spacious great room, breakfast area, and dining area, making it perfect for everyday living and entertaining. The kitchen is beautifully appointed with upgraded quartz countertops, a stylish subway tile backsplash, and stainless steel appliances that all remain with the home, including the refrigerator, dishwasher, microwave, and smooth-top range. The large great room features a cozy propane gas log fireplace with an owner-owned propane tank. A hot water circulator provides near-instant hot water at faucets, bathtubs, and showers throughout the home. The spacious primary suite offers a huge walk-in closet and an en-suite bath with both a soaking tub and a separate shower. Additional features include a two-car garage with an automatic opener and added hanging storage shelves for exceptional organization. Financing options include 100% USDA Rural Development (0% down for qualified buyers), as well as Conventional, FHA, and VA loans.
| 3 days ago | Status changed to Active | |
| 3 days ago | Listing updated with changes from the MLS® | |
| 5 days ago | Price changed to $309,900 | |
| 2 months ago | Listing first seen on site |

Information deemed reliable but not guaranteed. The data relating to real estate for sale on this web site comes in part from the Broker Reciprocity Program of Georgia MLS. Real estate listings held by brokerage firms other than this office are marked with the Broker Reciprocity logo and detailed information about them includes the name of the listing brokers. Copyright © 2020-present Georgia MLS. All rights reserved.
Last checked: 2026-09-16 01:12 AM UTC