Save
Ask
Tour
Hide
Share
$305,000
3 Days On Site

295 Jeremy DR
Colbert, GA 30628

For Sale|Single Family Residence|Active
3
Beds
2
Total Baths
2
Full Baths
1,566
SqFt
$195
/SqFt
2016
Built
Subdivision:
Stonebrooke
County:
Oglethorpe
295 Jeremy DR295 Jeremy DR295 Jeremy DR295 Jeremy DR
Save
Ask
Tour
Hide
Share

Mortgage Calculator

Monthly Payment (Est.)

$1,392
Calculator powered by Showcase IDX, a Constellation1 Company. Copyright ©2026 Information is deemed reliable but not guaranteed.

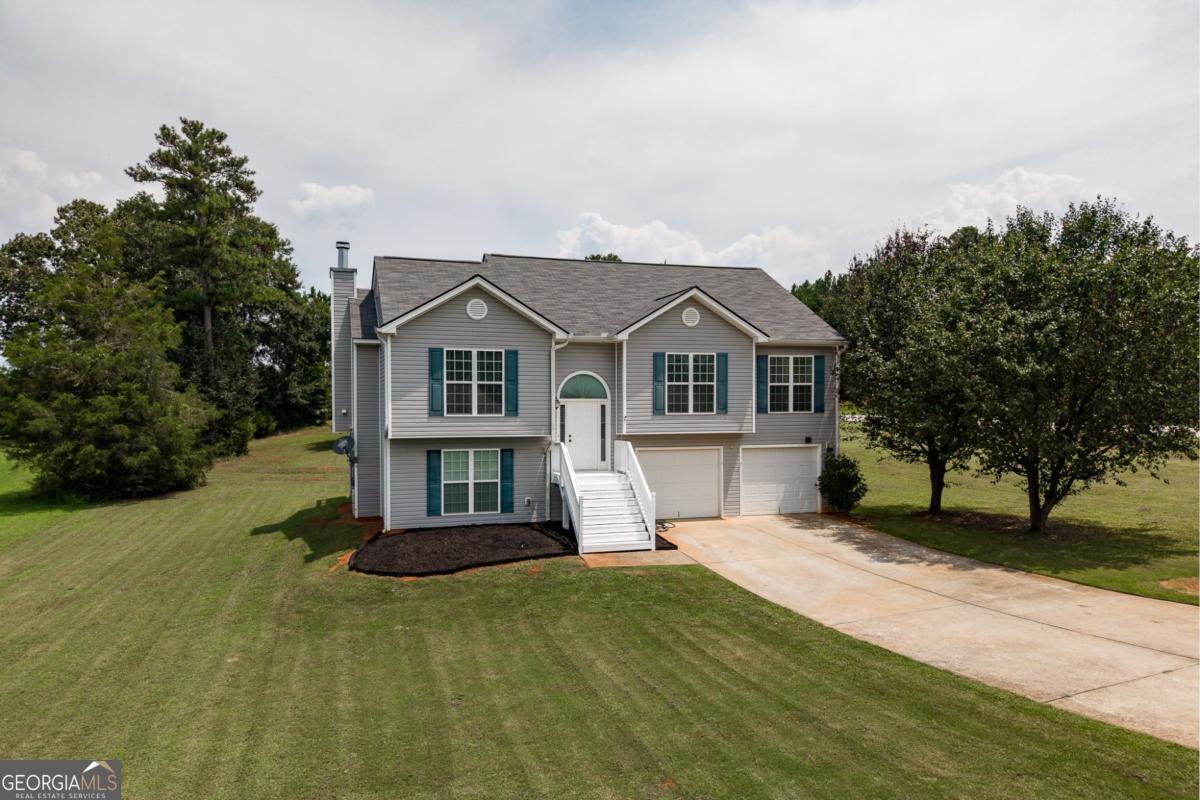
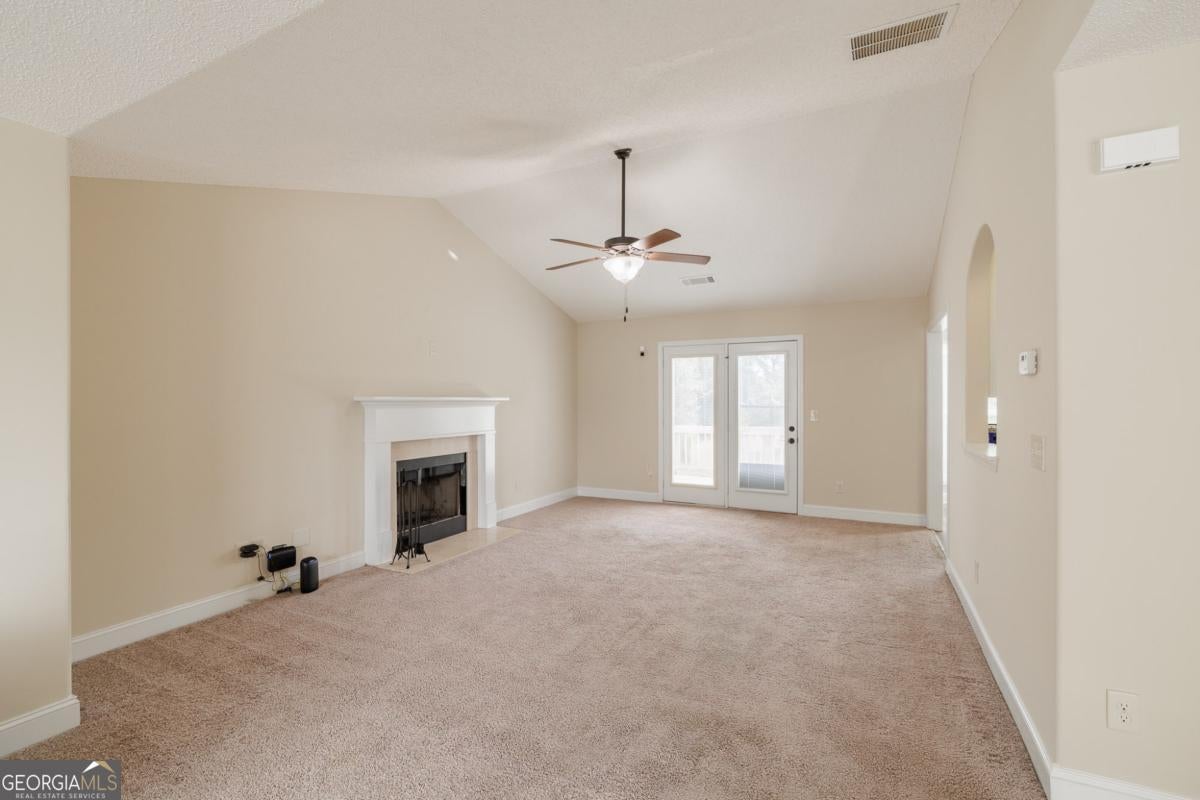
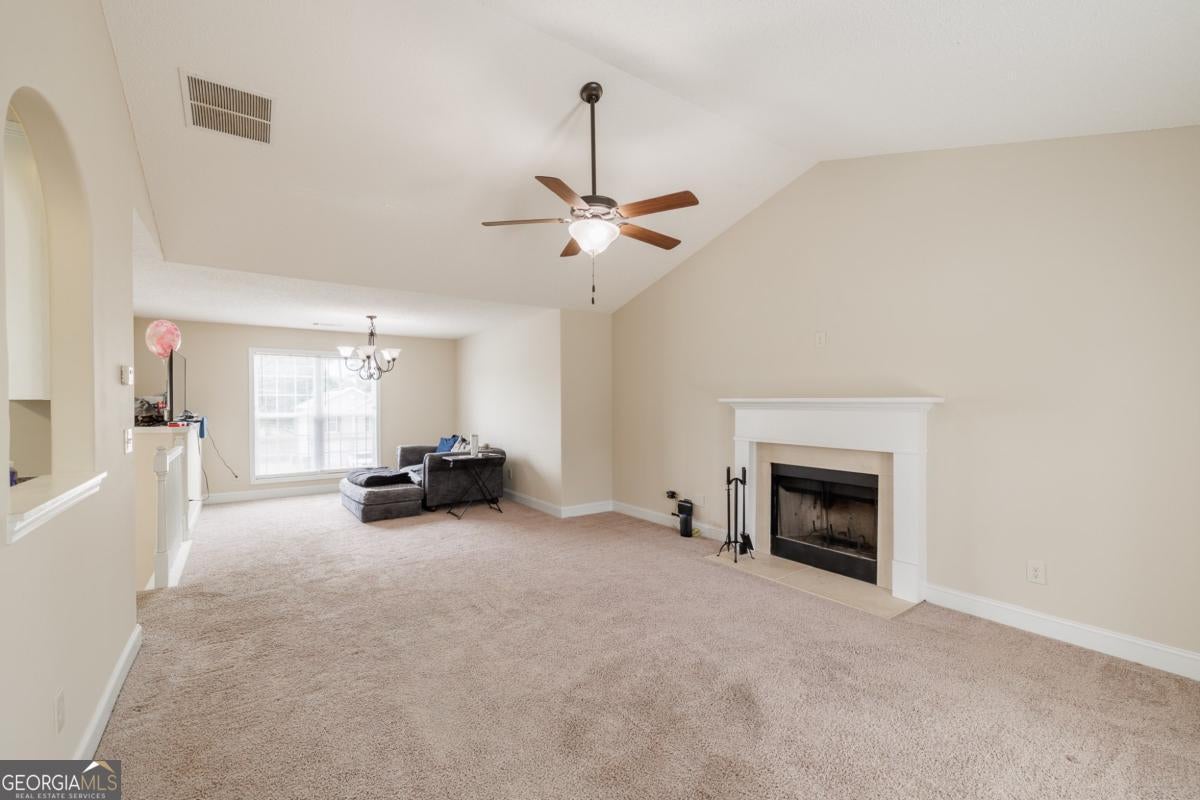
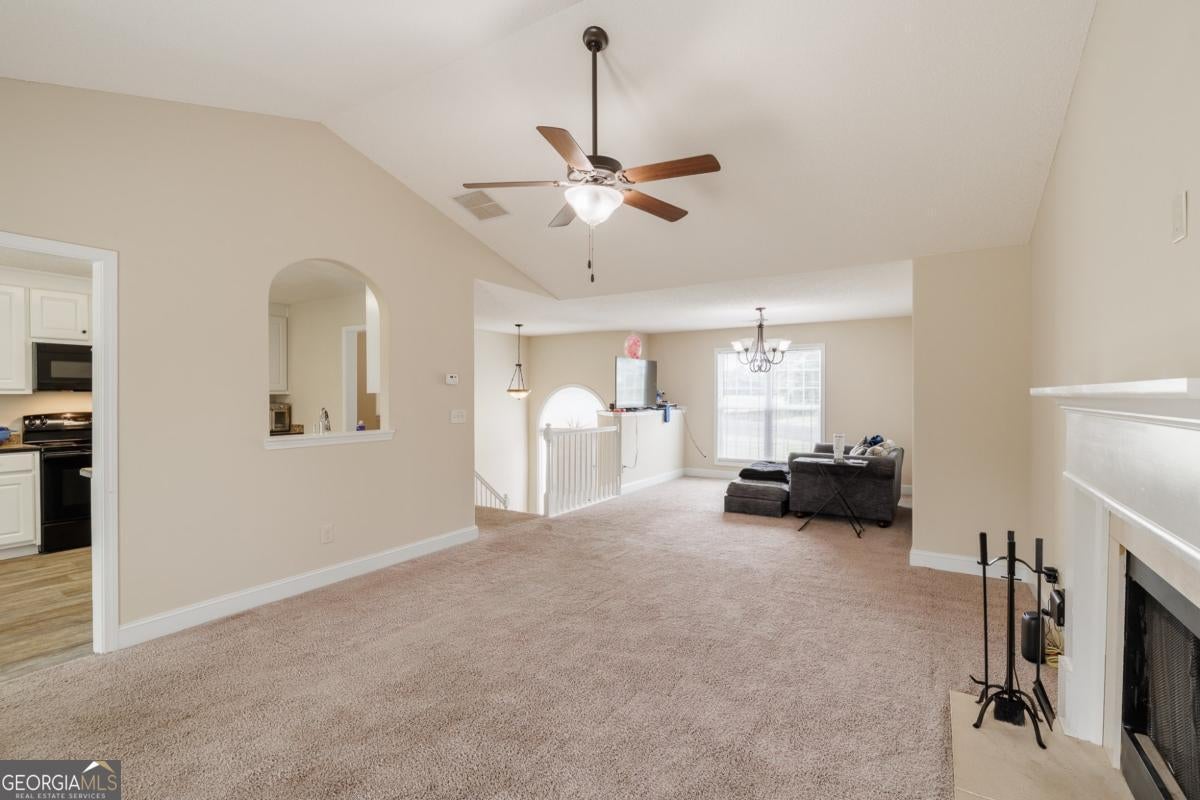
Situated in a peaceful rural setting just minutes from Athens, this split-foyer home offers the perfect blend of country living and everyday convenience. The low-maintenance vinyl siding exterior welcomes you into a semi-open floor plan featuring a spacious living room with vaulted ceilings and a cozy fireplace that flows seamlessly into the dining area. The kitchen features white cabinetry, durable vinyl flooring, and an adjoining breakfast area, creating a functional space for everyday living. The private owners suite features a trey ceiling and an ensuite bath complete with a dual vanity, soaking tub, separate shower, and vinyl flooring. Two additional bedrooms are located down the hall and share a full bathroom with a tub/shower combination. The fully unfinished basement presents endless possibilities for expansion. Already stubbed for plumbing with insulation on site, its ready to be transformed into additional living space, a recreation room, home office, or guest suite to fit your needs. Whether youre looking for room to grow or the opportunity to add your own personal touch, this home offers exceptional potential in a desirable location just outside Athens.

Save
Ask
Tour
Hide
Share
Listing Snapshot
Price 
$305,000
Days On Site 
3 Days
Bedrooms 
3
Inside Area (SqFt) 
1,566 sqft
Total Baths 
2
Full Baths 
2
Partial Baths 
N/A
Lot Size 
1.59 Acres
Year Built 
2016
MLS® Number 
10814678
Status 
Active
Property Tax 
$2,806
HOA/Condo/Coop Fees 
N/A
Sq Ft Source 
Public Records
Friends & Family
Recent Activity
3 days agoListing first seen on site
3 days agoListing updated with changes from the MLS®
General Features
Acres 
1.59
Attached Garage 
Yes
Foundation 
Slab
Green Energy Efficient 
Windows
Land Lease 
No
Levels 
Two
Parking 
Attached
Property Sub Type 
Single Family Residence
Sewer 
Septic Tank
SqFt Above 
1566
Style 
Traditional
Utilities 
Cable Available
Water Source 
Public
Interior Features
Appliances 
DishwasherDryerMicrowaveRefrigeratorWasher
Basement 
Bath/StubbedExterior EntryInterior EntryUnfinished
Cooling 
Central AirElectric
Fireplace Features 
Living Room
Flooring 
CarpetVinyl
Heating 
CentralElectric
Interior 
Entrance FoyerTray Ceiling(s)Vaulted Ceiling(s)Master Downstairs
Laundry Features 
Laundry RoomIn Basement
Window Features 
Insulated WindowsDouble Pane Windows
Save
Ask
Tour
Hide
Share
Exterior Features
Construction Details 
Vinyl Siding
Roof 
Composition
Windows/Doors 
Insulated WindowsDouble Pane Windows
Community Features
Community Features 
None
Schools
School District
Unknown
Elementary School
Oglethorpe
Middle School
Oglethorpe
High School
Oglethorpe
Listing courtesy of Woodall Realty Group


Information deemed reliable but not guaranteed. The data relating to real estate for sale on this web site comes in part from the Broker Reciprocity Program of Georgia MLS. Real estate listings held by brokerage firms other than this office are marked with the Broker Reciprocity logo and detailed information about them includes the name of the listing brokers. Copyright © 2020-present Georgia MLS. All rights reserved.
Last checked: 2026-08-01 08:40 PM UTC

Neighborhood & Commute
Source: Walkscore
Save
Ask
Tour
Hide
Share