Save
Ask
Tour
Hide
Share
$375,000
5 Days On Site

2657 Wildwind DR
Bethlehem, GA 30620

For Sale|Single Family Residence|Active
4
Beds
2
Total Baths
2
Full Baths
1,772
SqFt
$212
/SqFt
2001
Built
Subdivision:
Biltmore Woods
County:
Gwinnett
2657 Wildwind DR2657 Wildwind DR2657 Wildwind DR2657 Wildwind DR
Save
Ask
Tour
Hide
Share

Mortgage Calculator

Monthly Payment (Est.)

$1,711
Calculator powered by Showcase IDX, a Constellation1 Company. Copyright ©2026 Information is deemed reliable but not guaranteed.

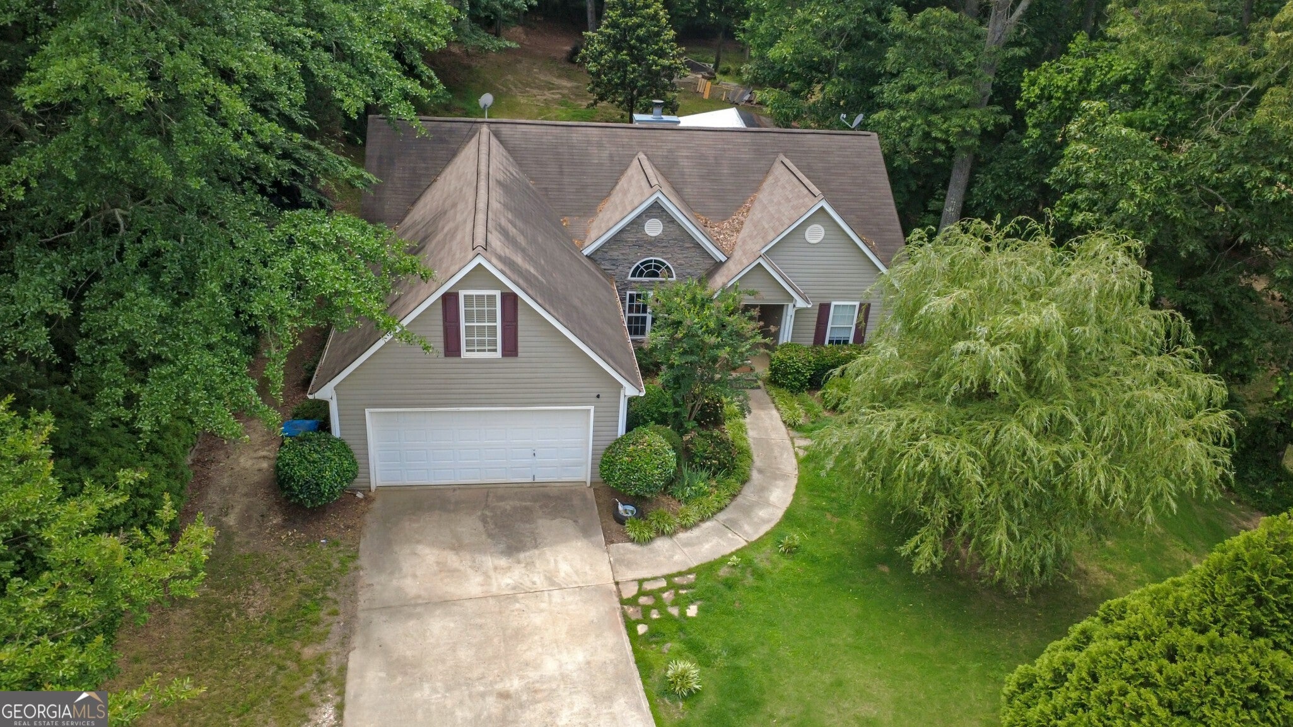
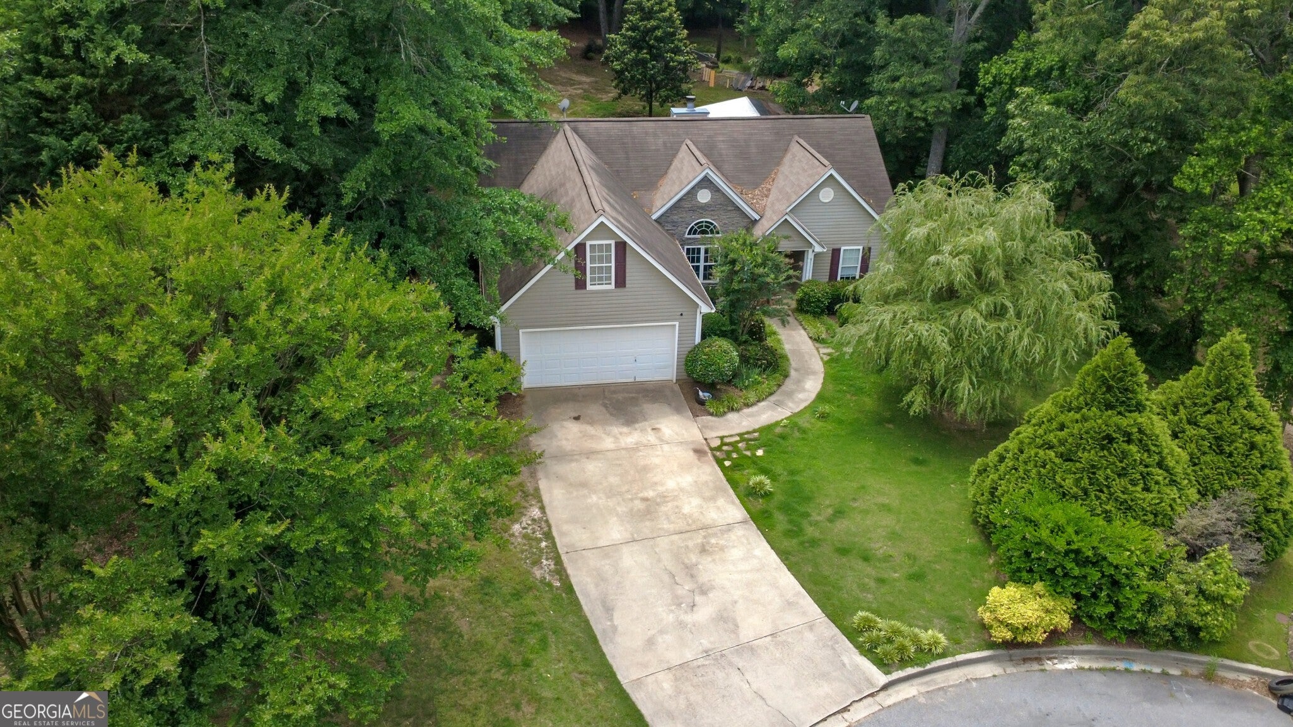
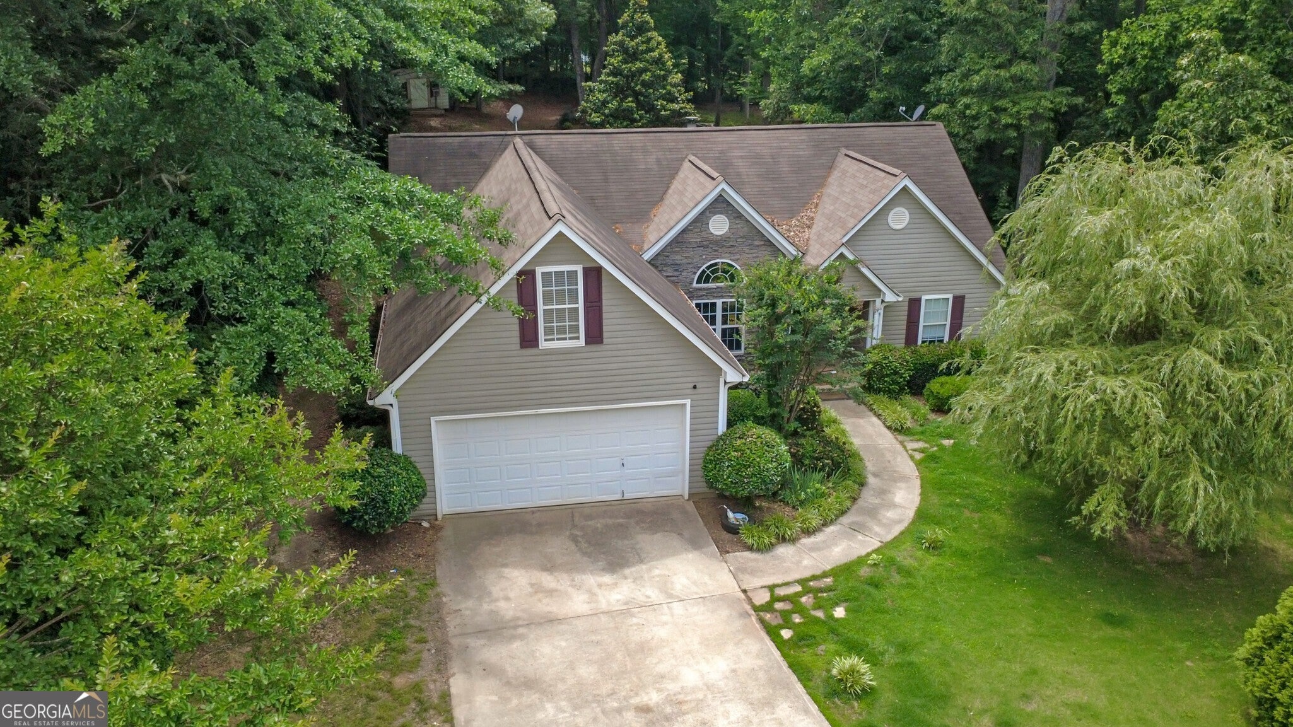
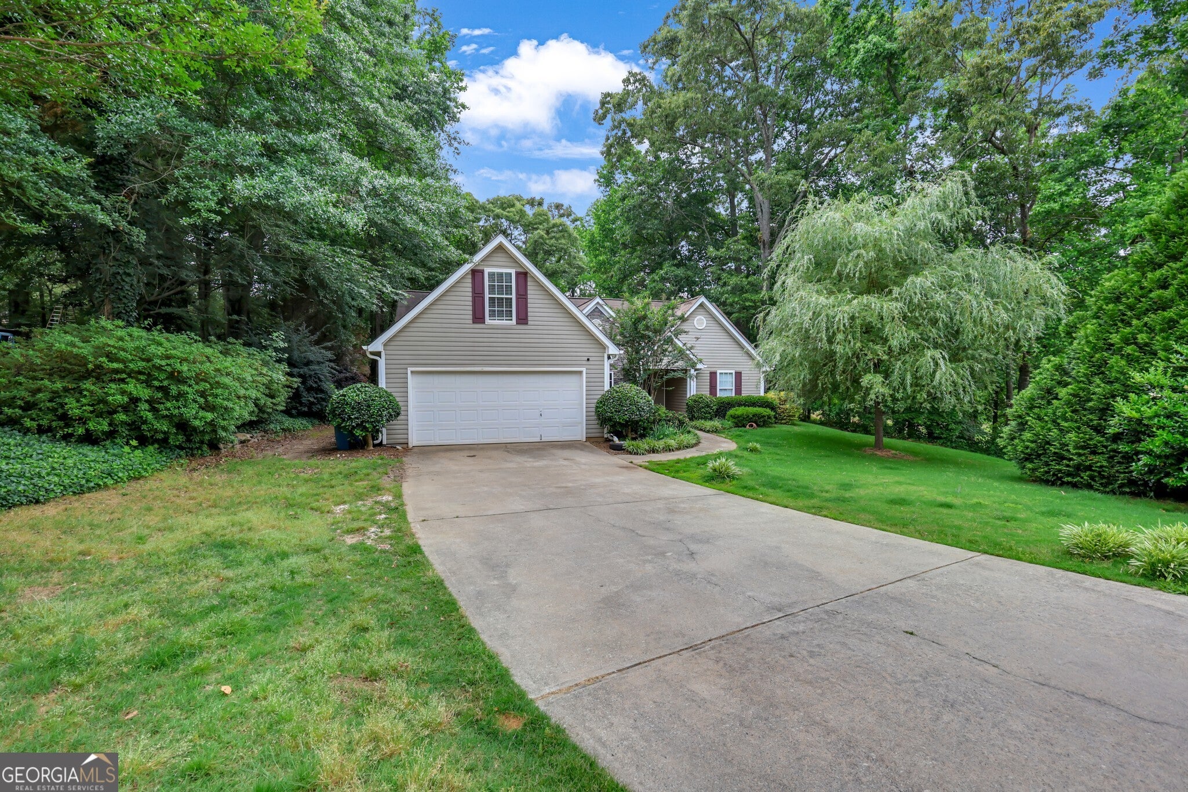
Welcome home to this beautifully maintained ranch nestled on a private 0.67-acre cul-de-sac lot in the desirable Biltmore Woods community. This move-in ready 3 bedroom, 2-bath home offers an inviting open floor plan with a spacious family room, cozy fireplace, and a bonus room perfect for a home office, media room, or playroom. The updated kitchen features granite countertops, stainless steel appliances, travertine flooring, and ample cabinet space, making it ideal for everyday living and entertaining. The split-bedroom floor plan provides added privacy, while the oversized primary suite offers a relaxing retreat with a walk-in closet, soaking tub, and separate shower. Step outside to a large, level backyard with plenty of room for outdoor gatherings, gardening, or future additions. Located in the highly sought-after Archer High School district with convenient access to shopping, dining, parks, and major highways, this home combines comfort, style, and an exceptional location. Don't miss the opportunity to own this charming ranch in one of Bethlehem's most desirable established neighborhoods!

Save
Ask
Tour
Hide
Share
Listing Snapshot
Price 
$375,000
Days On Site 
5 Days
Bedrooms 
4
Inside Area (SqFt) 
1,772 sqft
Total Baths 
2
Full Baths 
2
Partial Baths 
N/A
Lot Size 
0.67 Acres
Year Built 
2001
MLS® Number 
10814962
Status 
Active
Property Tax 
$5,340
HOA/Condo/Coop Fees 
N/A
Sq Ft Source 
Public Records
Friends & Family
Recent Activity
3 days agoStatus changed to Active
3 days agoListing updated with changes from the MLS®
6 days agoListing first seen on site
General Features
Acres 
0.67
Attached Garage 
Yes
Foundation 
Slab
Garage 
Yes
Garage Spaces 
2
Land Lease 
No
Levels 
One and One Half
Parking 
AttachedGarageGarage Door OpenerKitchen Level
Parking Spaces 
2
Property Sub Type 
Single Family Residence
Security 
Smoke Detector(s)
Sewer 
Septic Tank
SqFt Above 
1772
Style 
Ranch
Utilities 
Cable AvailableElectricity AvailableUnderground UtilitiesWater Available
Water Source 
Public
Interior Features
Appliances 
RangeOvenDishwasherMicrowaveRefrigerator
Basement 
None
Cooling 
Ceiling Fan(s)Central AirElectric
Fireplace 
Yes
Fireplace Features 
Factory BuiltFamily Room
Fireplaces 
1
Flooring 
CarpetHardwoodTile
Heating 
ElectricForced AirHeat Pump
Interior 
PantryDouble VanitySoaking TubWalk-In Closet(s)Master DownstairsHigh Speed Internet
Laundry Features 
Laundry RoomLaundry Closet
Main Level Bedrooms 
3
Window Features 
Insulated WindowsDouble Pane Windows
Dining Room 
Kitchen 
Save
Ask
Tour
Hide
Share
Exterior Features
Construction Details 
BrickVinyl Siding
Exterior 
Other
Lot Features 
Cul-De-SacLevel
Other Structures 
Shed(s)Workshop
Roof 
Composition
Waterfront Features 
NONE
Windows/Doors 
Insulated WindowsDouble Pane Windows
Community Features
Community Features 
None
Financing Terms Available 
CashConventionalFHAVA Loan
Schools
School District
Unknown
Elementary School
Harbins
Middle School
Mcconnell
High School
Archer
Listing courtesy of Turnkey Realty


Information deemed reliable but not guaranteed. The data relating to real estate for sale on this web site comes in part from the Broker Reciprocity Program of Georgia MLS. Real estate listings held by brokerage firms other than this office are marked with the Broker Reciprocity logo and detailed information about them includes the name of the listing brokers. Copyright © 2020-present Georgia MLS. All rights reserved.
Last checked: 2026-08-01 09:55 PM UTC

Neighborhood & Commute
Source: Walkscore
Save
Ask
Tour
Hide
Share