Save
Ask
Tour
Hide
Share
$399,999
2 Days On Site

239 Jeremy DR
Colbert, GA 30628

For Sale|Single Family Residence|Active
3
Beds
2
Total Baths
2
Full Baths
2,656
SqFt
$151
/SqFt
2023
Built
Subdivision:
Stonebrooke
County:
Oglethorpe
239 Jeremy DR239 Jeremy DR239 Jeremy DR239 Jeremy DR
Save
Ask
Tour
Hide
Share

Mortgage Calculator

Monthly Payment (Est.)

$1,825
Calculator powered by Showcase IDX, a Constellation1 Company. Copyright ©2026 Information is deemed reliable but not guaranteed.

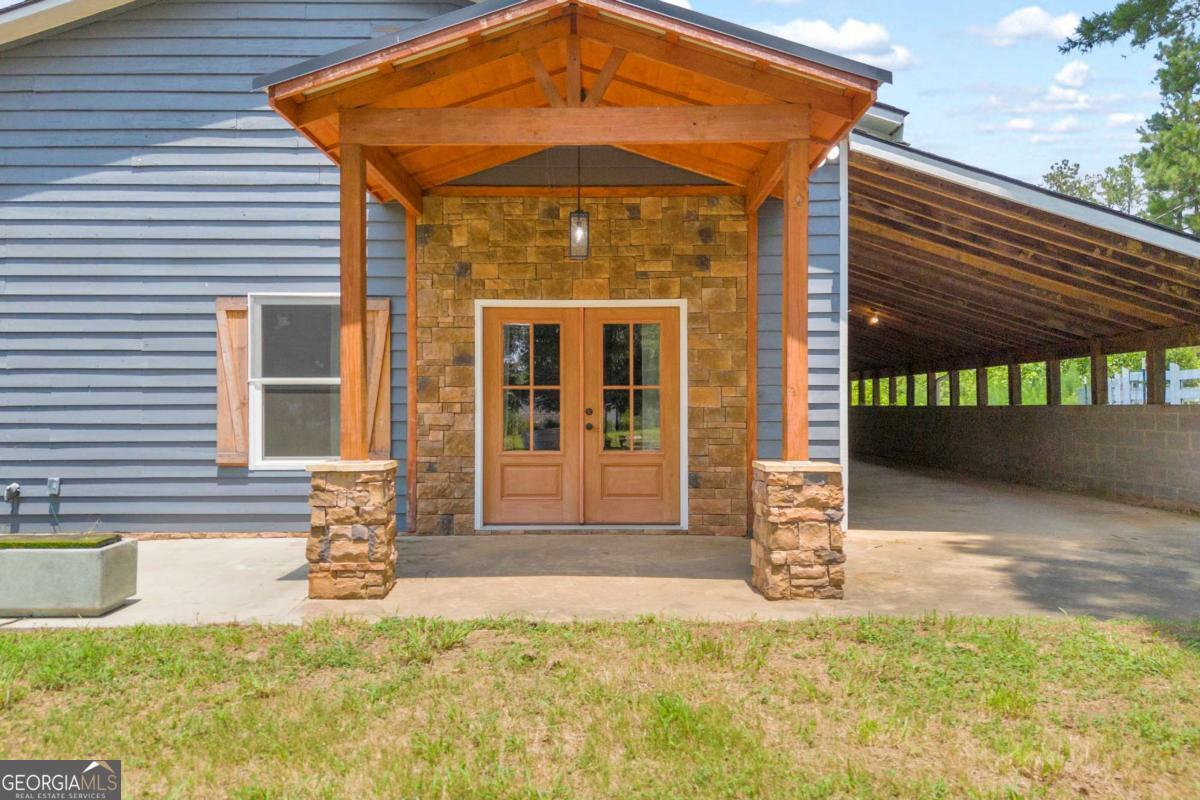
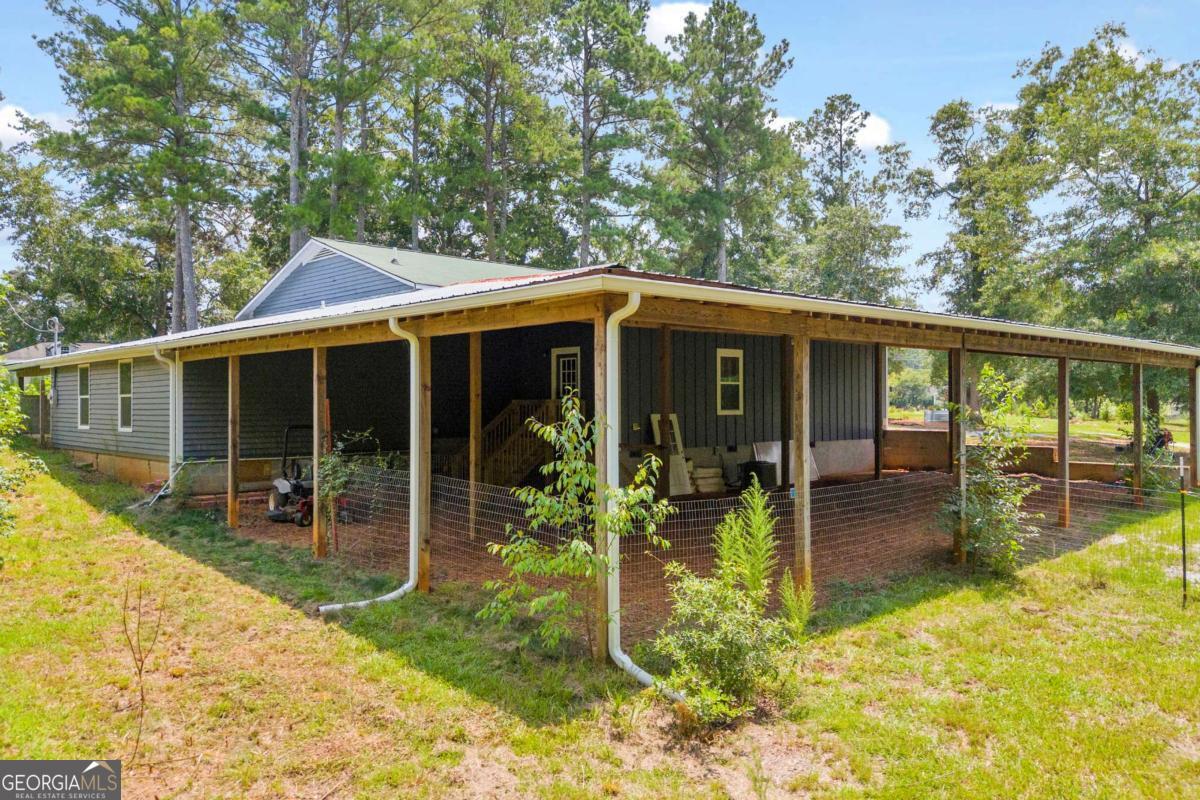
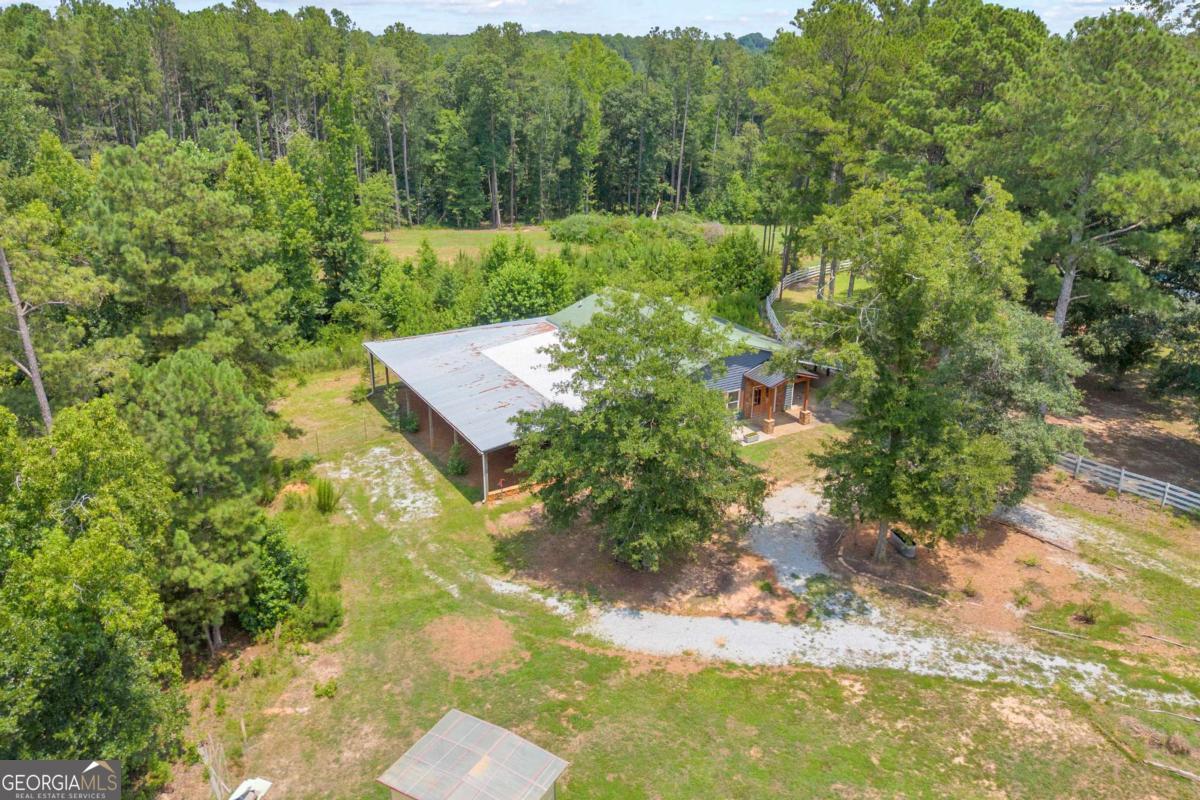
Looking for space, style, and your own private farmstead? This is the one. It's a barndominium that genuinely feels like home, with plenty of room to live and spread out both inside and out. Imagine hosting friends in the open-concept living space with the back drop of a gorgeous stone fireplace, or gathering around the massive prep island in a kitchen designed with open shelving and extra cabinetry. Step outside onto the covered patio for year-round entertaining-whether you're throwing a big cookout or keeping it intimate. If you've been wanting to grow your own food, you've got a greenhouse, fenced areas ready for chickens or pets, and endless garden space. * **Very private setting** with a custom gated entry * **Ample covered parking** for trucks, boats, or equipment * **Peaceful Oglethorpe County location**, just minutes from Winterville and Athens Modern barndominium living with room to breathe. Send a message today to schedule your private tour!

Save
Ask
Tour
Hide
Share
Listing Snapshot
Price 
$399,999
Days On Site 
2 Days
Bedrooms 
3
Inside Area (SqFt) 
2,656 sqft
Total Baths 
2
Full Baths 
2
Partial Baths 
N/A
Lot Size 
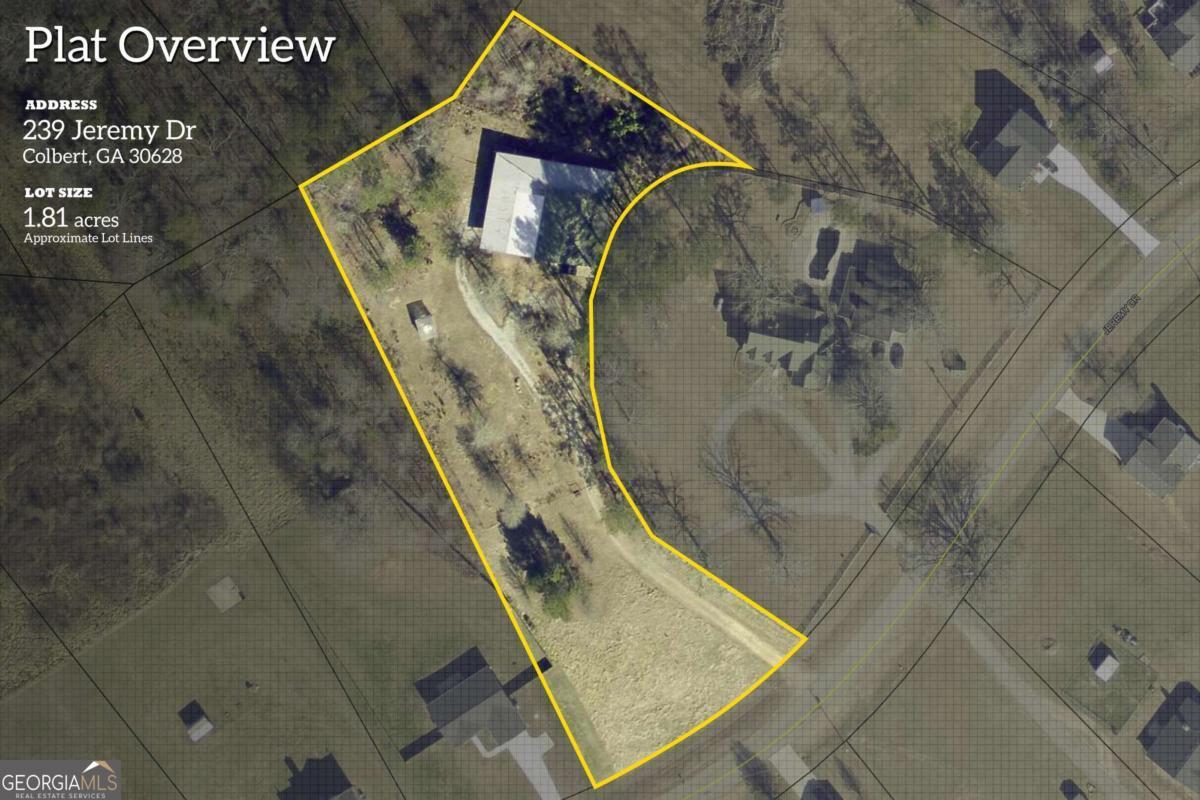
1.81 Acres
Year Built 
2023
MLS® Number 
10815310
Status 
Active
Property Tax 
$4,410
HOA/Condo/Coop Fees 
N/A
Sq Ft Source 
Public Records
Friends & Family
Recent Activity
2 days agoListing first seen on site
2 days agoListing updated with changes from the MLS®
General Features
Acres 
1.81
Attached Garage 
Yes
Foundation 
Slab
Green Energy Efficient 
Windows
Land Lease 
No
Levels 
One
Parking 
AttachedCarportKitchen Level
Parking Spaces 
4
Property Sub Type 
Single Family Residence
Sewer 
Septic Tank
SqFt Above 
2656
Style 
Barndominium
Utilities 
Electricity AvailableSewer AvailableWater Available
Water Source 
Public
Interior Features
Appliances 
RangeOvenDishwasherRefrigerator
Basement 
Crawl Space
Cooling 
Central AirElectric
Fireplace 
Yes
Fireplace Features 
Living RoomMasonry
Fireplaces 
1
Flooring 
CarpetOther
Heating 
CentralElectricHeat Pump
Interior 
Kitchen IslandOtherVaulted Ceiling(s)Master Downstairs
Laundry Features 
Laundry Room
Main Level Bedrooms 
3
Window Features 
Insulated WindowsDouble Pane Windows
Dining Room 
Kitchen 
Save
Ask
Tour
Hide
Share
Exterior Features
Construction Details 
ConcreteWood Siding
Exterior 
Other
Fencing 
Fenced
Lot Features 
LevelOtherPrivate
Patio And Porch 
Deck
Roof 
Metal
Windows/Doors 
Insulated WindowsDouble Pane Windows
Community Features
Community Features 
None
Financing Terms Available 
1031 ExchangeCashConventionalFHAUSDA LoanVA Loan
Schools
School District
Unknown
Elementary School
Oglethorpe
Middle School
Oglethorpe
High School
Oglethorpe
Listing courtesy of Living Down South Realty


Information deemed reliable but not guaranteed. The data relating to real estate for sale on this web site comes in part from the Broker Reciprocity Program of Georgia MLS. Real estate listings held by brokerage firms other than this office are marked with the Broker Reciprocity logo and detailed information about them includes the name of the listing brokers. Copyright © 2020-present Georgia MLS. All rights reserved.
Last checked: 2026-08-01 09:44 PM UTC

Neighborhood & Commute
Source: Walkscore
Save
Ask
Tour
Hide
Share