

201 Ridge Run XINGAthens, GA 30605
Mortgage Calculator
Monthly Payment (Est.)
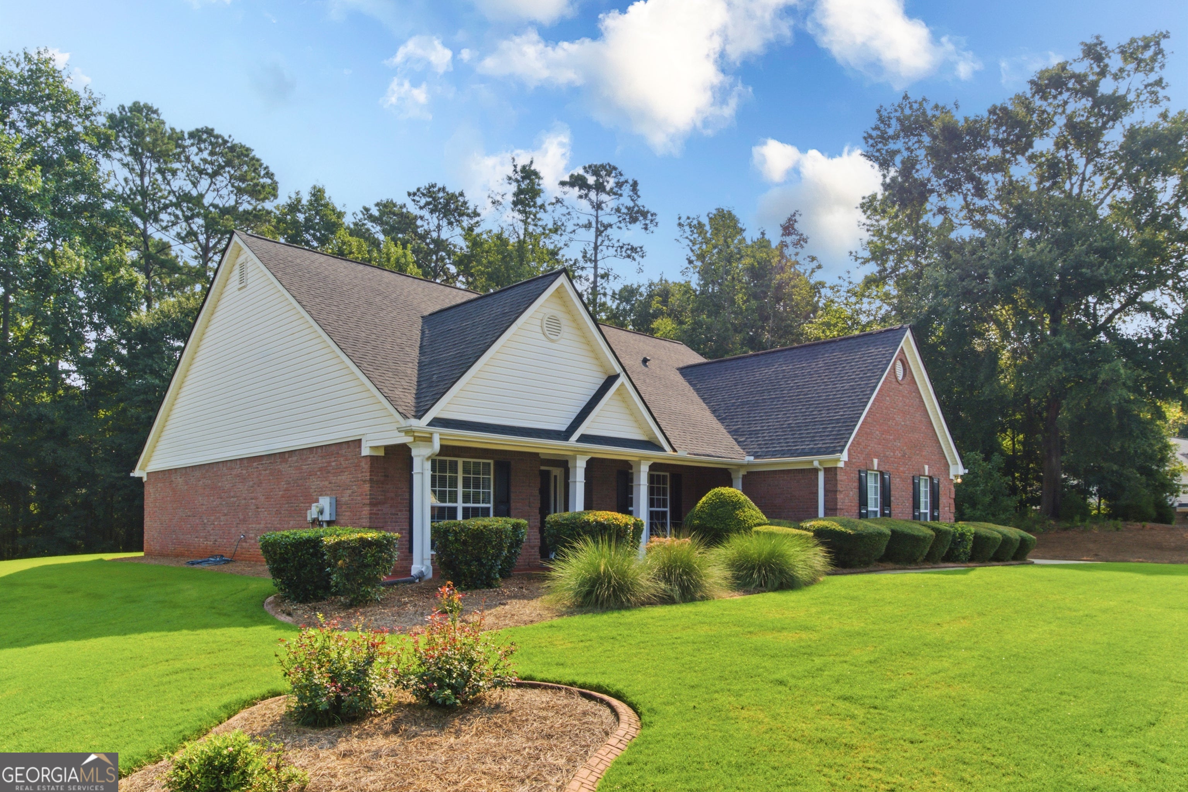
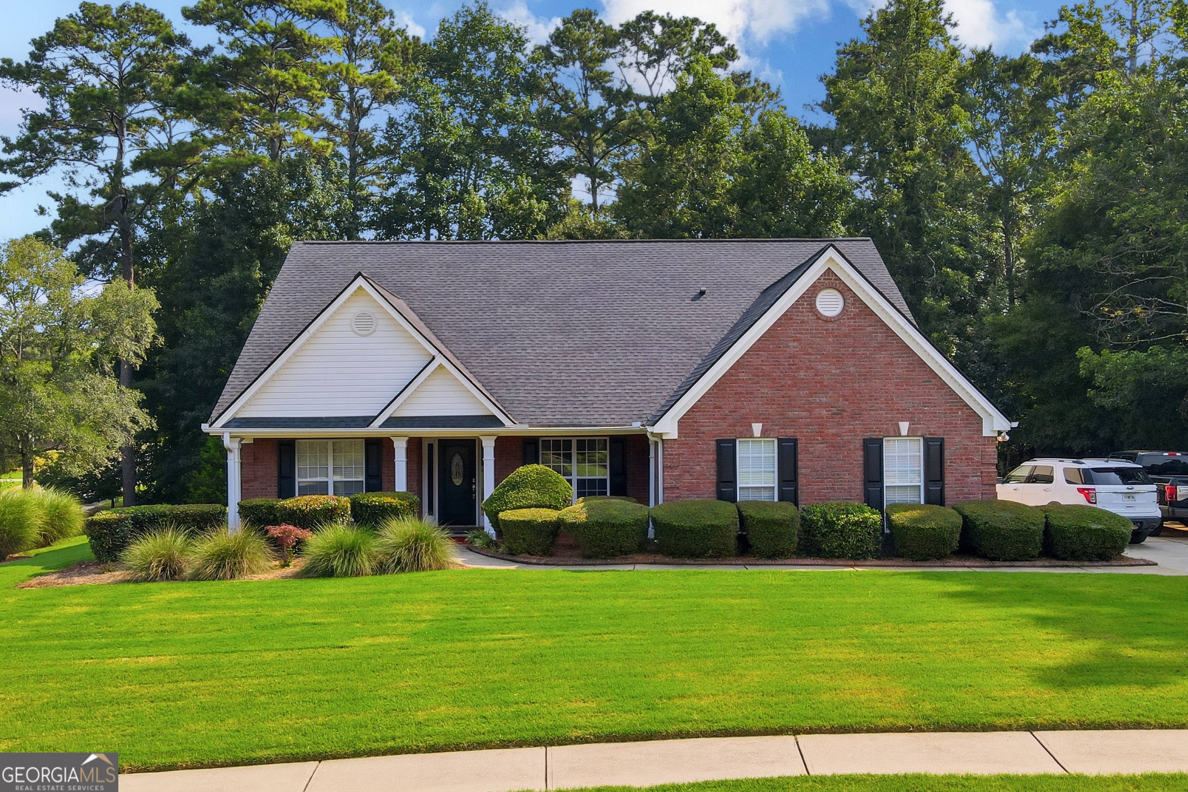
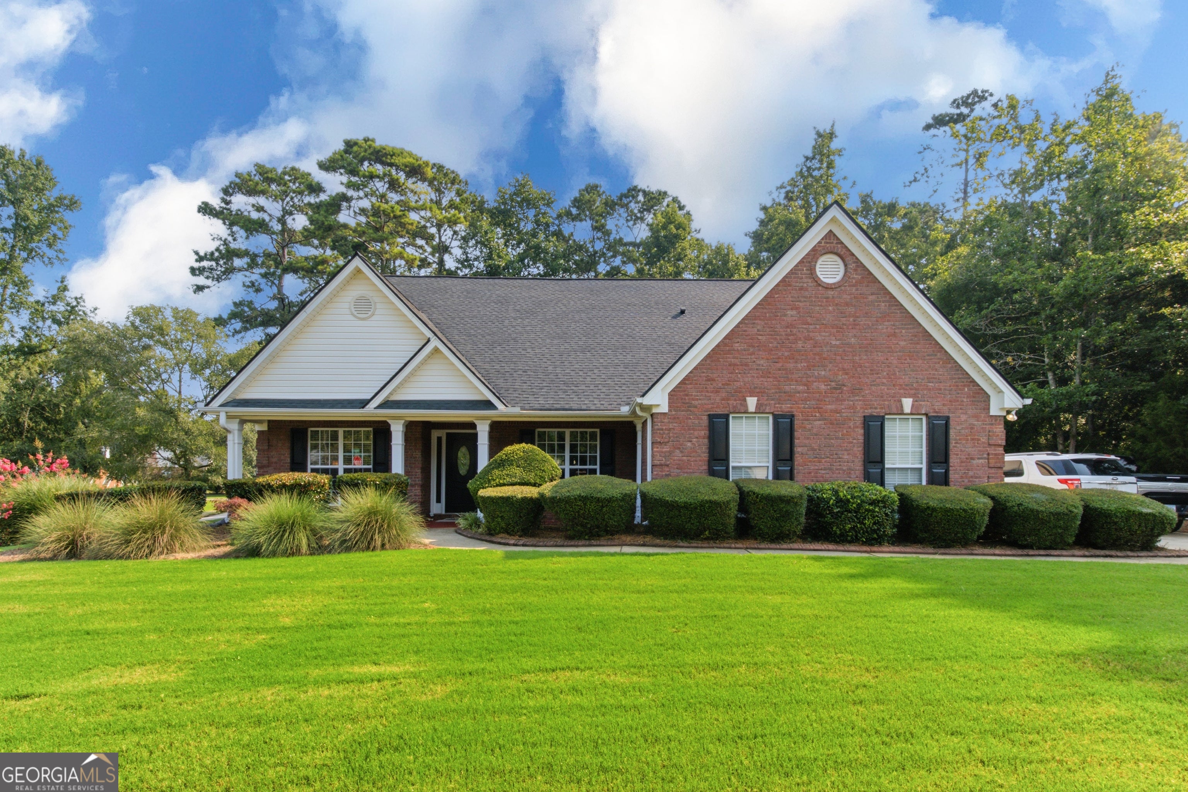
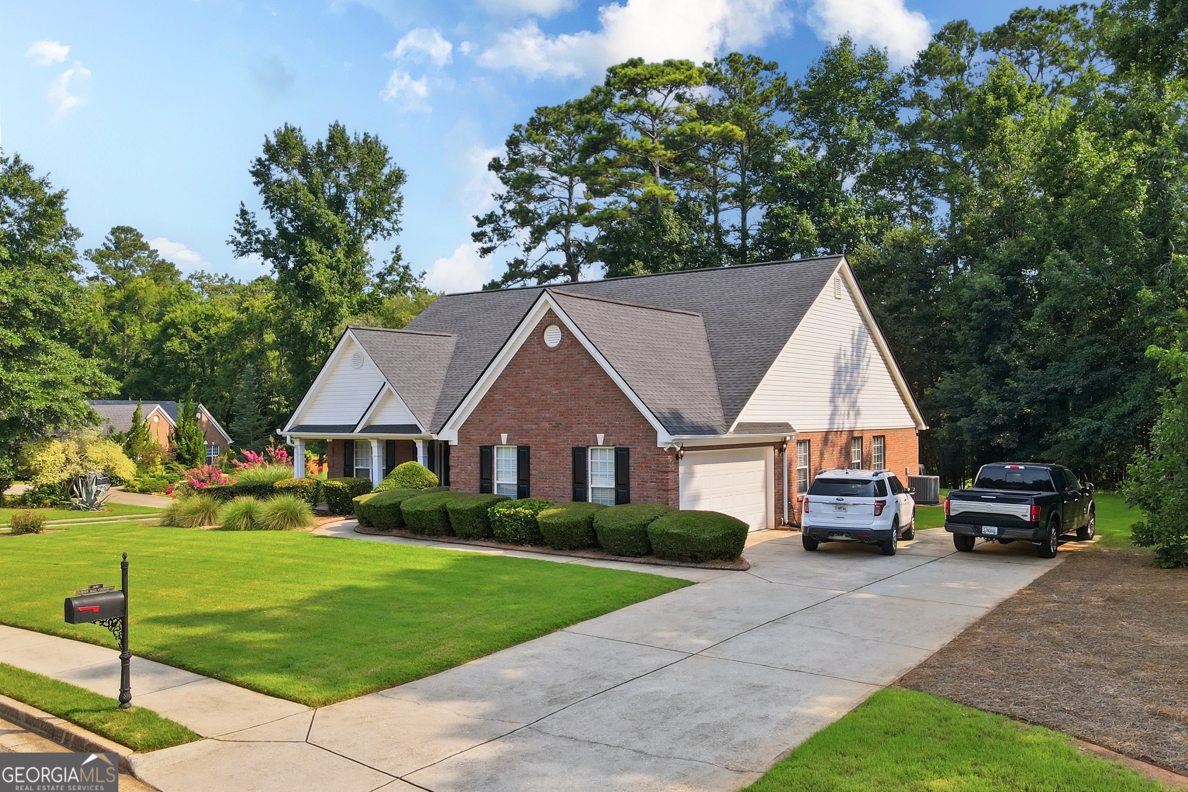
$2,098Your Next Home Should Make Life Easier...This One Does! Imagine waking up every morning in a home that's designed not just for today-but for the years ahead. No stairs to climb. No long list of projects waiting for you. No wondering when you'll have to replace the roof or HVAC. Just comfortable, one-level living in one of Athens' most desirable neighborhoods. Welcome to 201 Ridge Run Crossing in beautiful Old Lexington Trace. Situated on over 1.4 beautifully landscaped acres, this meticulously maintained and updated 4-sided brick ranch offers the rare combination of privacy, convenience, and peace of mind. Step inside and you'll immediately notice the warmth of the vaulted ceilings, rich hardwood floors, updated trim, and a bright, semi-open floor plan that's perfect for everyday living and entertaining family and friends. The beautifully updated kitchen features granite countertops, modern finishes, and flows effortlessly into the main living areas and spacious sunroom, creating the kind of home where everyone naturally gathers. The private owner's suite offers a relaxing retreat with a tray ceiling and beautifully renovated ensuite bath, while the additional updated bathroom means guests and family enjoy the same quality throughout. Outside, you'll appreciate mature landscaping and room to enjoy the outdoors without giving up the convenience of being just minutes from shopping, restaurants, medical care, churches, and everything Athens has to offer. Even better... Many of the expensive updates have already been completed for you, including a newer roof and newer HVAC system, allowing you to spend more time enjoying your home instead of maintaining it. And with a zero-step entrance, this is a home designed to welcome you ... not just today, but for years to come. 3 Bedrooms 2 Updated Bathrooms One-Level Living Zero-Step Entry 4-Sided Brick Vaulted Great Room Granite Countertops Hardwood Floors Ceiling Fans Throughout Wood-burning Fireplace Sunroom Newer Roof Newer HVAC With the Option to Purchase Select Furnishings Over 1.4 Beautiful Acres This one was designed to fit your life today, tomorrow, and for many years to come.
| yesterday | Status changed to Active | |
| yesterday | Price changed to $459,900 | |
| yesterday | Listing updated with changes from the MLS® | |
| 2 days ago | Listing first seen on site |

Information deemed reliable but not guaranteed. The data relating to real estate for sale on this web site comes in part from the Broker Reciprocity Program of Georgia MLS. Real estate listings held by brokerage firms other than this office are marked with the Broker Reciprocity logo and detailed information about them includes the name of the listing brokers. Copyright © 2020-present Georgia MLS. All rights reserved.
Last checked: 2026-08-01 02:53 PM UTC