Save
Ask
Tour
Hide
Share
$736,927
2 Days On Site

409 Lake Vista DR
Statham, GA 30666

For Sale|Single Family Residence|Active
4
Beds
3.5
Total Baths
3
Full Baths
1
Partial Bath
2,549
SqFt
$289
/SqFt
2026
Built
Subdivision:
The Georgia Club
County:
Barrow
Upcoming Open Houses
Sat, Aug 1, 11:00 AM - 6:00 PM
409 Lake Vista DR409 Lake Vista DR409 Lake Vista DR409 Lake Vista DR
Save
Ask
Tour
Hide
Share

Mortgage Calculator

Monthly Payment (Est.)

$3,362
Calculator powered by Showcase IDX, a Constellation1 Company. Copyright ©2026 Information is deemed reliable but not guaranteed.

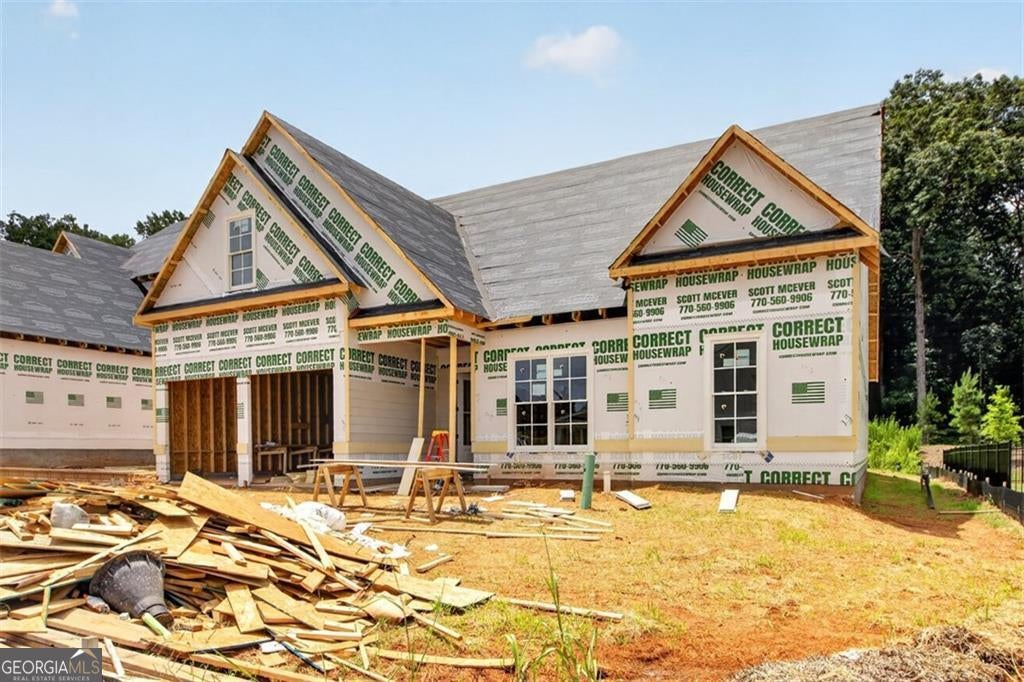
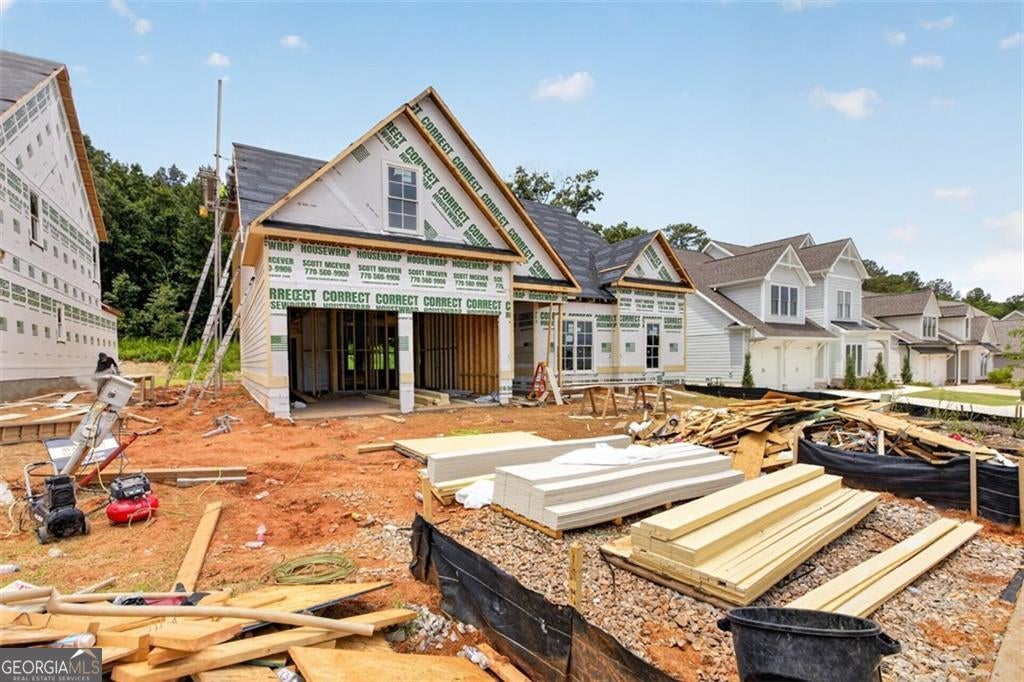
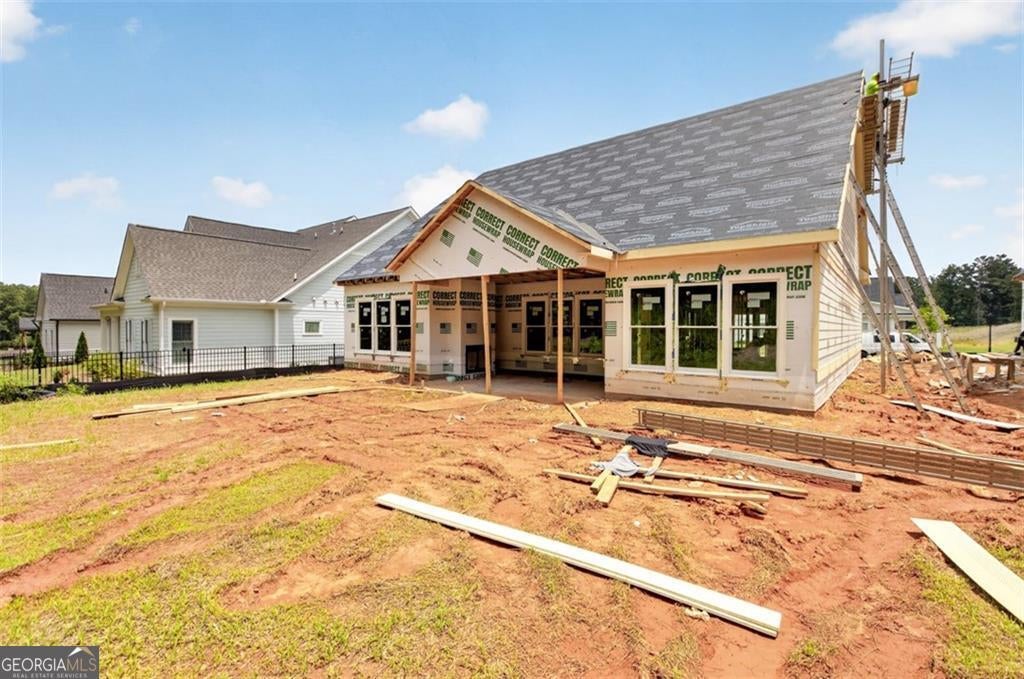
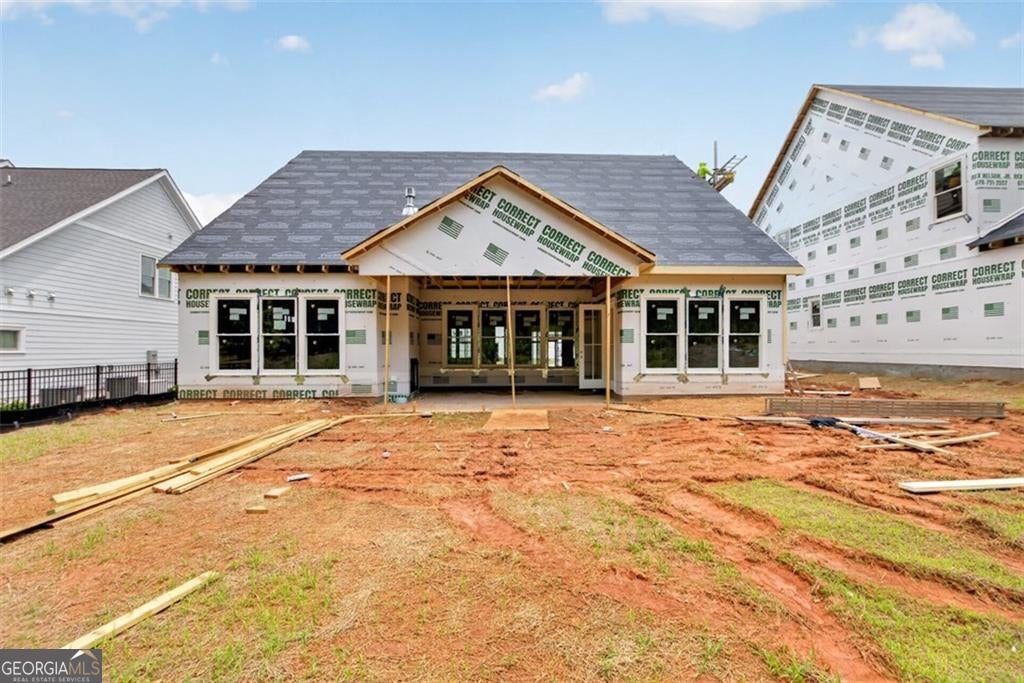
The Georgia Club, "Lot 25- Walker A plan with a 2-car garage." This gorgeous 4-bedroom, 3.5-bath ranch plan is exactly what you're looking for! Located in the gated and amenity-rich golf community, The Georgia Club. This new construction home is loaded with bonus features like an upgraded SDL window package, extensive trim throughout, front porch pavers, an irrigation system, Mohawk Revwood flooring, KitchenAid appliances, and an upgraded lighting/plumbing/hardware package. The spacious gourmet kitchen overlooks the inviting family room, which features a coffered ceiling with crown molding, shiplap, a brick fireplace with cedar mantle, and built-in custom cabinetry. The kitchen features premium cabinetry with soft-close doors and drawers, an oversized island, quartz countertops, stainless steel appliances, under-cabinet lighting, custom tile backsplash, farmhouse sink, and an expansive walk-in pantry with built-in shelving. Additional features include 10-foot ceilings on the main floor, a mudroom/drop zone, a laundry room with cabinets, and utility sink. The spacious primary bedroom offers a primary bath retreat with a tiled walk-in super shower, quartz countertops, custom tilework, frameless glass, upgraded cabinetry, and dual vanities. Additionally, there are two secondary bedrooms on the main level, along with another full bathroom. Upstairs, you will find the fourth bedroom/bonus room, complete with a full bathroom and a walk-in closet. The covered back porch is complete with an outdoor fireplace and cedar mantle. With an opportunity to purchase a membership to The Georgia Club, you will be awarded access to resort-style activities and amenities like swimming, tennis, pickleball, fitness, golf, restaurant, pro shop, kids' club, golf simulators, and more. The estimated completion date is Fall 2026. Ask about our special preferred lender incentives!

Save
Ask
Tour
Hide
Share
Listing Snapshot
Price 
$736,927
Days On Site 
2 Days
Bedrooms 
4
Inside Area (SqFt) 
2,549 sqft
Total Baths 
3.5
Full Baths 
3
Partial Baths 
1
Lot Size 
0.18 Acres
Year Built 
2026
MLS® Number 
10815454
Status 
Active
Property Tax 
$948
HOA/Condo/Coop Fees 
$186 monthly
Sq Ft Source 
Builder
Friends & Family
Recent Activity
2 days agoListing first seen on site
2 days agoListing updated with changes from the MLS®
General Features
Acres 
0.18
Attached Garage 
Yes
Foundation 
Slab
Garage 
Yes
Garage Spaces 
2
Home Warranty 
Yes
Land Lease 
No
Levels 
One and One Half
Parking 
AttachedGarageGarage Door OpenerKitchen Level
Parking Spaces 
2
Property Condition 
New Construction
Property Sub Type 
Single Family Residence
Security 
Smoke Detector(s)
Sewer 
Public Sewer
SqFt Above 
2549
Style 
Ranch
Utilities 
Cable AvailableElectricity AvailableNatural Gas AvailablePhone AvailableSewer AvailableUnderground UtilitiesWater Available
Water Source 
Public
Interior Features
Appliances 
DishwasherDisposalDouble OvenGas Water HeaterMicrowave
Basement 
None
Cooling 
Ceiling Fan(s)Central Air
Fireplace 
Yes
Fireplace Features 
Factory BuiltGas LogOutside
Fireplaces 
2
Flooring 
CarpetLaminateTile
Heating 
CentralNatural Gas
Interior 
Kitchen IslandPantryEntrance FoyerDouble VanityHigh CeilingsTray Ceiling(s)Walk-In Closet(s)Master DownstairsHigh Speed Internet
Laundry Features 
Laundry RoomIn HallUpper Level
Main Level Bedrooms 
3
Window Features 
Insulated WindowsDouble Pane Windows
Dining Room 
Kitchen 
Save
Ask
Tour
Hide
Share
Exterior Features
Construction Details 
Other
Exterior 
Other
Lot Features 
Level
Roof 
Composition
Waterfront Features 
NONE
Windows/Doors 
Insulated WindowsDouble Pane Windows
Community Features
Association Dues 
2232
Community Features 
ClubhouseFitness CenterGatedGolfPlaygroundPoolTennis Court(s)
Financing Terms Available 
CashConventionalFHAVA Loan
HOA Fee Frequency 
Annually
Schools
School District
Unknown
Elementary School
Bethlehem
Middle School
Haymon Morris
High School
Apalachee
Listing courtesy of Hill Wood Realty


Information deemed reliable but not guaranteed. The data relating to real estate for sale on this web site comes in part from the Broker Reciprocity Program of Georgia MLS. Real estate listings held by brokerage firms other than this office are marked with the Broker Reciprocity logo and detailed information about them includes the name of the listing brokers. Copyright © 2020-present Georgia MLS. All rights reserved.
Last checked: 2026-08-01 04:06 PM UTC

Neighborhood & Commute
Source: Walkscore
Save
Ask
Tour
Hide
Share