Save
Ask
Tour
Hide
Share
$475,000
3 Days On Site

35 Kimberly LN
Colbert, GA 30628

For Sale|Single Family Residence|Active
4
Beds
2.5
Total Baths
2
Full Baths
1
Partial Bath
2,440
SqFt
$195
/SqFt
2017
Built
Subdivision:
Hawks Landing Ii Ph Ii
County:
Oglethorpe
35 Kimberly LN35 Kimberly LN35 Kimberly LN35 Kimberly LN
Save
Ask
Tour
Hide
Share

Mortgage Calculator

Monthly Payment (Est.)

$2,167
Calculator powered by Showcase IDX, a Constellation1 Company. Copyright ©2026 Information is deemed reliable but not guaranteed.

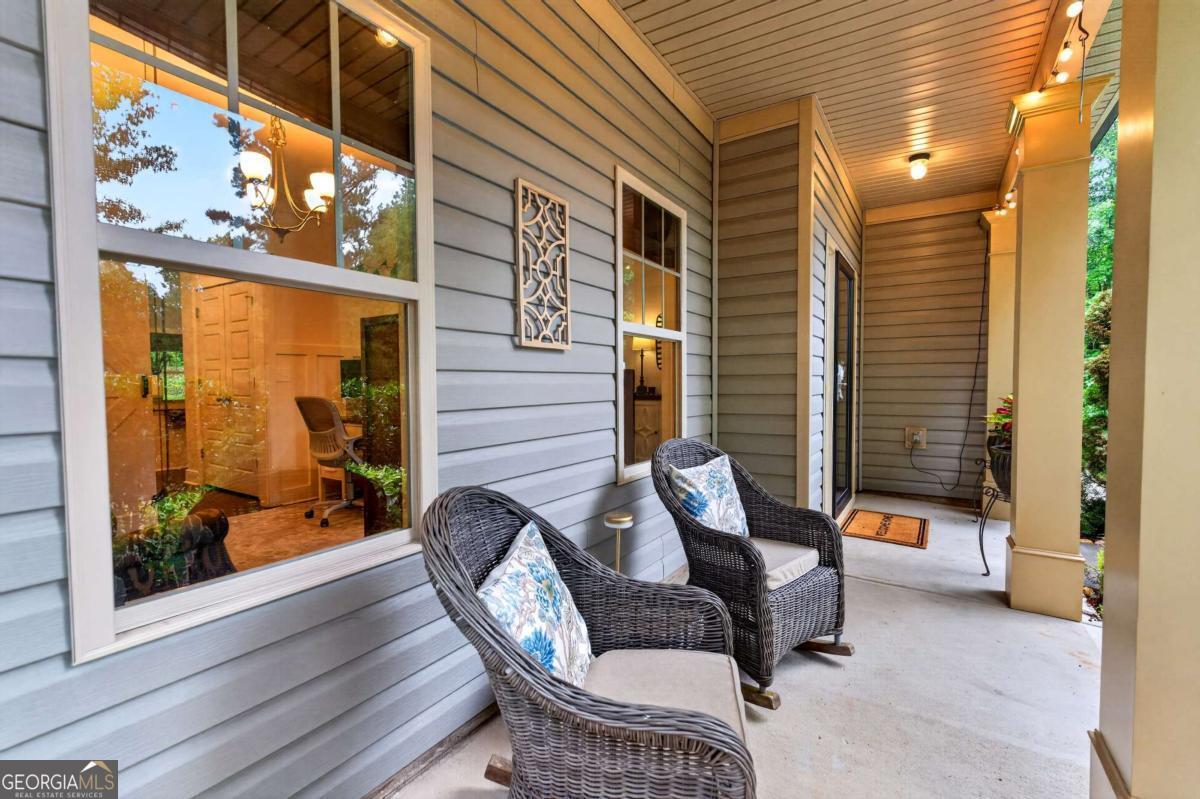
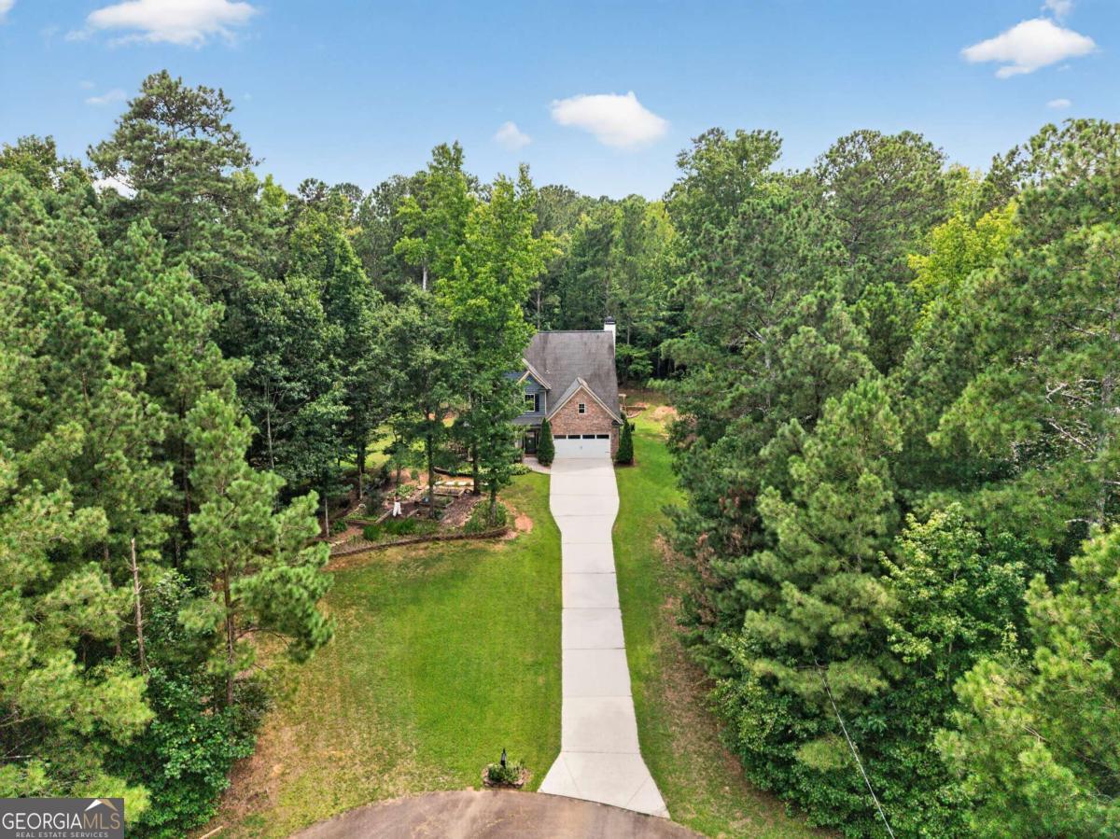
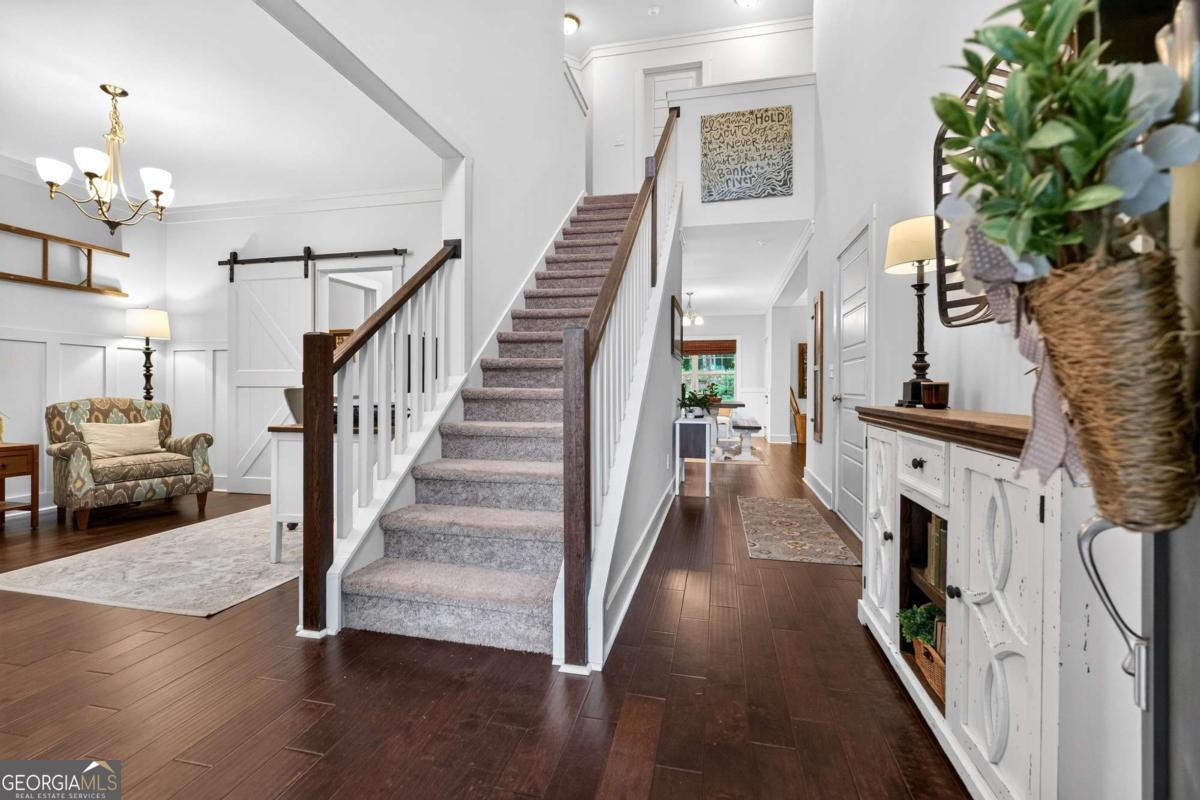
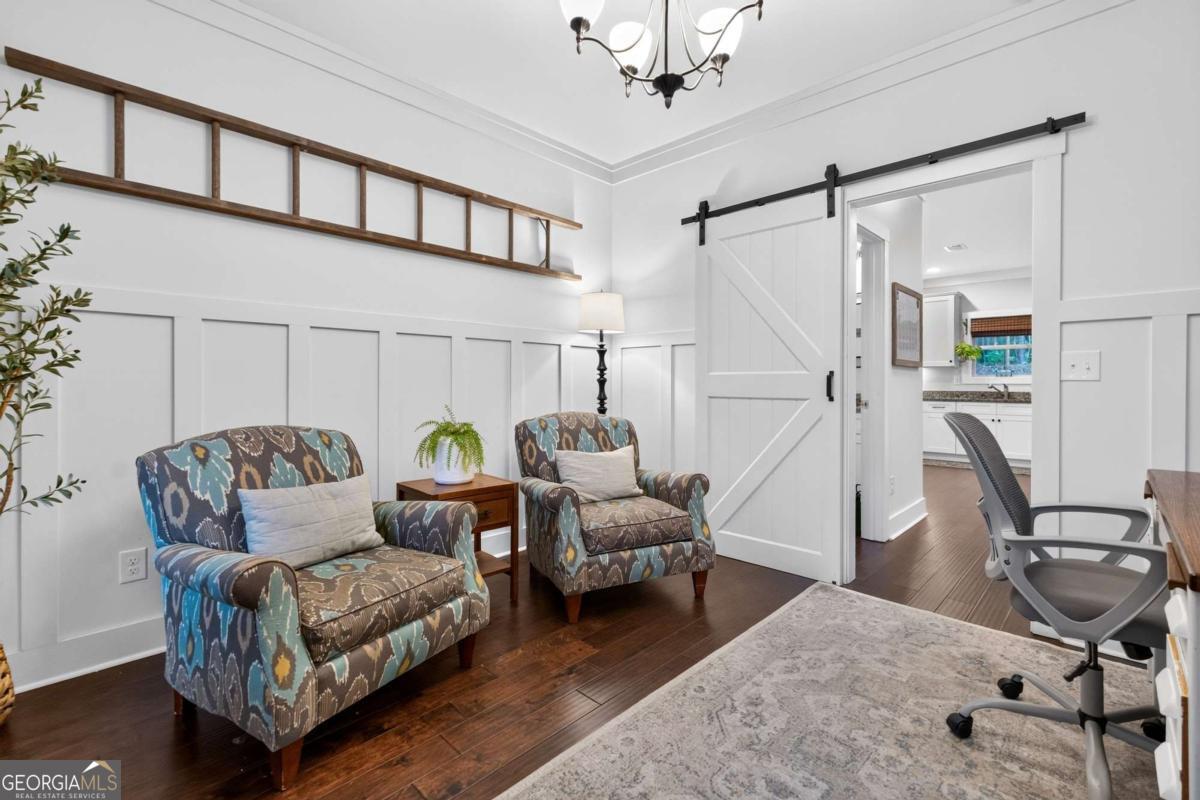
Beautiful home in Hawks Landing on a private cul-de-sac lot. This property has 4 bedrooms upstairs and 2 full baths and one half bath on the main level. The primary suite is upstairs with a large bedroom and bathroom, walk-in closet and the laundry room is also upstairs. The main level is spacious and includes a private office or dining room depending on your needs, open living spaces and plenty of natural light. The kitchen has a large center island, a lot of storage, granite counter tops, stainless appliances and overlooks the dining area and living room. The living room has a cozy fireplace and access out to the patio and hot tub, looking over the most tranquil back yard that gives mountain vibes! The owner has created a true oasis outside with beautiful plants and landscaping. The storage shed is great to keep gardening tools and lawn equipment. The property is almost 2 acres, has a 2 car garage and is less than 20 minutes to downtown Athens and UGA.

Save
Ask
Tour
Hide
Share
Listing Snapshot
Price 
$475,000
Days On Site 
3 Days
Bedrooms 
4
Inside Area (SqFt) 
2,440 sqft
Total Baths 
2.5
Full Baths 
2
Partial Baths 
1
Lot Size 
1.94 Acres
Year Built 
2017
MLS® Number 
10815621
Status 
Active
Property Tax 
$4,041
HOA/Condo/Coop Fees 
N/A
Sq Ft Source 
Public Records
Friends & Family
Recent Activity
2 days agoStatus changed to Active
2 days agoListing updated with changes from the MLS®
4 days agoListing first seen on site
General Features
Acres 
1.94
Attached Garage 
Yes
Foundation 
Slab
Garage 
Yes
Land Lease 
No
Levels 
Two
Parking 
AttachedGarage Door Opener
Property Sub Type 
Single Family Residence
Sewer 
Septic Tank
SqFt Above 
2440
Style 
Traditional
Utilities 
Underground Utilities
Water Source 
Public
Interior Features
Appliances 
RangeOvenMicrowaveRefrigeratorStainless Steel Appliance(s)
Basement 
None
Cooling 
Central AirElectric
Fireplace 
Yes
Fireplace Features 
Living Room
Fireplaces 
1
Flooring 
Hardwood
Heating 
CentralElectric
Interior 
Breakfast BarKitchen IslandPantryDouble VanityOther
Laundry Features 
Laundry Closet
Kitchen 
Save
Ask
Tour
Hide
Share
Exterior Features
Construction Details 
BrickVinyl Siding
Lot Features 
Other
Other Structures 
Shed(s)
Patio And Porch 
DeckPorch
Roof 
Composition
Community Features
Community Features 
None
Financing Terms Available 
CashConventionalVA Loan
Schools
School District
Unknown
Elementary School
Oglethorpe
Middle School
Oglethorpe
High School
Oglethorpe
Listing courtesy of Ansley RE|Christie's Int'l RE


Information deemed reliable but not guaranteed. The data relating to real estate for sale on this web site comes in part from the Broker Reciprocity Program of Georgia MLS. Real estate listings held by brokerage firms other than this office are marked with the Broker Reciprocity logo and detailed information about them includes the name of the listing brokers. Copyright © 2020-present Georgia MLS. All rights reserved.
Last checked: 2026-08-01 09:44 PM UTC

Neighborhood & Commute
Source: Walkscore
Save
Ask
Tour
Hide
Share