

1580 Buckhead DRGreensboro, GA 30642
Mortgage Calculator
Monthly Payment (Est.)
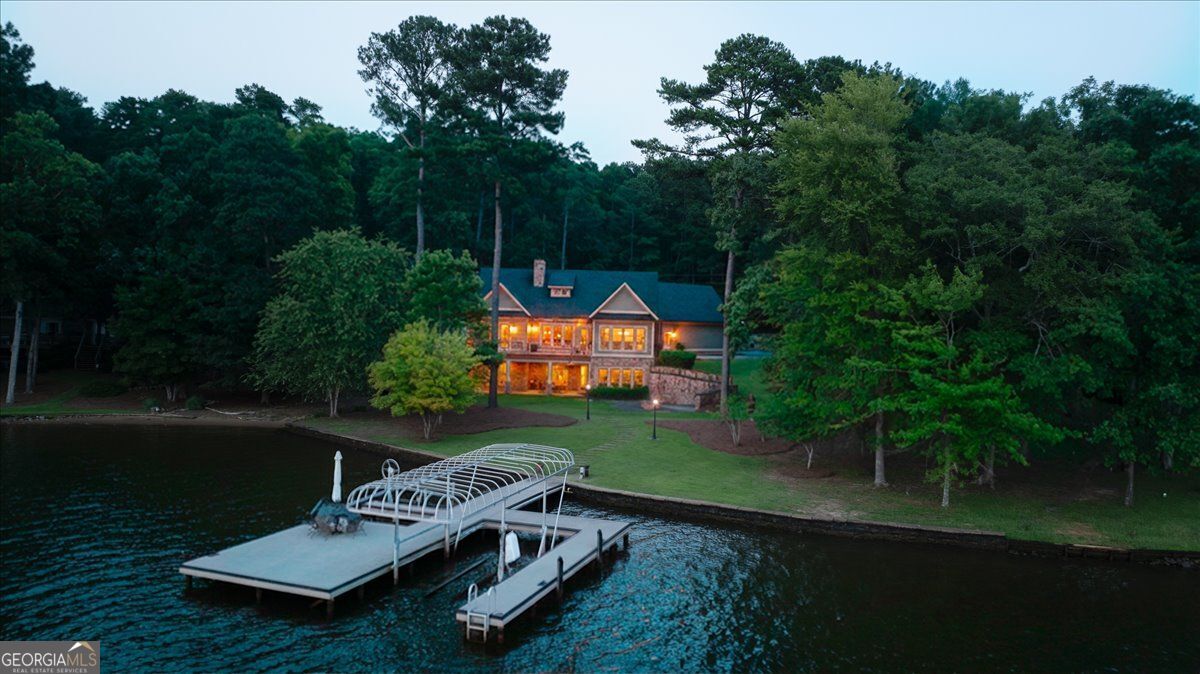
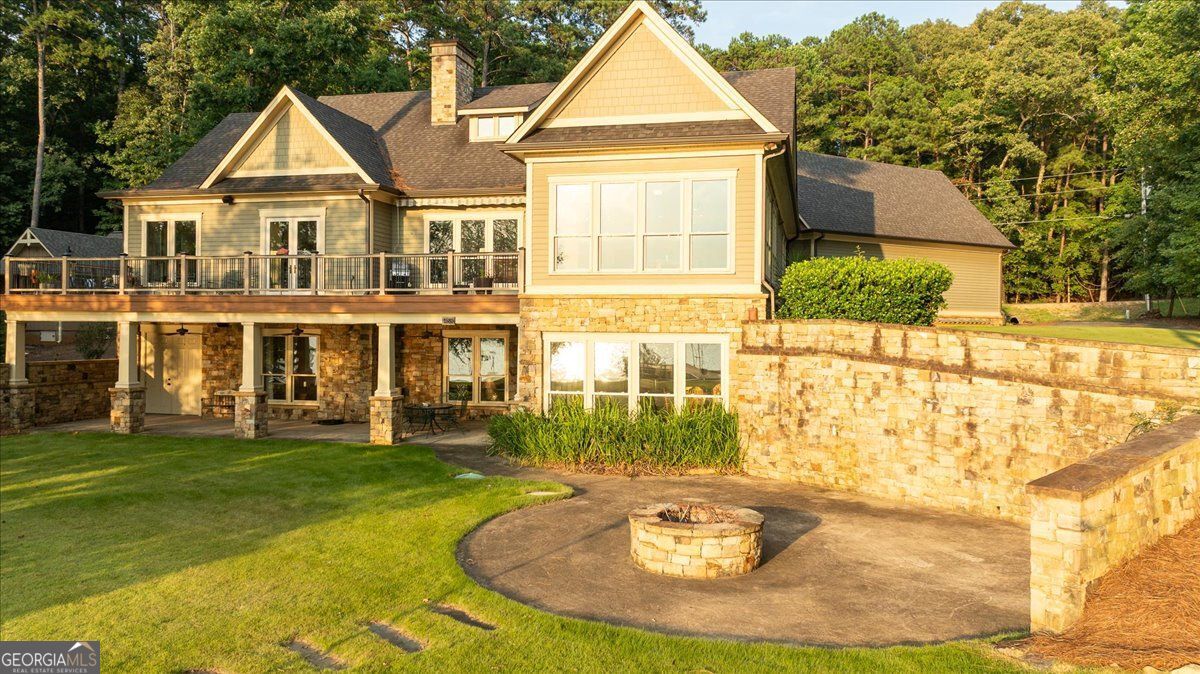
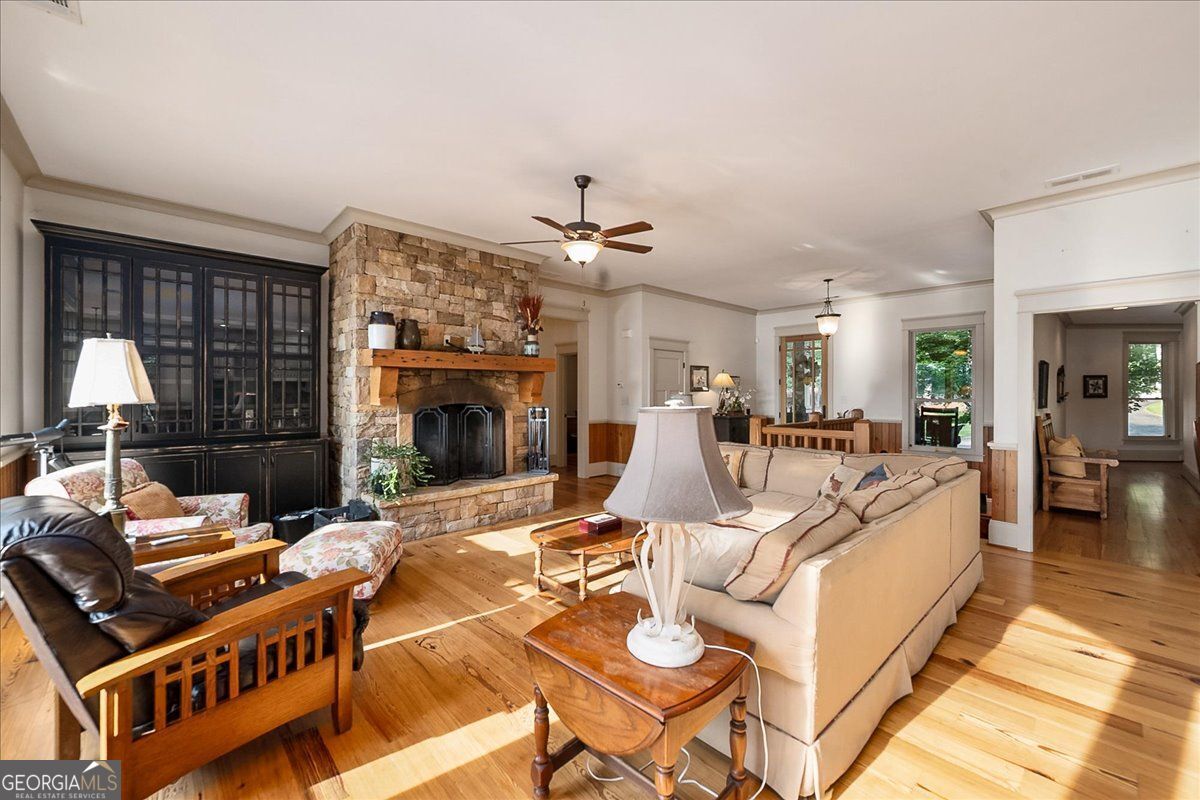
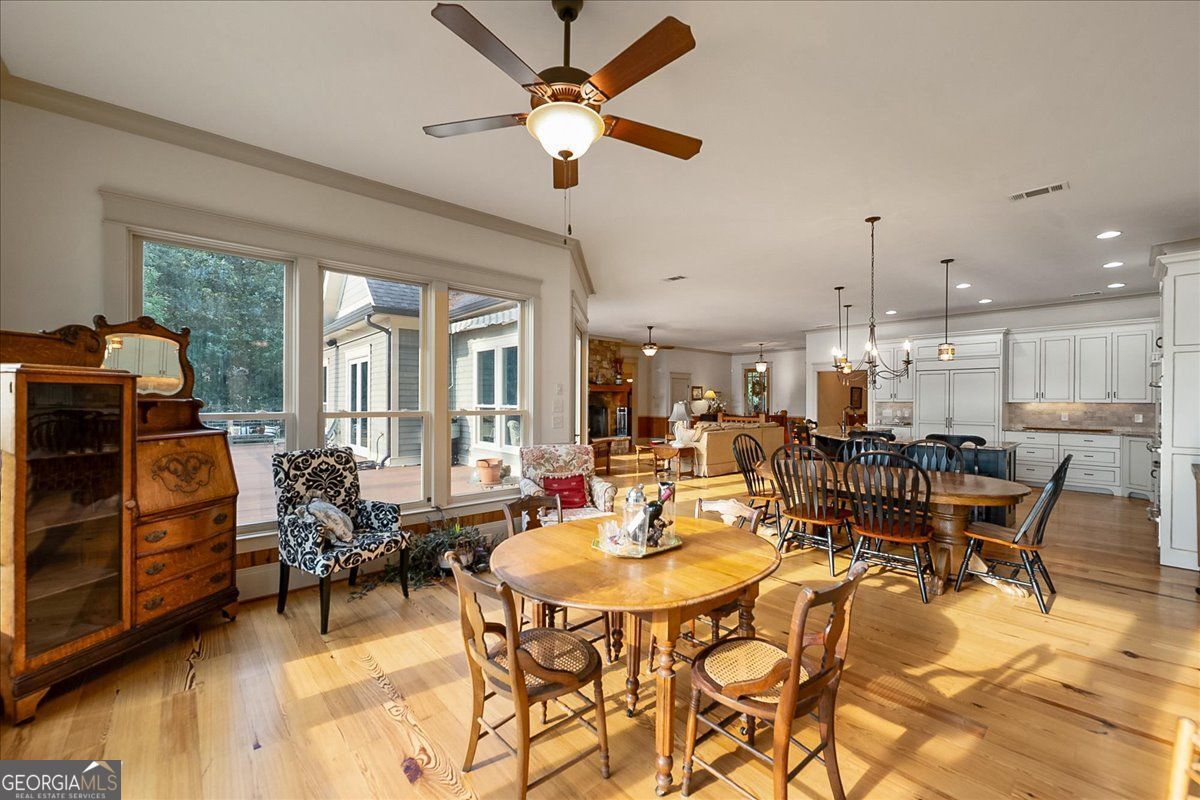
$8,669Welcome to 1580 Buckhead Drive, Greensboro, Georgia-an exceptional custom home where timeless elegance, impressive craftsmanship, generous living spaces, and a premier Lake Oconee location come together. Built in 2013 and meticulously maintained, this remarkable 3,987-square-foot residence offers thoughtfully designed living spaces ideal for both everyday comfort and effortless entertaining. A welcoming front porch invites you inside to discover a home filled with quality finishes, exceptional details, and timeless appeal. Custom craftsmanship is showcased throughout the home with custom cabinetry, authentic heart pine flooring throughout the main level, and a wide expanse of windows that fills the interior with natural light while offering stunning views from inside the home. The heart of the home features a striking masonry fireplace with authentic real stacked stone, creating a beautiful focal point and warm gathering space for family and friends. With three staircases, this home offers unique architectural character and convenient access throughout. The spacious owner's suite provides a private retreat with a comfortable sitting area, while the finished basement offers incredible versatility with a safe room, multiple storage rooms, wood stove, and additional living space. The upper level provides even more functionality with additional storage areas designed to accommodate every lifestyle. For those who enjoy recreational pursuits, the property includes a three-car garage and a dedicated RV/motor home parking area with charging capability, providing exceptional convenience for vehicles, equipment, and lake-area adventures. Ideally situated directly across from the prestigious Ritz-Carlton Reynolds Lake Oconee (formerly Reynolds Plantation), this home offers convenient access to championship golf, world-class dining, boating, and the exceptional lifestyle that has made the Lake Oconee area one of Georgia's premier destinations. Located near one of the lake's most sought-after stretches of water, this property is perfectly positioned to enjoy everything Lake Oconee has to offer. Outdoor living is equally impressive, featuring an expansive patio, covered patio, and a custom fire pit-creating the perfect setting for entertaining family and friends or relaxing under the Georgia sky year-round. Additional highlights include beautifully maintained grounds, exceptional attention to detail throughout, and a thoughtful blend of luxury, comfort, and functionality. Whether you're searching for a full-time residence or a private lake-area retreat, 1580 Buckhead Drive offers the perfect combination of sophistication, craftsmanship, and a premier Lake Oconee lifestyle.
| 3 days ago | Listing first seen on site | |
| 3 days ago | Listing updated with changes from the MLS® |

Information deemed reliable but not guaranteed. The data relating to real estate for sale on this web site comes in part from the Broker Reciprocity Program of Georgia MLS. Real estate listings held by brokerage firms other than this office are marked with the Broker Reciprocity logo and detailed information about them includes the name of the listing brokers. Copyright © 2020-present Georgia MLS. All rights reserved.
Last checked: 2026-08-03 03:23 AM UTC