

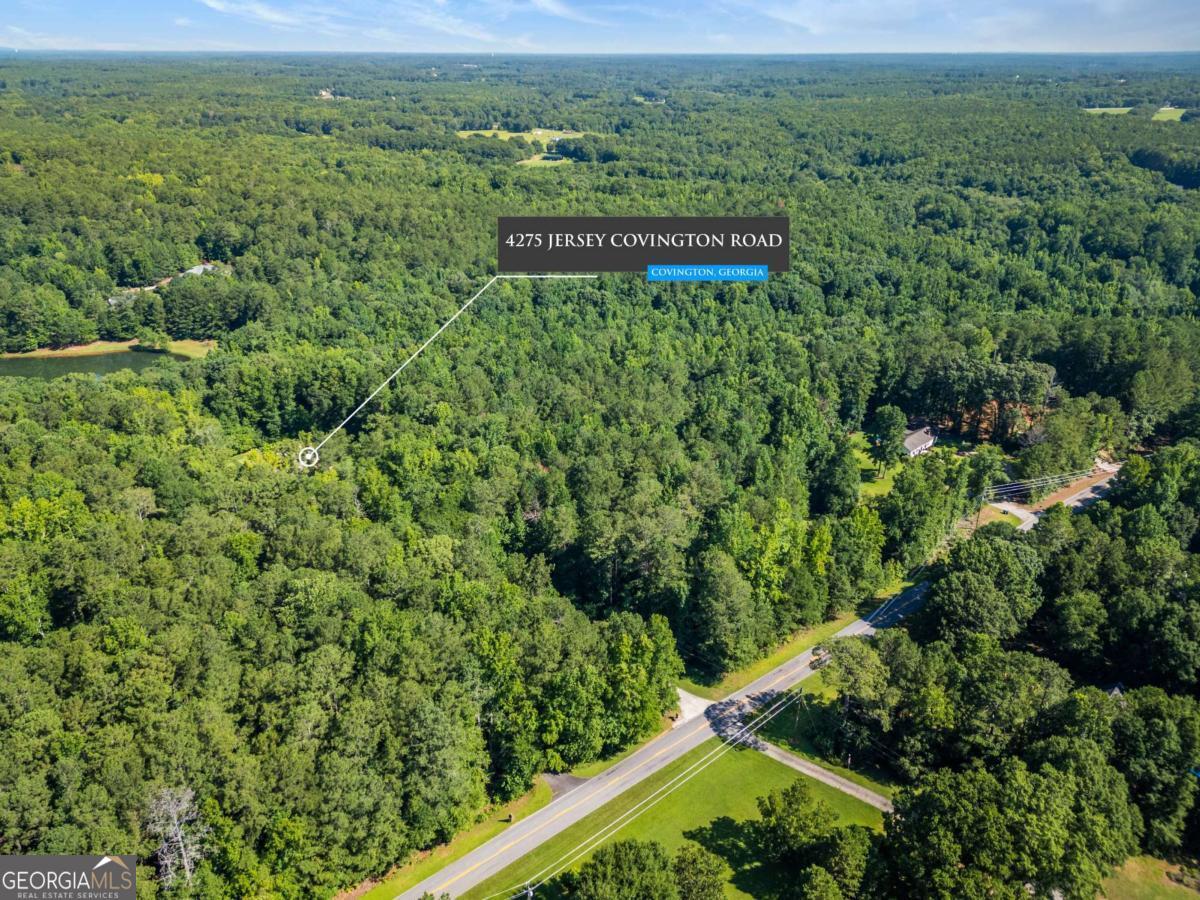
4275 Jersey Covington RDCovington, GA 30014
Mortgage Calculator
Monthly Payment (Est.)
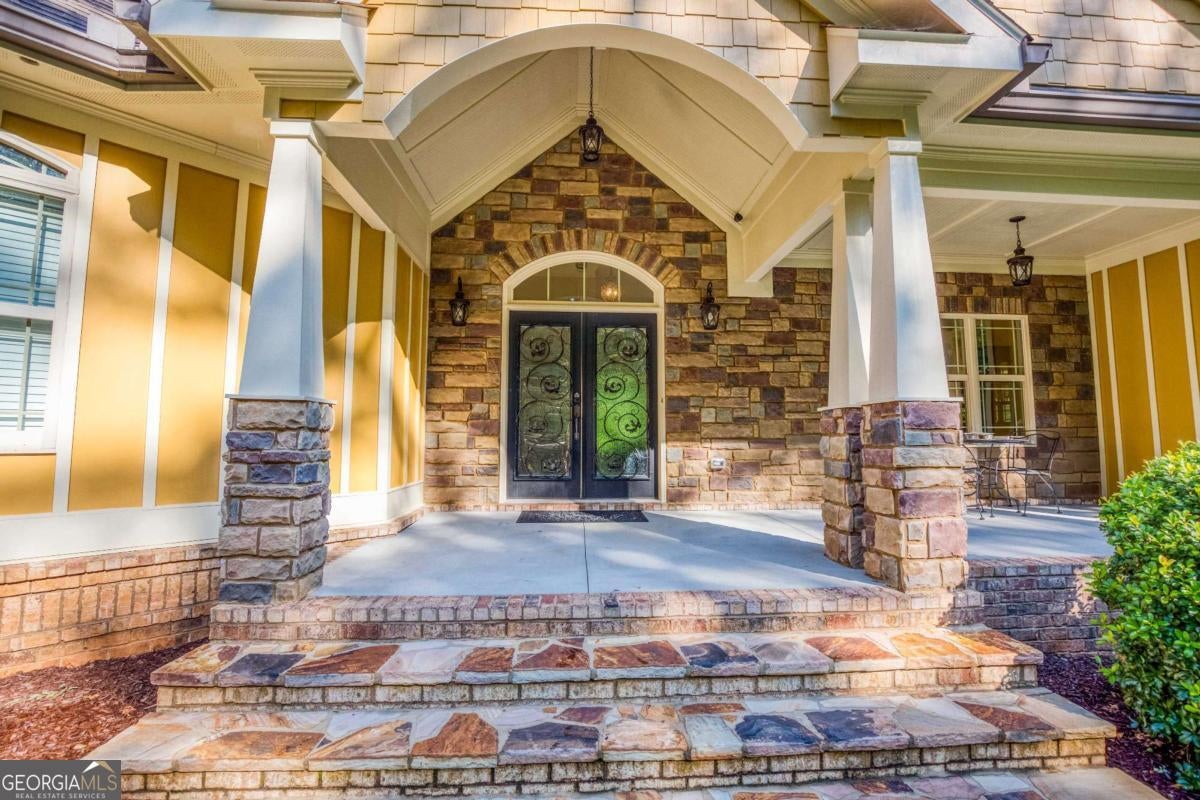
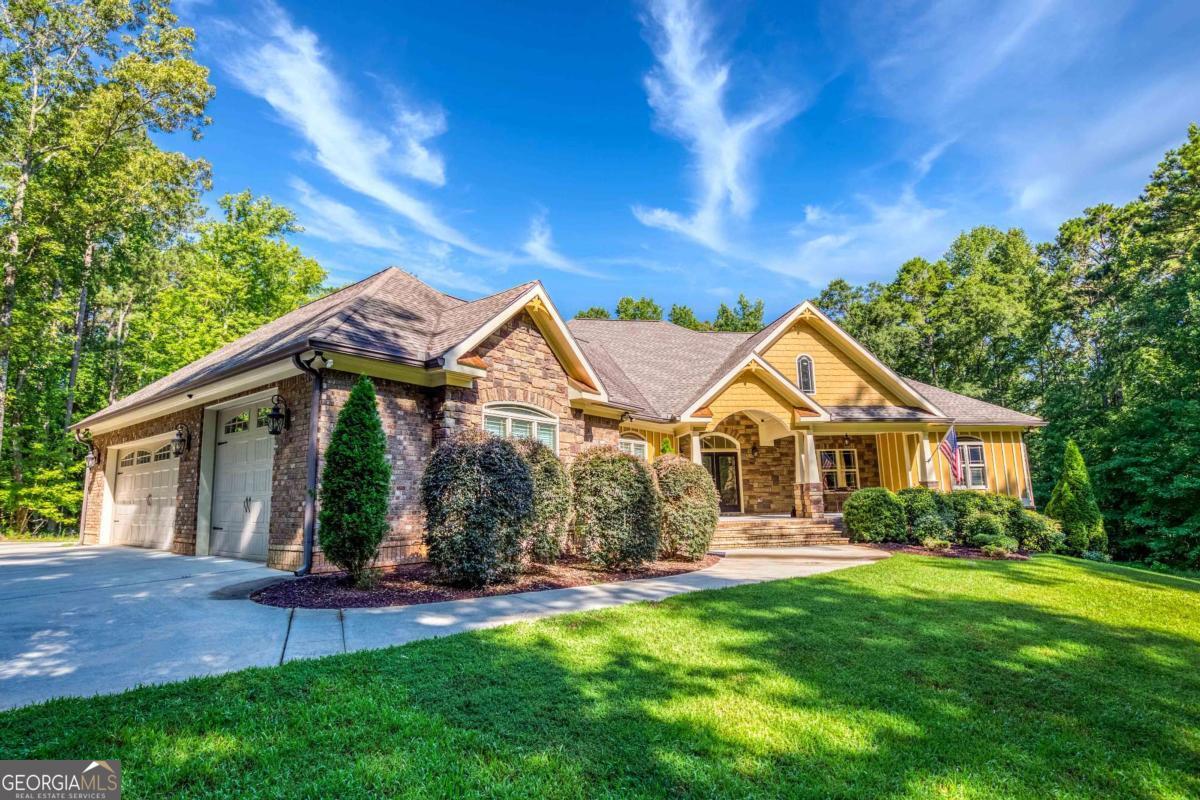
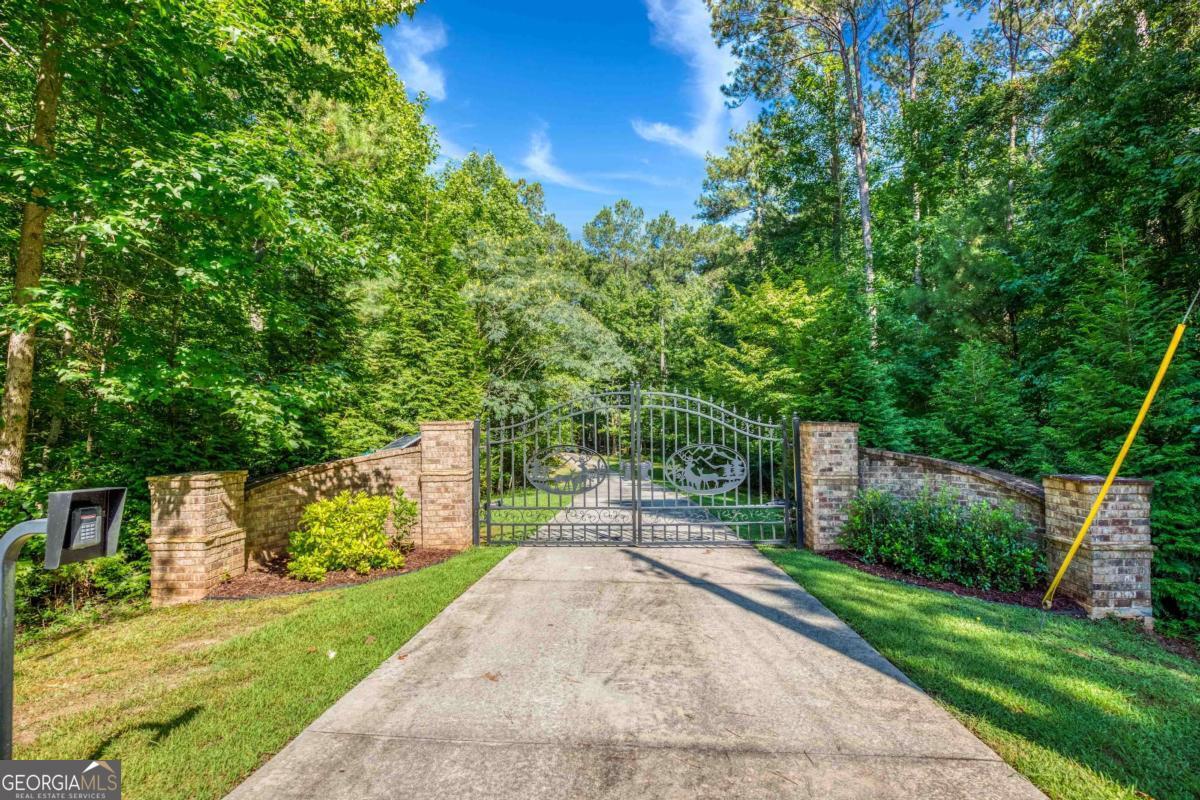
$7,528Craftsman Masterpiece on Nearly 27 Private Acres. Welcome home to this stunning craftsman-style ranch, perfectly sited on 26.89 private acres Walton County. Built for true low-maintenance living, the exterior is 100% stone and Hardie board - no wood rot, ever. Step through custom wrought-iron and glass double doors into an open-concept main level featuring 4 bedrooms and 3.5 baths, tile flooring throughout, and a stately stone fireplace with gas starter beneath a coffered wood-paneled ceiling. Large windows frame views of the covered back patio and pool. The primary suite offers a tray ceiling, spa-inspired bath with soaking tub and oversized tiled shower, two expansive walk-in closets circling around to the laundry room, and private access to the back deck - complete with its own gas-start fireplace, hand-soldered iron railings, ceiling fans, and sweeping pool views. The full finished daylight basement adds two more bedrooms and two full baths, plus a wet bar, billiards room, home gym, tanning room, arcade area, and a theater room that converts easily to an additional bedroom. A roll-up door leads to unfinished storage for lawn equipment and pool supplies. Outside is a true backyard oasis: a resort-style pool with a rock waterfall, slide, tanning ledge, and fountain, framed by lush tropical landscaping, Zoysia sod, and stamped concrete. Two covered outdoor living areas each include their own stone, gas-start fireplace - one with a built-in grill station - for a total of three fireplaces on the property. An irrigation system and hot/cold exterior spigots keep the grounds and cars easy to maintain. Additional features include an insulated 3-car garage with EV charging station, central vacuum system, whole-home hardwired speakers with Alexa integration, hardwired cellular security cameras, under-cabinet lighting, tiled showers throughout, and remote-controlled pool equipment and thermostats. Zone 5 - Choose Walnut Grove or Social Circle cluster.
| a month ago | Status changed to Active | |
| a month ago | Listing updated with changes from the MLS® | |
| 2 months ago | Listing first seen on site |

Information deemed reliable but not guaranteed. The data relating to real estate for sale on this web site comes in part from the Broker Reciprocity Program of Georgia MLS. Real estate listings held by brokerage firms other than this office are marked with the Broker Reciprocity logo and detailed information about them includes the name of the listing brokers. Copyright © 2020-present Georgia MLS. All rights reserved.
Last checked: 2026-09-17 01:21 AM UTC