

285 Huron LNHoschton, GA 30548
Mortgage Calculator
Monthly Payment (Est.)
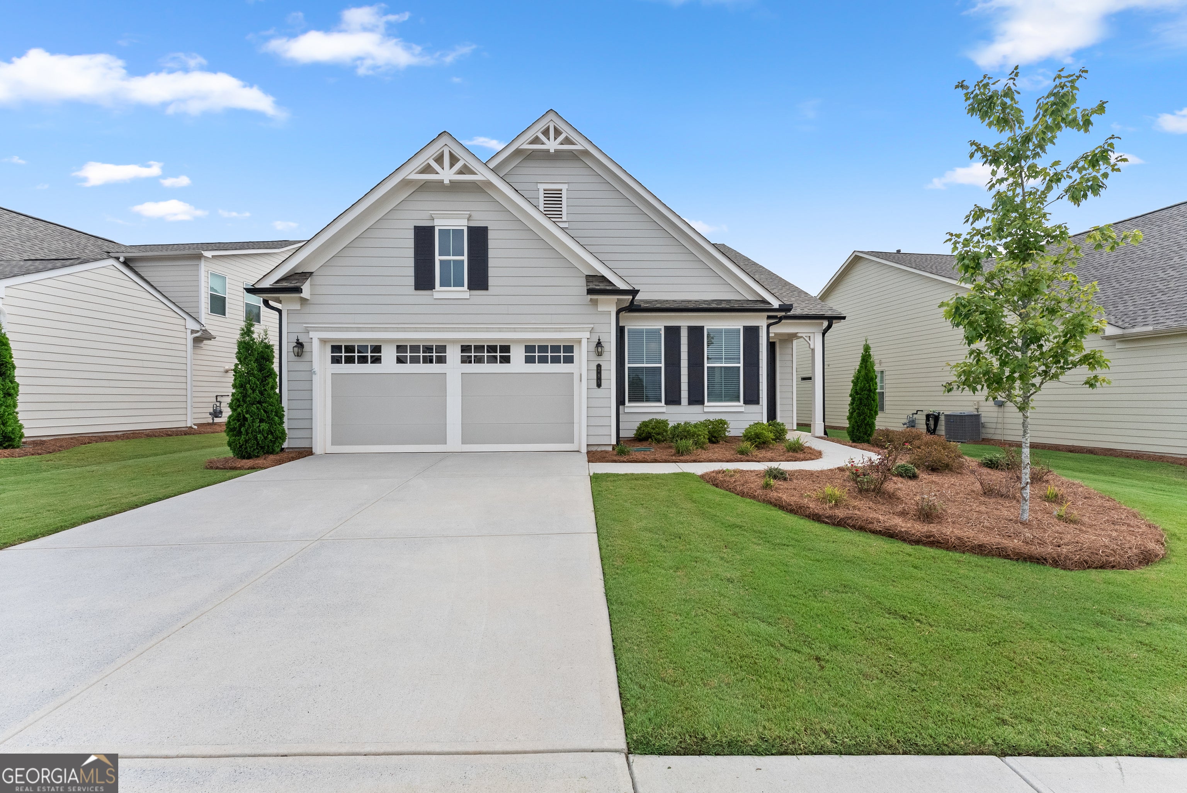
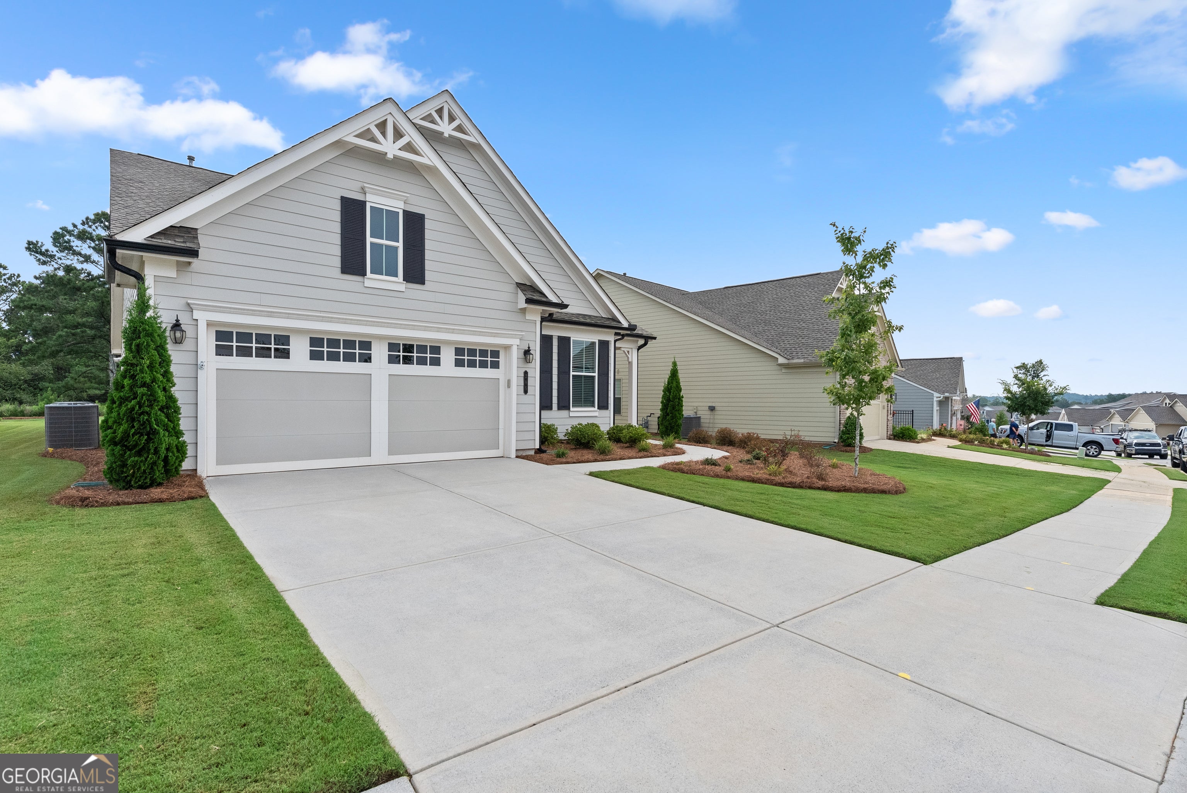
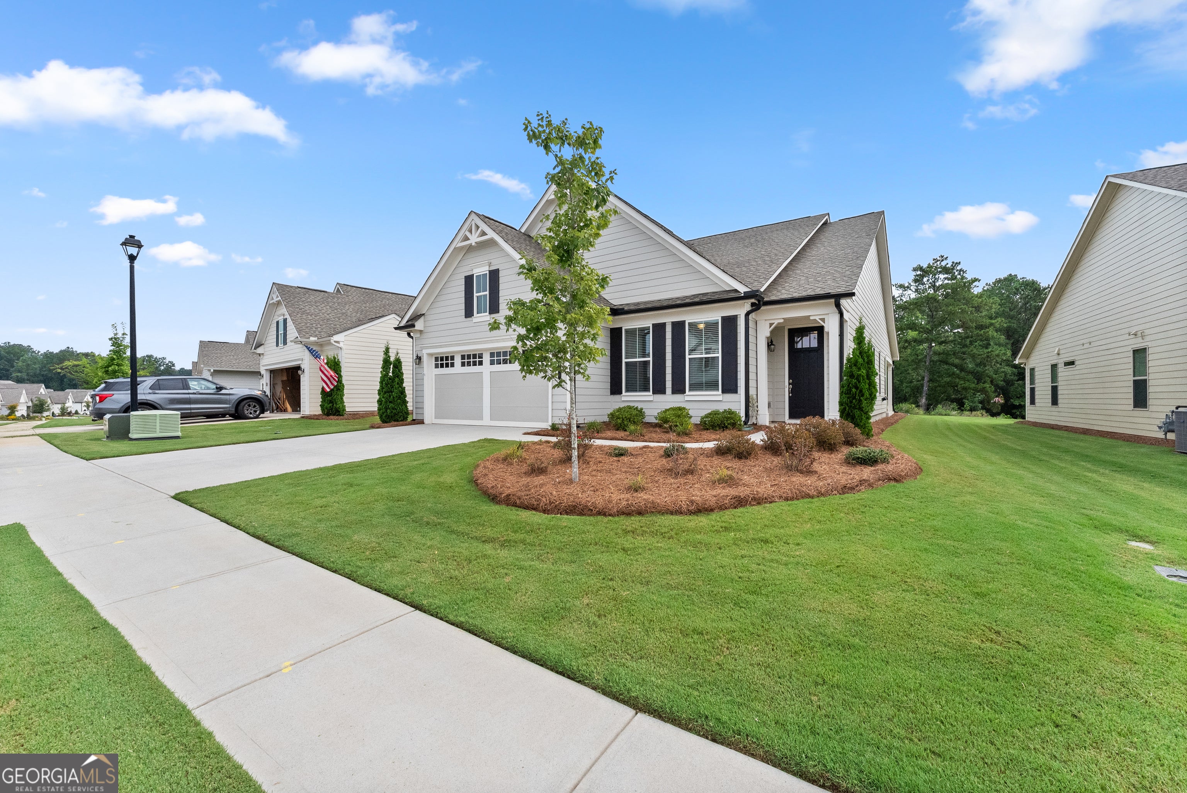
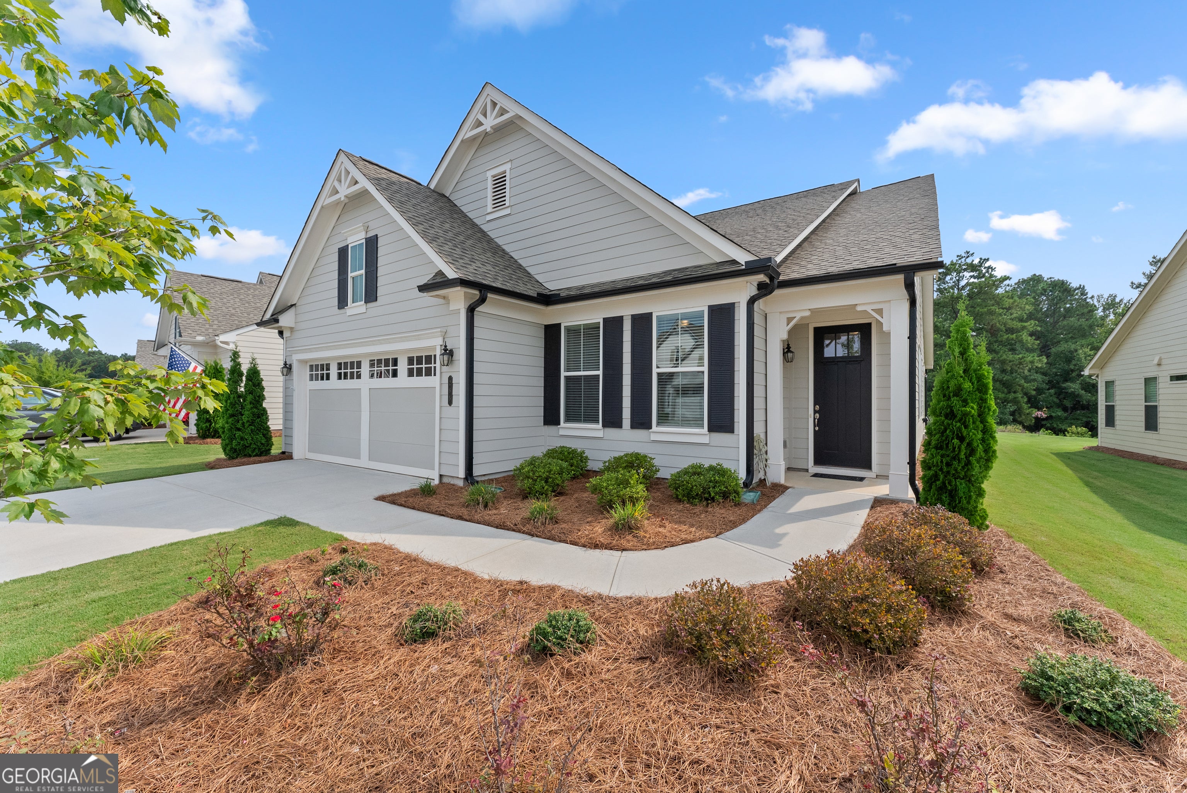
$2,281Welcome home to Cresswind at Twin Lakes, a gated active adult community with award winning resort style amenities situated in Hoschton, GA; featuring the perfect blend of slow country living and modern convenience. This resident favorite Dogwood plan is 2 beds/2baths and has all the design selections to give you that comfy at home feeling as soon as you pull into the driveway. Follow the walkway to the covered front porch and cross the threshold into the warm neutral toned walls and accents and beautifully maintained wood-finish luxury vinyl plank floors. Immediately to the left is the functional and versatile flex room/office. The entry way spills into an oversized living area that serves as a functional entertaining space and the connecting point to the rest of the home. Down the first hallway from the living room is access to the extended garage and the secondary full bath and bedroom. The second hallway leads past the laundry room and into the spacious primary suite, enhanced by plenty of natural light. Primary bath boasts a beautiful glass enclosed shower with transom window and tile floor and walls, long double vanity, and sizable walk-in closet. Large eat-in kitchen overlooks the living room and designated dining area and features stainless steel appliances, kitchen island, quality granite countertops and modern gray cabinetry with soft close hardware. The backdoor off the dining area leads out onto the extended, fully covered, back patio which provides ceiling fans, view of the completely level and inviting backyard, and cozy wooded scenery. Don't miss this opportunity to live in one of Georgia's most sought-after active adult communities, just minutes from shopping, dining, and gorgeous Chateau Elan. Life in Cresswind at Twin Lakes means enjoying amenities such as a clubhouse with a full-time activities director, indoor and outdoor pools, a SmartFit training center, yoga studio, arts and crafts spaces, Georgia's largest private pickleball complex, scenic walking trails, lakes with a dock for kayaking and fishing, a dog park, and a community garden. The HOA fees include cable, trash pickup, internet, security monitoring, and yard maintenance, creating a low-maintenance and relaxing lifestyle. Schedule your showing today!
| 17 hours ago | Listing first seen on site | |
| 17 hours ago | Listing updated with changes from the MLS® |

Information deemed reliable but not guaranteed. The data relating to real estate for sale on this web site comes in part from the Broker Reciprocity Program of Georgia MLS. Real estate listings held by brokerage firms other than this office are marked with the Broker Reciprocity logo and detailed information about them includes the name of the listing brokers. Copyright © 2020-present Georgia MLS. All rights reserved.
Last checked: 2026-08-01 02:53 PM UTC