

Save
Ask
Tour
Hide
$410,000
41 Days On Site
296 Highlands DRWinterville, GA 30683
Single Family Residence|Pending
4
Beds
2.5
Total Baths
2
Full Baths
1
Partial Bath
2,176
SqFt
$188
/SqFt
2019
Built
Subdivision:
The Highlands
County:
Oglethorpe
Save
Ask
Tour
Hide
Mortgage Calculator
Monthly Payment (Est.)
$1,871Calculator powered by Showcase IDX, a Constellation1 Company. Copyright ©2026 Information is deemed reliable but not guaranteed.
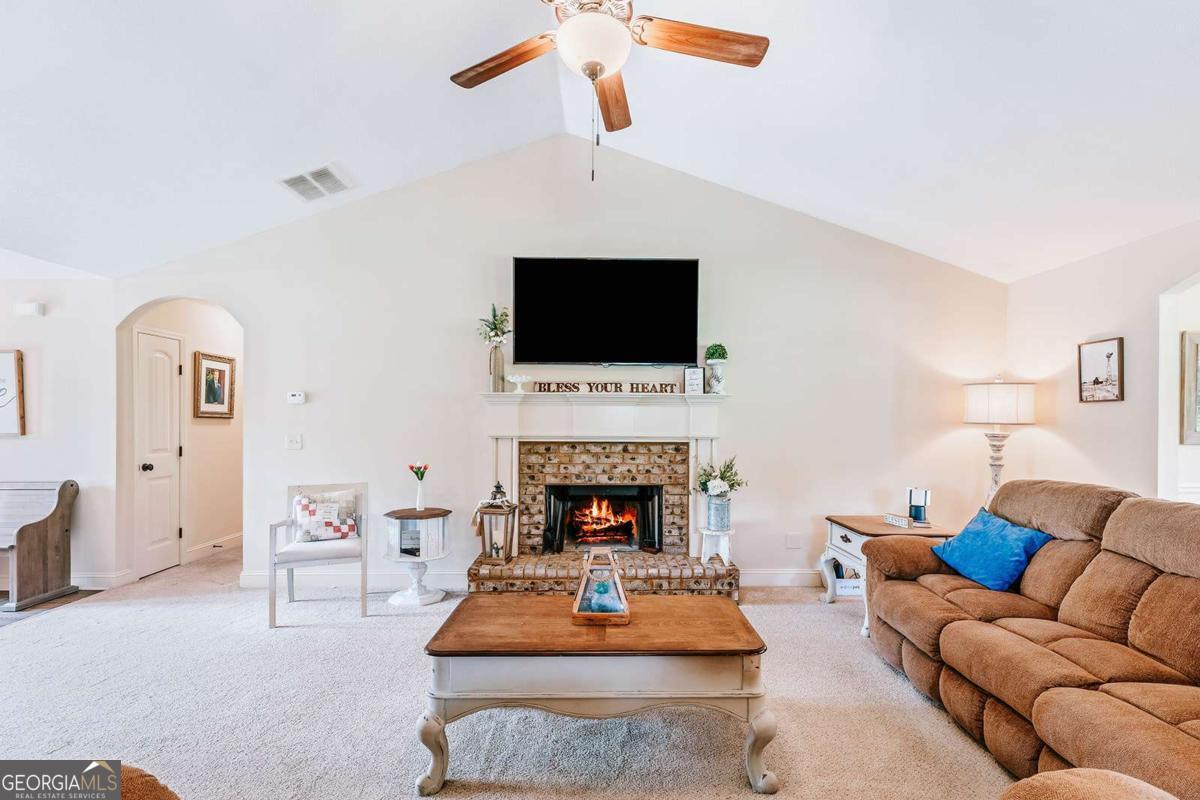
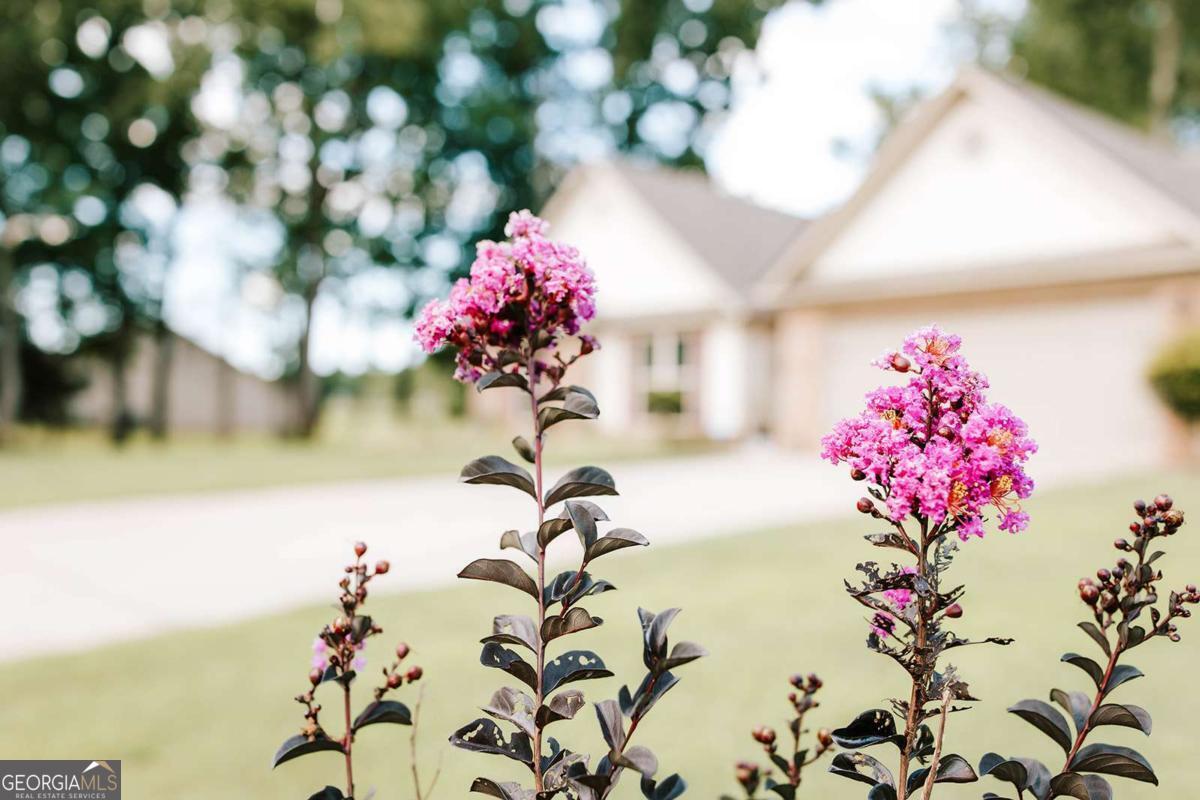
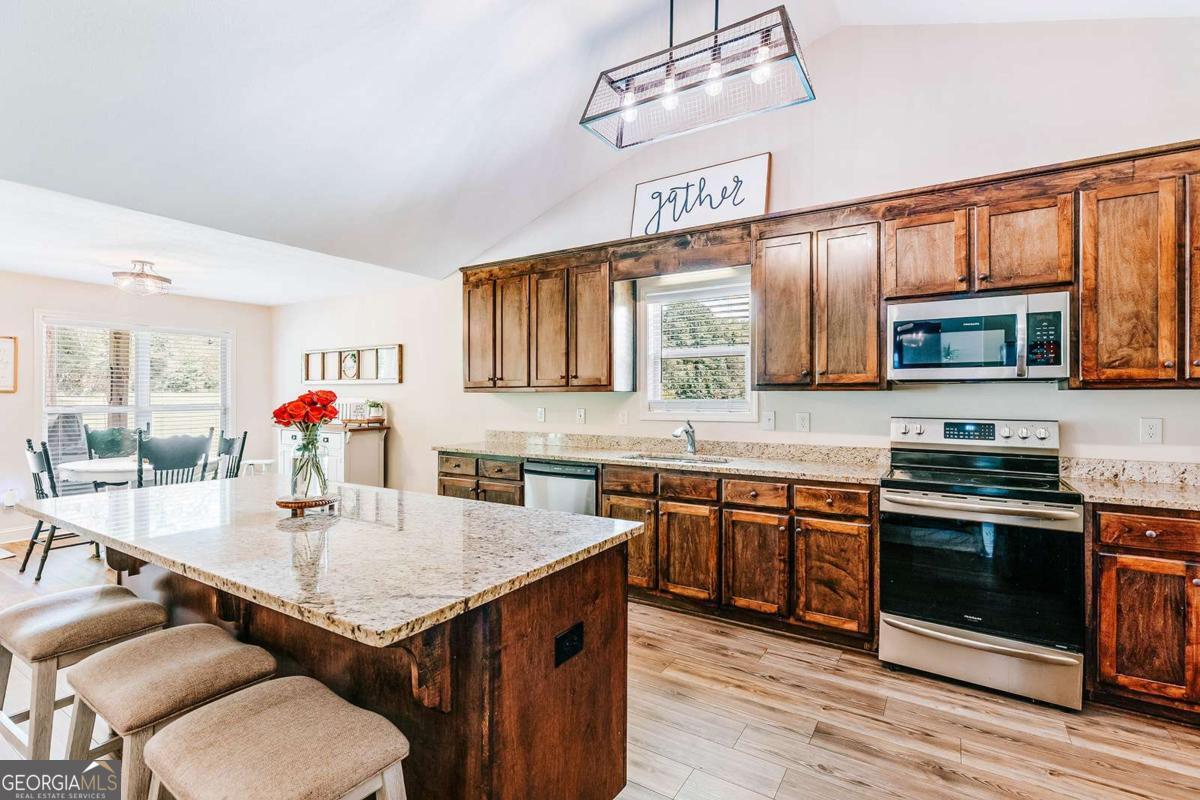
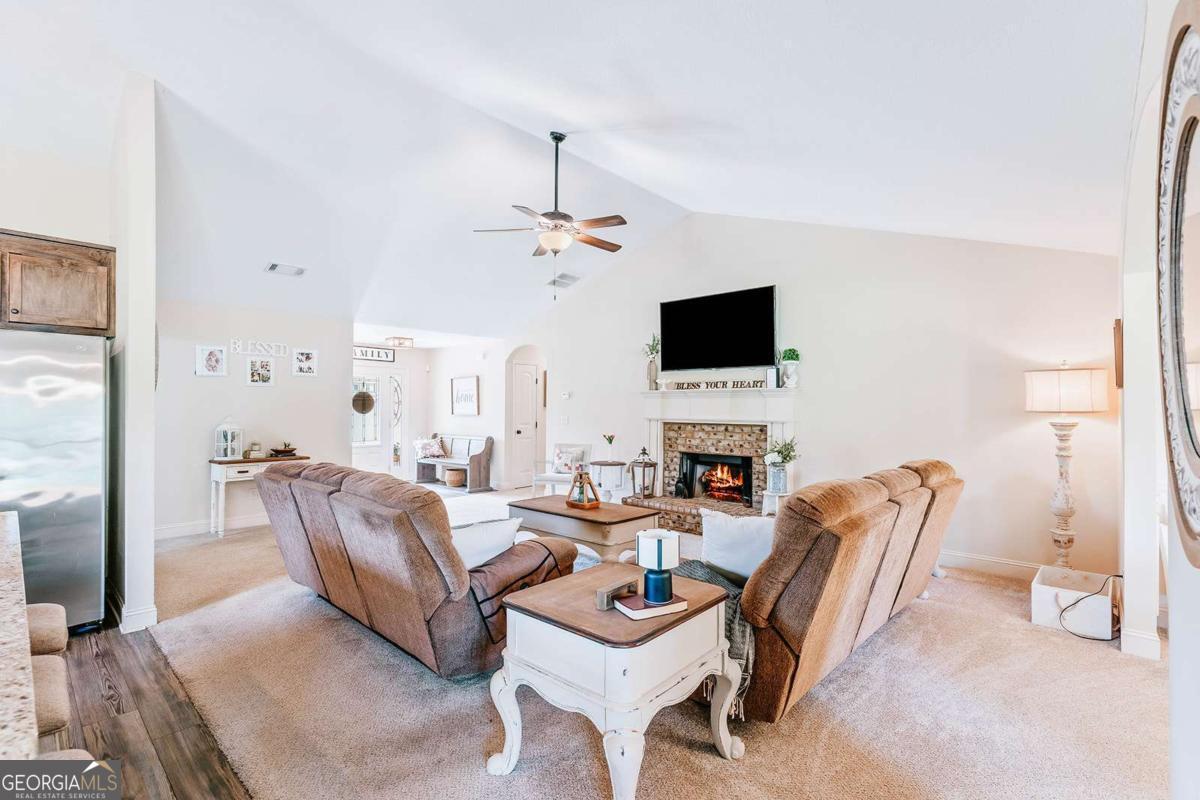
Move-in ready and beautifully maintained, this single-level home in The Highlands subdivision of Winterville, GA offers the perfect blend of comfort and convenience. Featuring 4 bedrooms and 2.5 baths, this home sits on 1.5 acres, providing plenty of space both inside and out. The spacious interior includes granite countertops, a combination of carpet and luxury vinyl plank flooring, and a functional layout designed for everyday living. Step outside to a covered patio, perfect for relaxing or entertaining, with a storage shed offering additional space for tools and equipment. Enjoy the peace of a larger lot while being just minutes from Athens, making this an ideal place to call home.
Save
Ask
Tour
Hide
Listing Snapshot
Price
$410,000
Days On Site
41 Days
Bedrooms
4
Inside Area (SqFt)
2,176 sqft
Total Baths
2.5
Full Baths
2
Partial Baths
1
Lot Size
1.51 Acres
Year Built
2019
MLS® Number
10819871
Status
Pending
Property Tax
$3,425.4
HOA/Condo/Coop Fees
$25 monthly
Sq Ft Source
Public Records
Friends & Family
Recent Activity
| 4 weeks ago | Status changed to Pending | |
| 4 weeks ago | Listing updated with changes from the MLS® | |
| a month ago | Listing first seen on site |
General Features
Acres
1.51
Attached Garage
Yes
Foundation
Slab
Land Lease
No
Levels
One
Parking
Attached
Property Sub Type
Single Family Residence
Security
Security System
Sewer
Septic Tank
SqFt Above
2176
Style
Traditional
Utilities
Underground Utilities
Water Source
Public
Interior Features
Appliances
RangeOvenElectric Water HeaterRefrigerator
Basement
None
Cooling
Central AirElectric
Fireplace
Yes
Fireplace Features
Family RoomLiving Room
Fireplaces
1
Flooring
CarpetVinyl
Heating
CentralElectric
Interior
High CeilingsMaster Downstairs
Laundry Features
Laundry RoomIn Hall
Main Level Bedrooms
4
Save
Ask
Tour
Hide
Exterior Features
Construction Details
Concrete
Lot Features
Level
Other Structures
Outbuilding
Patio And Porch
Patio
Roof
Composition
Community Features
Association Fee
$300.0
Association Fee Frequency
Annually
Community Features
None
Schools
School District
Unknown
Elementary School
Oglethorpe
Middle School
Oglethorpe
High School
Oglethorpe
Listing courtesy of Iris Inc Realty

Information deemed reliable but not guaranteed. The data relating to real estate for sale on this web site comes in part from the Broker Reciprocity Program of Georgia MLS. Real estate listings held by brokerage firms other than this office are marked with the Broker Reciprocity logo and detailed information about them includes the name of the listing brokers. Copyright © 2020-present Georgia MLS. All rights reserved.
Last checked: 2026-09-16 12:13 AM UTC
Information deemed reliable but not guaranteed. The data relating to real estate for sale on this web site comes in part from the Broker Reciprocity Program of Georgia MLS. Real estate listings held by brokerage firms other than this office are marked with the Broker Reciprocity logo and detailed information about them includes the name of the listing brokers. Copyright © 2020-present Georgia MLS. All rights reserved.
Last checked: 2026-09-16 12:13 AM UTC
Neighborhood & Commute
Source: Walkscore
Save
Ask
Tour
Hide