Save
Ask
Tour
Hide
Share
$389,000
38 Days On Site

108 Creek Haven DR
Winterville, GA 30683

For Sale|Single Family Residence|Active
4
Beds
2.5
Total Baths
2
Full Baths
1
Partial Bath
1,749
SqFt
$222
/SqFt
2024
Built
Subdivision:
Mill Creek Meadows
County:
Oglethorpe
108 Creek Haven DR108 Creek Haven DR108 Creek Haven DR108 Creek Haven DR
Save
Ask
Tour
Hide
Share

Mortgage Calculator

Monthly Payment (Est.)

$1,775
Calculator powered by Showcase IDX, a Constellation1 Company. Copyright ©2026 Information is deemed reliable but not guaranteed.

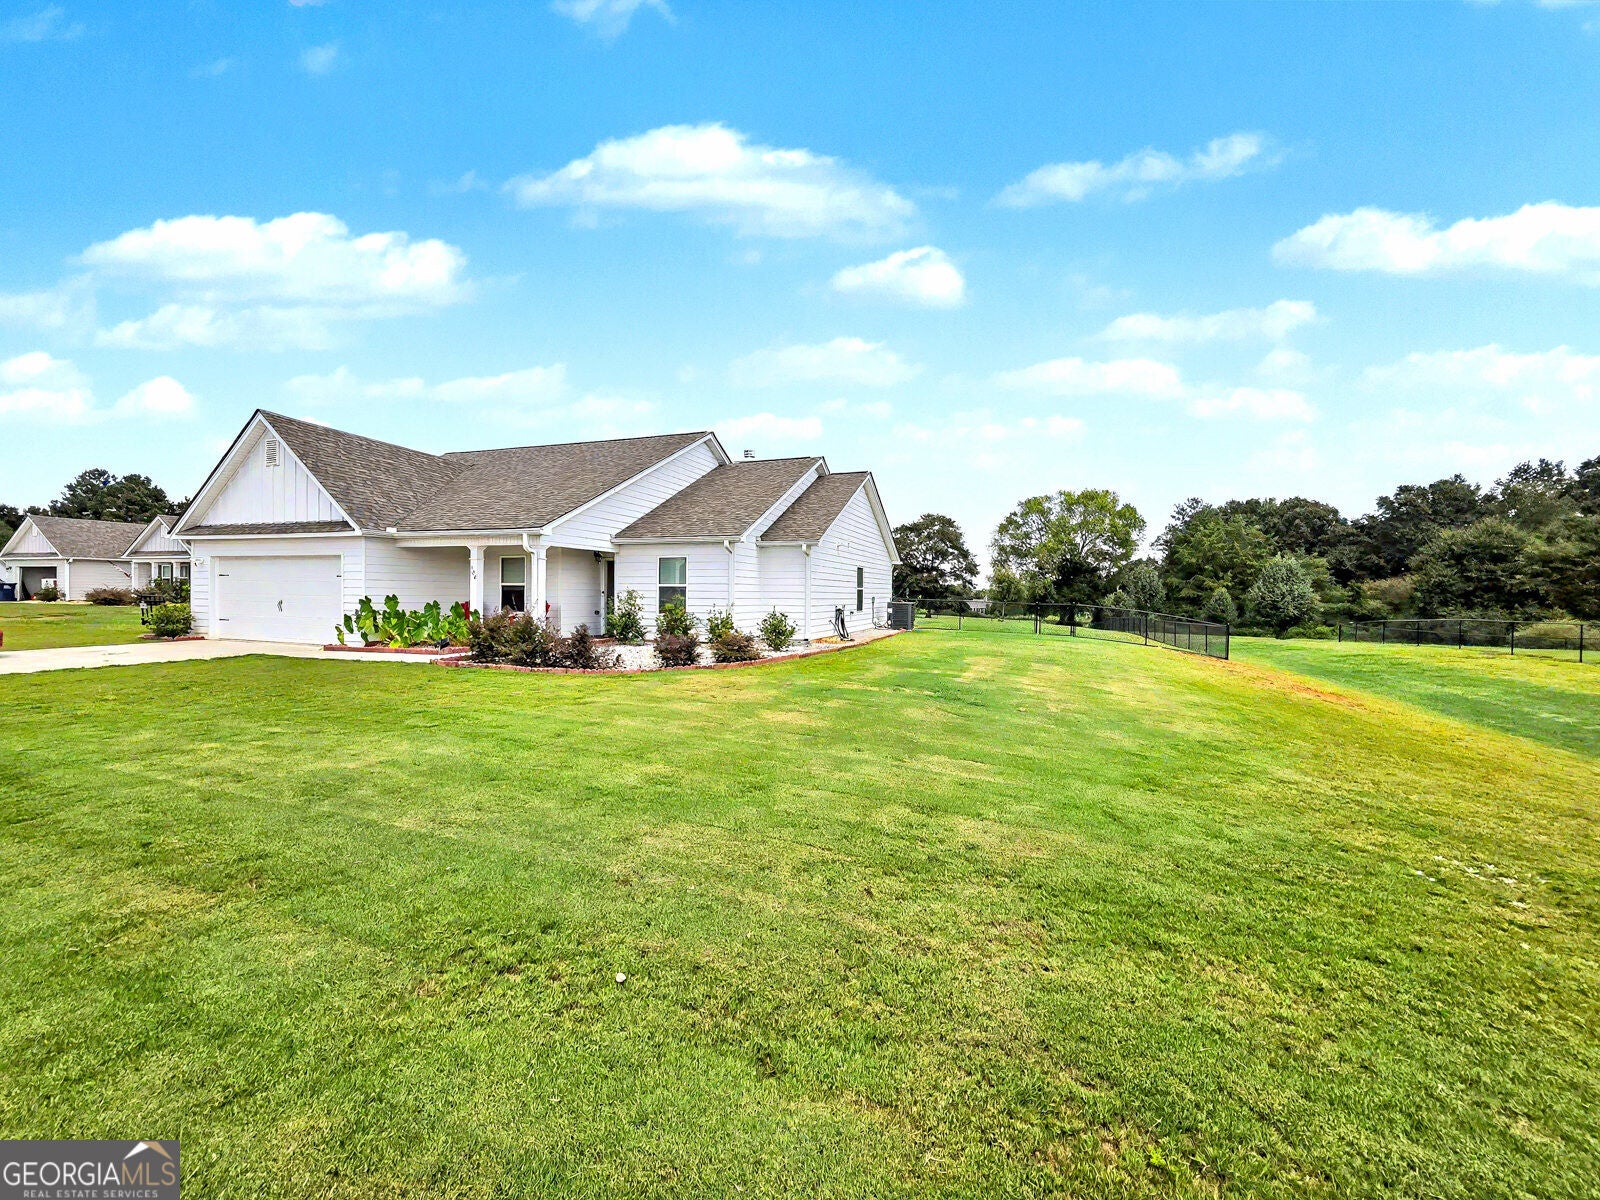
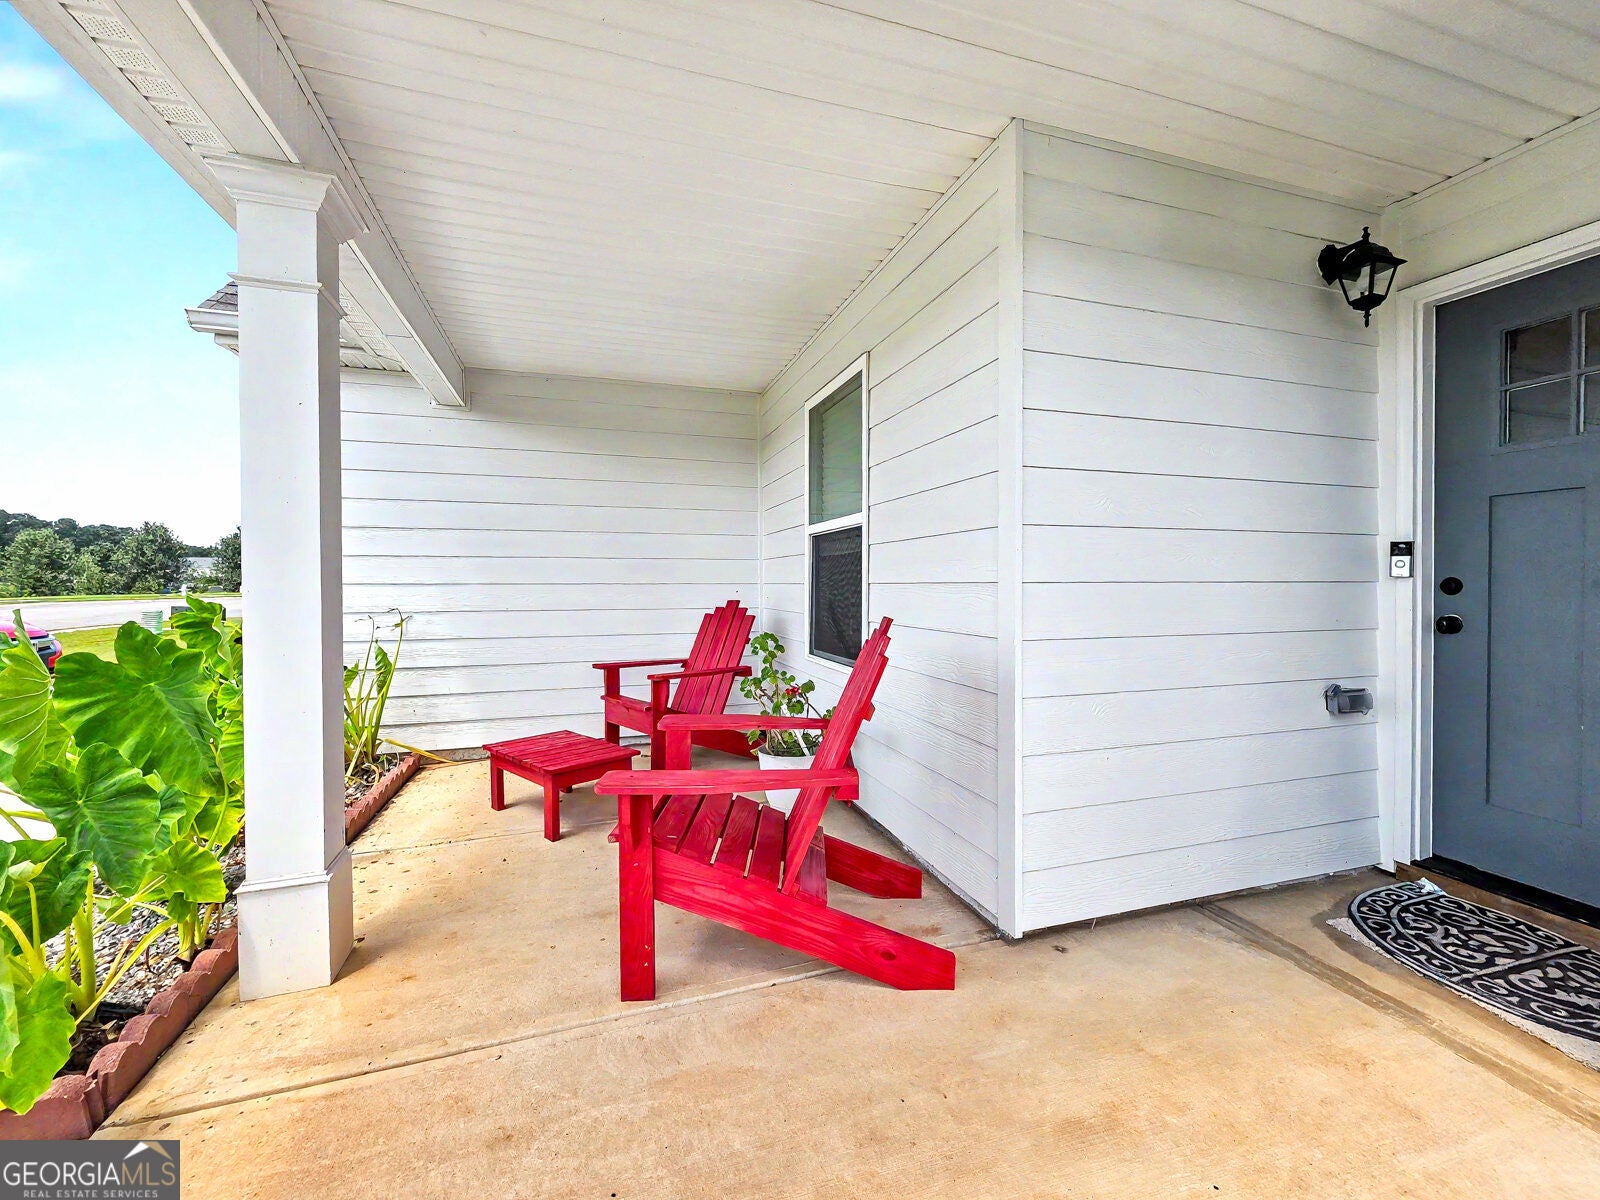
Like-new 2024 construction on 1.56 acres in beautiful Winterville, GA! This move-in ready 4-bedroom, 2.5-bath home offers modern comfort, spacious living, and the privacy of a large homesite without the wait of building. Enjoy an inviting open-concept layout with a functional kitchen, comfortable living spaces, and a floor plan designed for everyday living and entertaining. The split-bedroom design provides privacy, while the additional bedrooms offer flexibility for guests, a home office, or growing needs. Step outside and enjoy the expansive 1.56-acre property, featuring a newly added privacy fence in the backyard, creating a comfortable space for outdoor relaxation, entertaining, pets, or enjoying your surroundings. With plenty of room to make the outdoor space your own, this property offers the perfect combination of space and privacy. Located in the Winterville area of Oglethorpe County, this home offers the tranquility of a spacious homesite while remaining convenient to Athens-area amenities. Don't miss the opportunity to own a newer home with acreage, privacy, and modern features!

Save
Ask
Tour
Hide
Share
Listing Snapshot
Price 
$389,000
Days On Site 
38 Days
Bedrooms 
4
Inside Area (SqFt) 
1,749 sqft
Total Baths 
2.5
Full Baths 
2
Partial Baths 
1
Lot Size 
1.56 Acres
Year Built 
2024
MLS® Number 
10822079
Status 
Active
Property Tax 
$2,959
HOA/Condo/Coop Fees 
$20.83 monthly
Sq Ft Source 
Public Records
Friends & Family
Recent Activity
20 hours agoStatus changed to Active
20 hours agoListing updated with changes from the MLS®
a month agoListing first seen on site
General Features
Acres 
1.56
Attached Garage 
Yes
Foundation 
Slab
Garage 
Yes
Garage Spaces 
2
Land Lease 
No
Levels 
One
Parking 
Attached
Parking Spaces 
2
Property Sub Type 
Single Family Residence
Security 
Smoke Detector(s)
Sewer 
Septic Tank
SqFt Above 
1749
Style 
Craftsman
Utilities 
Cable AvailableElectricity AvailablePhone AvailableWater Available
Water Source 
Public
Interior Features
Appliances 
RangeOvenDishwasherDisposalMicrowaveRefrigerator
Basement 
None
Cooling 
Electric
Electric 
220 Volts
Fireplace 
Yes
Fireplaces 
1
Flooring 
CarpetVinyl
Heating 
Heat Pump
Interior 
Breakfast BarPantryDouble VanityWalk-In Closet(s)Master Downstairs
Laundry Features 
Laundry RoomIn Hall
Main Level Bedrooms 
4
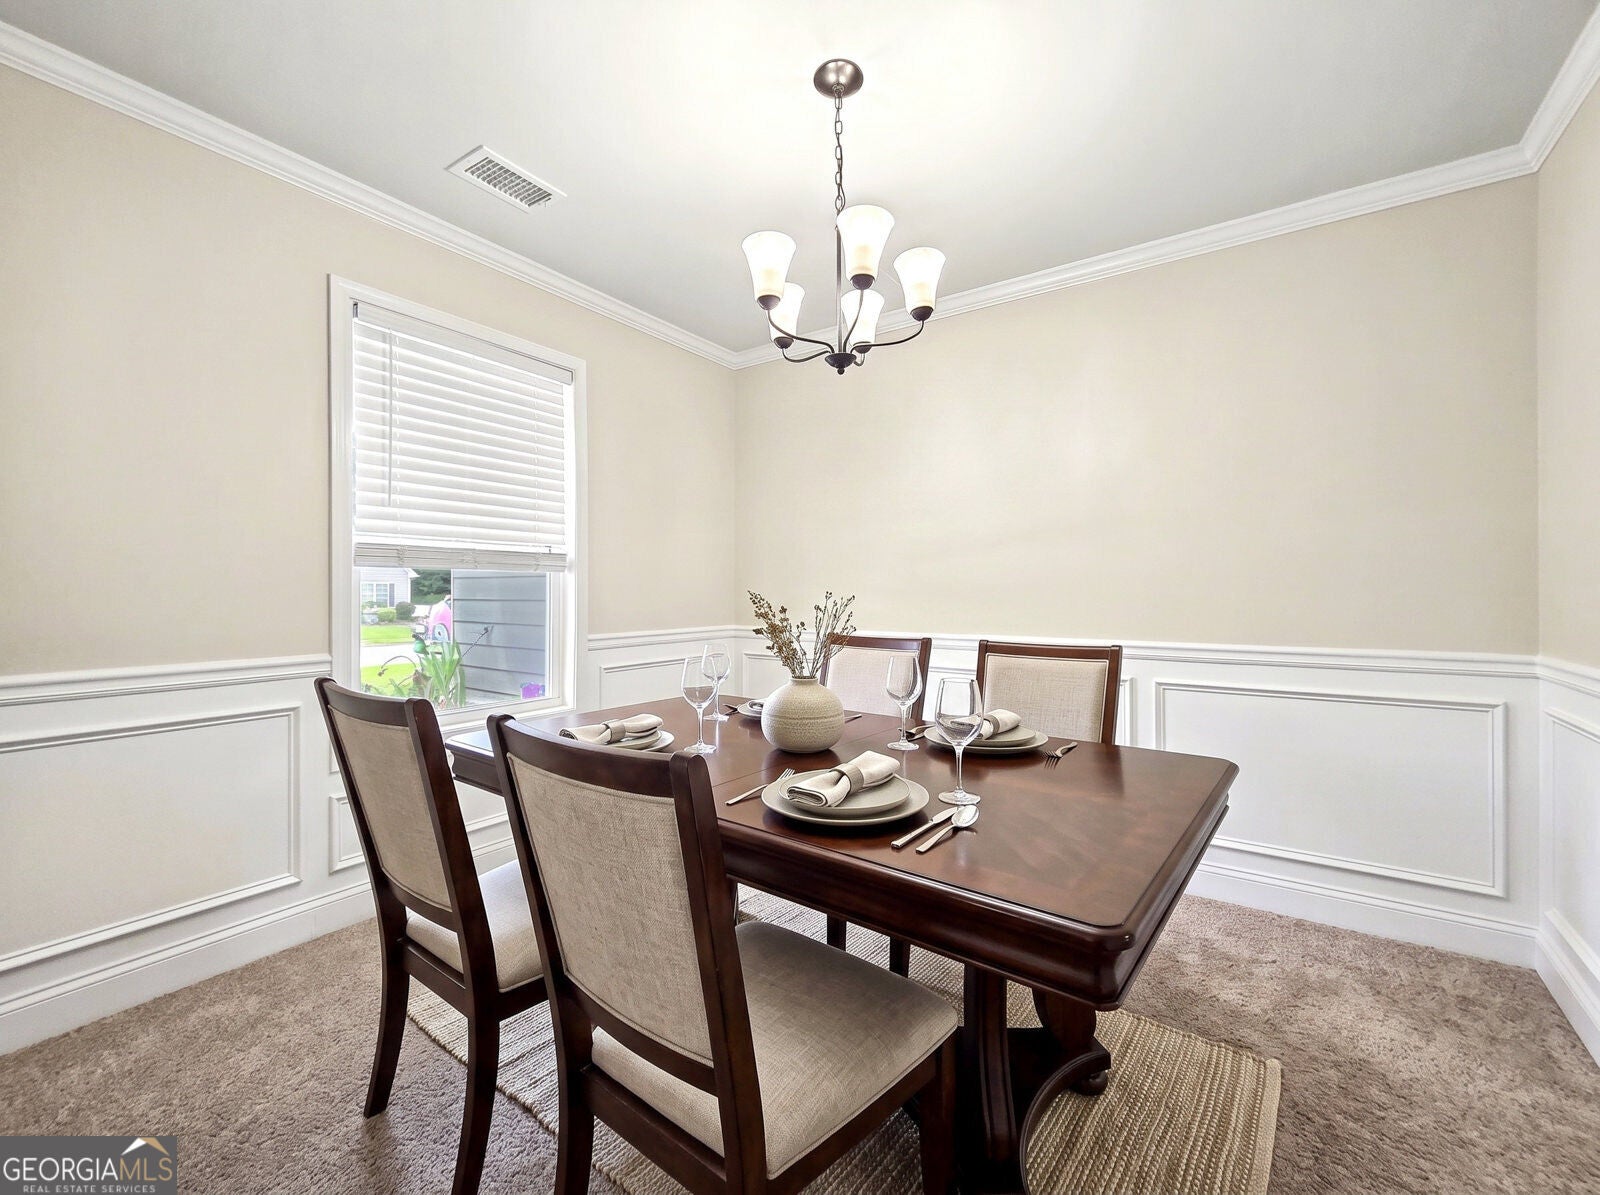
Dining Room 
Kitchen 
Save
Ask
Tour
Hide
Share
Exterior Features
Construction Details 
Concrete
Fencing 
Back YardPrivacy
Lot Features 
Pasture
Patio And Porch 
Patio
Roof 
Composition
Waterfront Features 
NONE
Community Features
Association Fee 
$250.0
Association Fee Frequency 
Annually
Community Features 
None
Financing Terms Available 
CashConventionalFHAVA Loan
Schools
School District
Unknown
Elementary School
Oglethorpe
Middle School
Oglethorpe
High School
Oglethorpe
Listing courtesy of Real Broker, LLC


Information deemed reliable but not guaranteed. The data relating to real estate for sale on this web site comes in part from the Broker Reciprocity Program of Georgia MLS. Real estate listings held by brokerage firms other than this office are marked with the Broker Reciprocity logo and detailed information about them includes the name of the listing brokers. Copyright © 2020-present Georgia MLS. All rights reserved.
Last checked: 2026-09-16 01:12 AM UTC

Neighborhood & Commute
Source: Walkscore
Save
Ask
Tour
Hide
Share