Save
Ask
Tour
Hide
Share
$555,000
29 Days On Site

6240 Brookshire CT
Braselton, GA 30517

For Sale|Single Family Residence|Active
5
Beds
3
Total Baths
3
Full Baths
3,312
SqFt
$168
/SqFt
2013
Built
Subdivision:
Riverstone Park
County:
Hall
6240 Brookshire CT6240 Brookshire CT6240 Brookshire CT6240 Brookshire CT
Save
Ask
Tour
Hide
Share

Mortgage Calculator

Monthly Payment (Est.)

$2,532
Calculator powered by Showcase IDX, a Constellation1 Company. Copyright ©2026 Information is deemed reliable but not guaranteed.

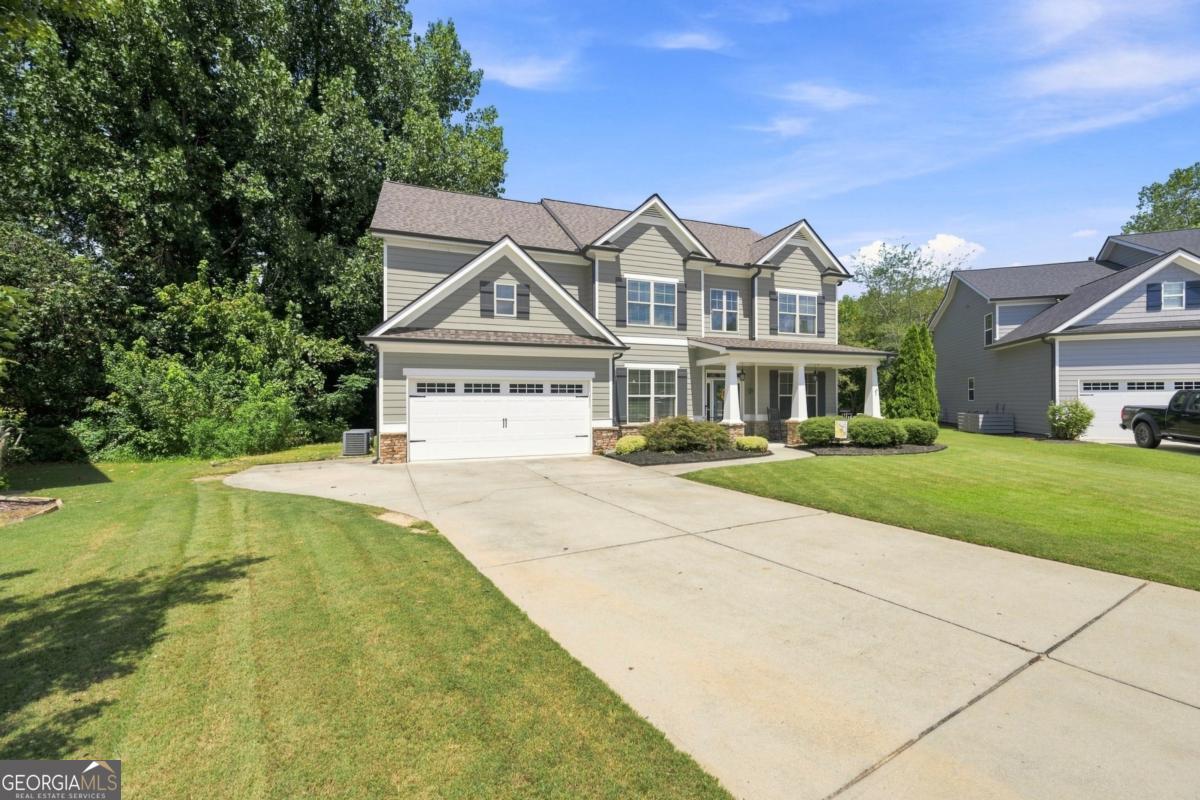
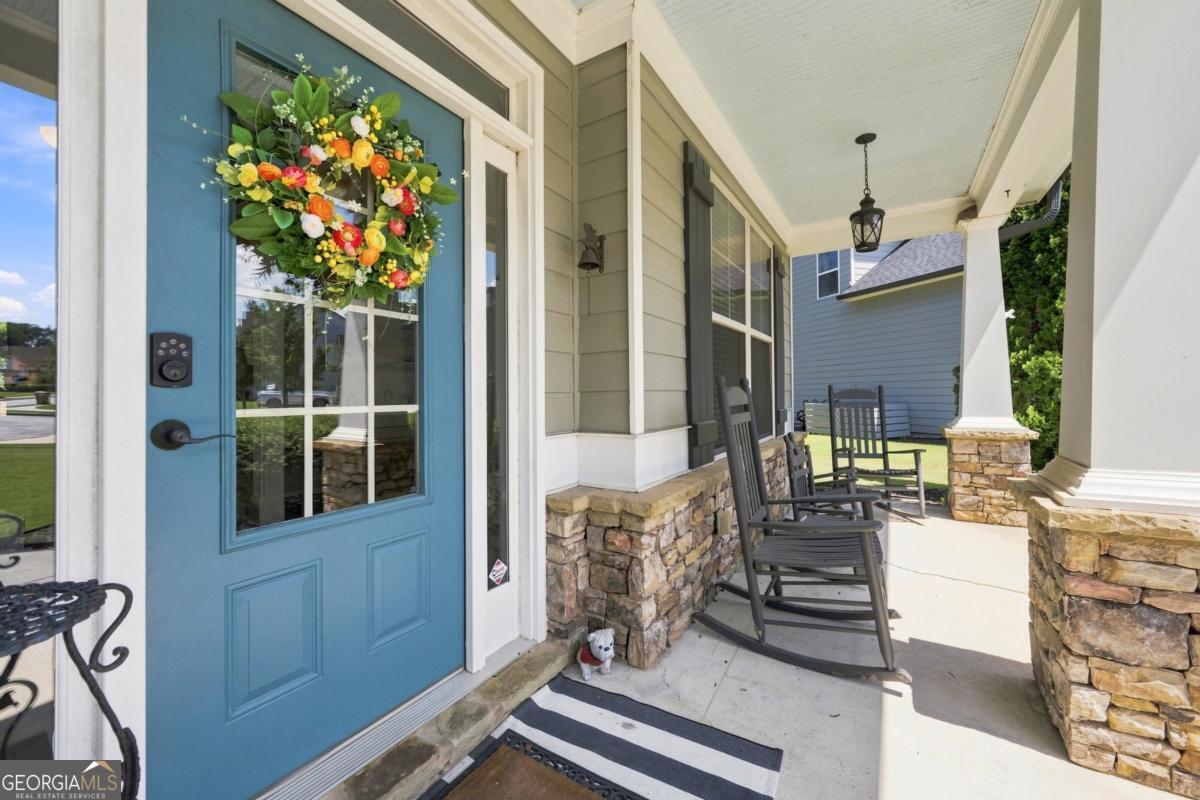
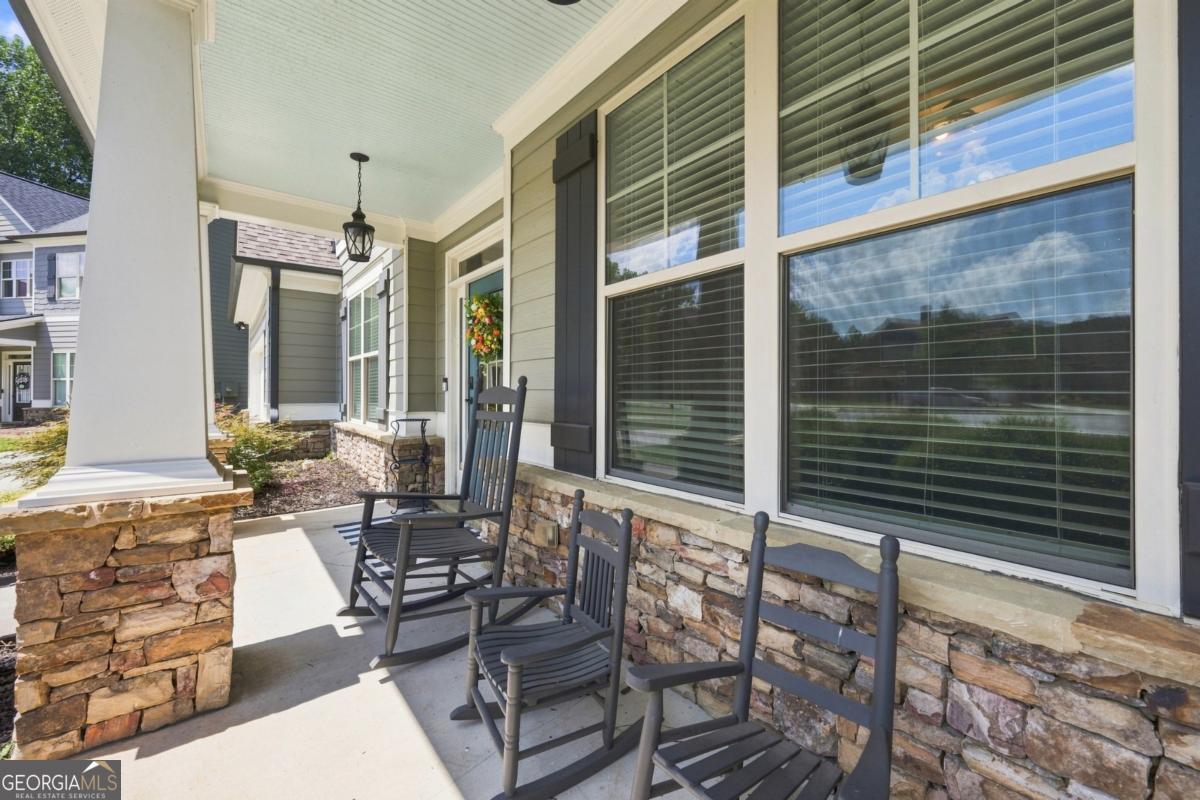
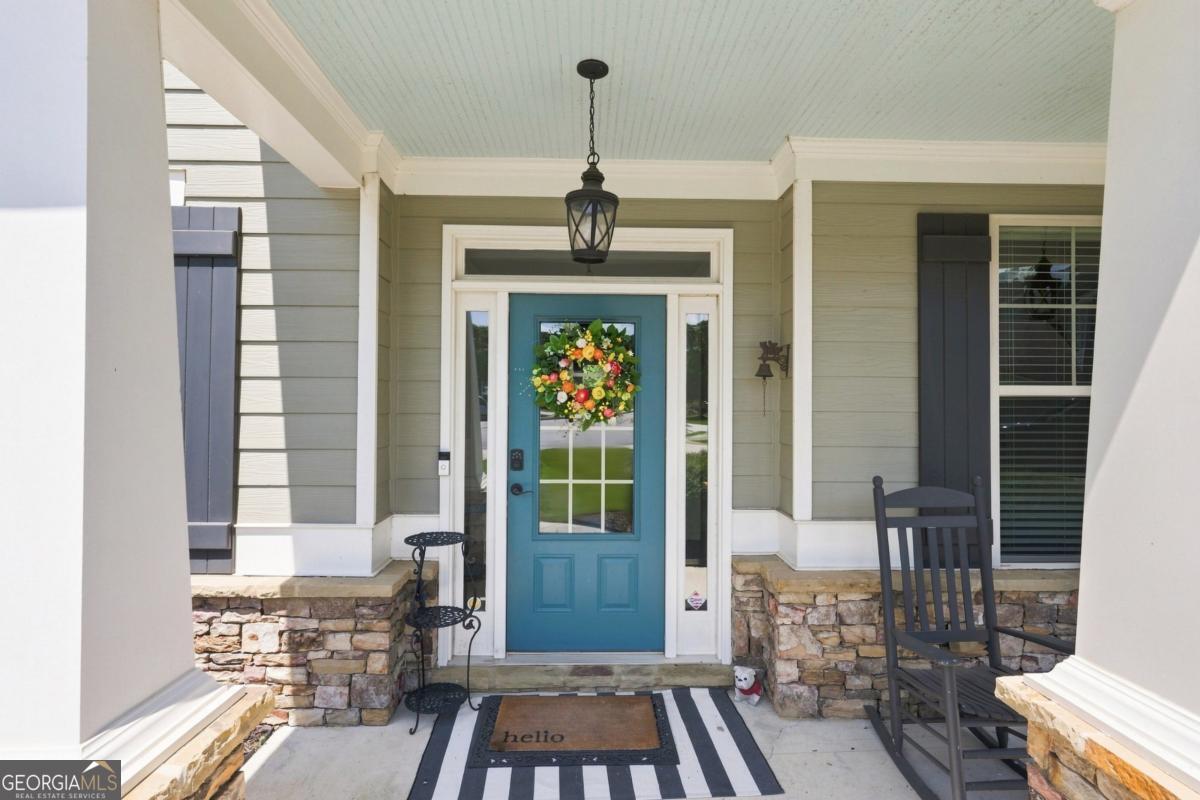
PRICE IMPROVEMENT! Welcome to 6240 Brookshire Court in the highly sought-after Riverstone Park community! This beautifully maintained home offers the space, comfort, and lifestyle buyers are looking for, inside and out. From the inviting living spaces to the generous backyard, this home is designed for both everyday family living and entertaining. Riverstone Park is more than a neighborhood, it's a community where residents love to stay. With wonderful amenities, a desirable location, and a welcoming atmosphere, it's easy to see why so many homeowners choose to remain in Riverstone Park when it's time for their next chapter. The sellers are ready to make their next move and are offering a buyer-friendly opportunity. Willing to offer closing costs. If you've been waiting for the right home in Riverstone Park, come see why 6240 Brookshire Court deserves a place at the top of your list. Schedule your private showing today!

Save
Ask
Tour
Hide
Share
Listing Snapshot
Price 
$555,000
Days On Site 
29 Days
Bedrooms 
5
Inside Area (SqFt) 
3,312 sqft
Total Baths 
3
Full Baths 
3
Partial Baths 
N/A
Lot Size 
0.26 Acres
Year Built 
2013
MLS® Number 
10827742
Status 
Active
Property Tax 
$4,476
HOA/Condo/Coop Fees 
$66.67 monthly
Sq Ft Source 
Public Records
Friends & Family
Recent Activity
yesterdayStatus changed to Active
yesterdayPrice changed to $555,000
yesterdayListing updated with changes from the MLS®
4 weeks agoListing first seen on site
General Features
Acres 
0.26
Foundation 
Slab
Garage 
Yes
Garage Spaces 
2
Land Lease 
No
Levels 
Two
Parking 
GarageGarage Door OpenerKitchen Level
Parking Spaces 
2
Property Sub Type 
Single Family Residence
Security 
Carbon Monoxide Detector(s)Smoke Detector(s)
Sewer 
Public Sewer
SqFt Above 
3312
Style 
Craftsman
Utilities 
Cable AvailableElectricity AvailableNatural Gas AvailablePhone AvailableSewer AvailableUnderground UtilitiesWater Available
Water Source 
Public
Interior Features
Appliances 
DishwasherDisposalDouble OvenMicrowave
Basement 
None
Cooling 
Central Air
Electric 
220 Volts
Fireplace 
Yes
Fireplace Features 
Living Room
Fireplaces 
1
Flooring 
CarpetHardwood
Heating 
Central
Interior 
Kitchen IslandPantryBeamed CeilingsDouble VanityIn-Law FloorplanWalk-In Closet(s)
Laundry Features 
Laundry RoomUpper Level
Main Level Bedrooms 
1
Window Features 
Insulated WindowsDouble Pane WindowsStorm Window(s)
Dining Room 
Kitchen 
Save
Ask
Tour
Hide
Share
Exterior Features
Construction Details 
Other
Exterior 
Lighting
Fencing 
Back YardWood
Lot Features 
Cul-De-SacLevelPrivate
Roof 
Composition
Waterfront Features 
NONE
Windows/Doors 
Insulated WindowsDouble Pane WindowsStorm Window(s)
Community Features
Association Fee 
$800.0
Association Fee Frequency 
Annually
Community Features 
ParkPlaygroundPoolSidewalksStreet LightsTennis Court(s)
Schools
School District
Unknown
Elementary School
Chestnut Mountain
Middle School
Cherokee Bluff
High School
Cherokee Bluff
Listing courtesy of Heartland Real Estate


Information deemed reliable but not guaranteed. The data relating to real estate for sale on this web site comes in part from the Broker Reciprocity Program of Georgia MLS. Real estate listings held by brokerage firms other than this office are marked with the Broker Reciprocity logo and detailed information about them includes the name of the listing brokers. Copyright © 2020-present Georgia MLS. All rights reserved.
Last checked: 2026-09-15 09:52 PM UTC

Neighborhood & Commute
Source: Walkscore
Save
Ask
Tour
Hide
Share