Save
Ask
Tour
Hide
Share
$249,000
27 Days On Site

38 Paradise Hogan RD
Lexington, GA 30648

Single Family Residence|Pending
3
Beds
2
Total Baths
2
Full Baths
1,560
SqFt
$160
/SqFt
2004
Built
Subdivision:
None
County:
Oglethorpe
38 Paradise Hogan RD38 Paradise Hogan RD38 Paradise Hogan RD38 Paradise Hogan RD
Save
Ask
Tour
Hide
Share

Mortgage Calculator

Monthly Payment (Est.)

$1,136
Calculator powered by Showcase IDX, a Constellation1 Company. Copyright ©2026 Information is deemed reliable but not guaranteed.

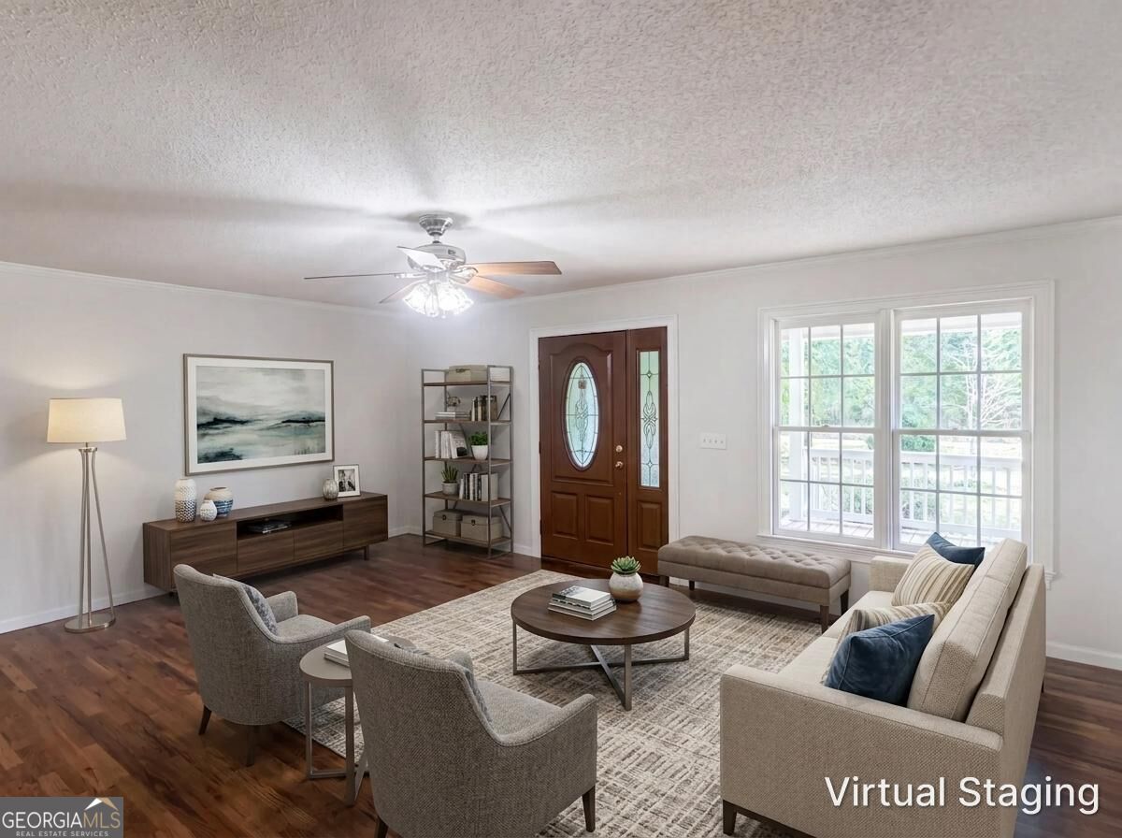
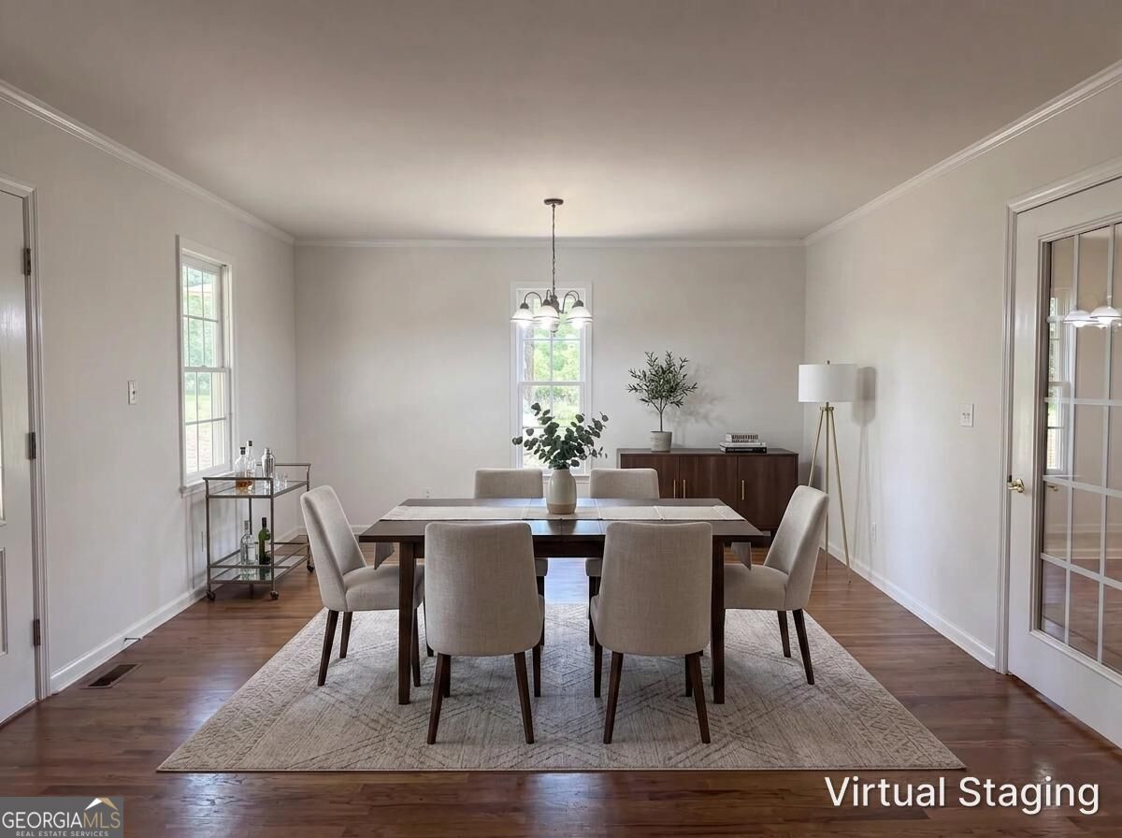
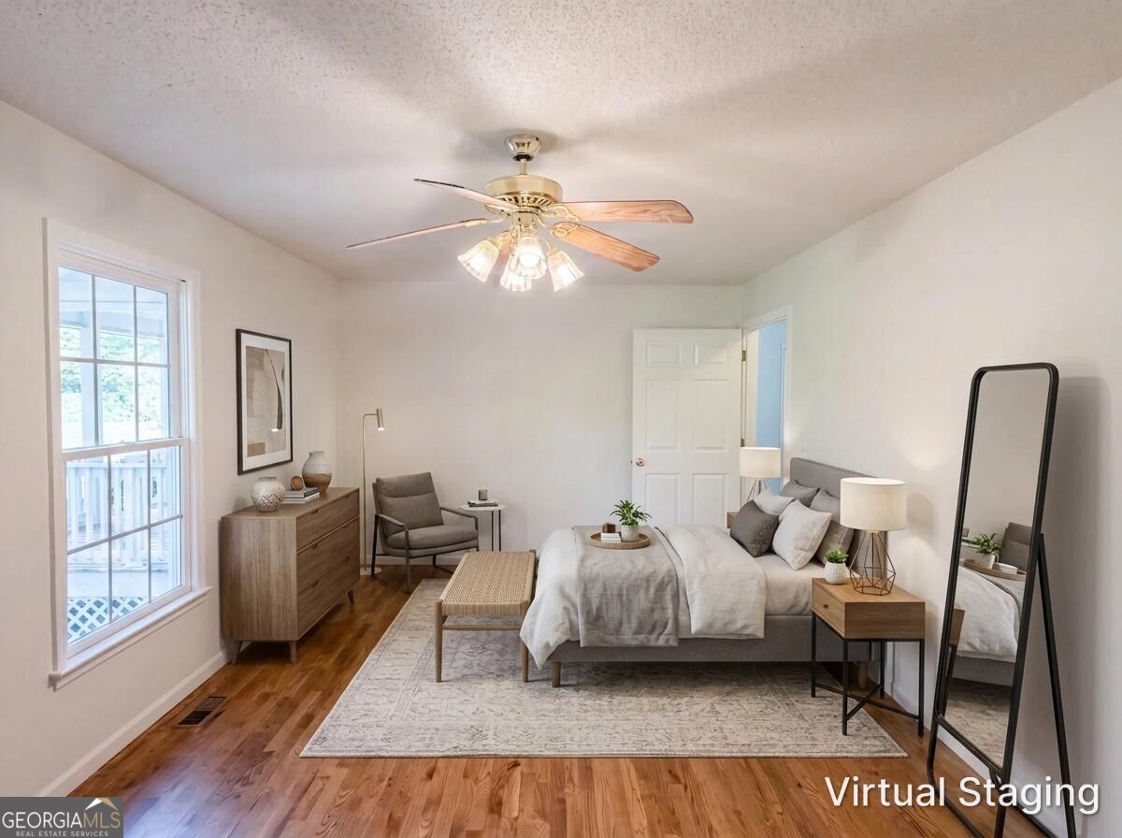
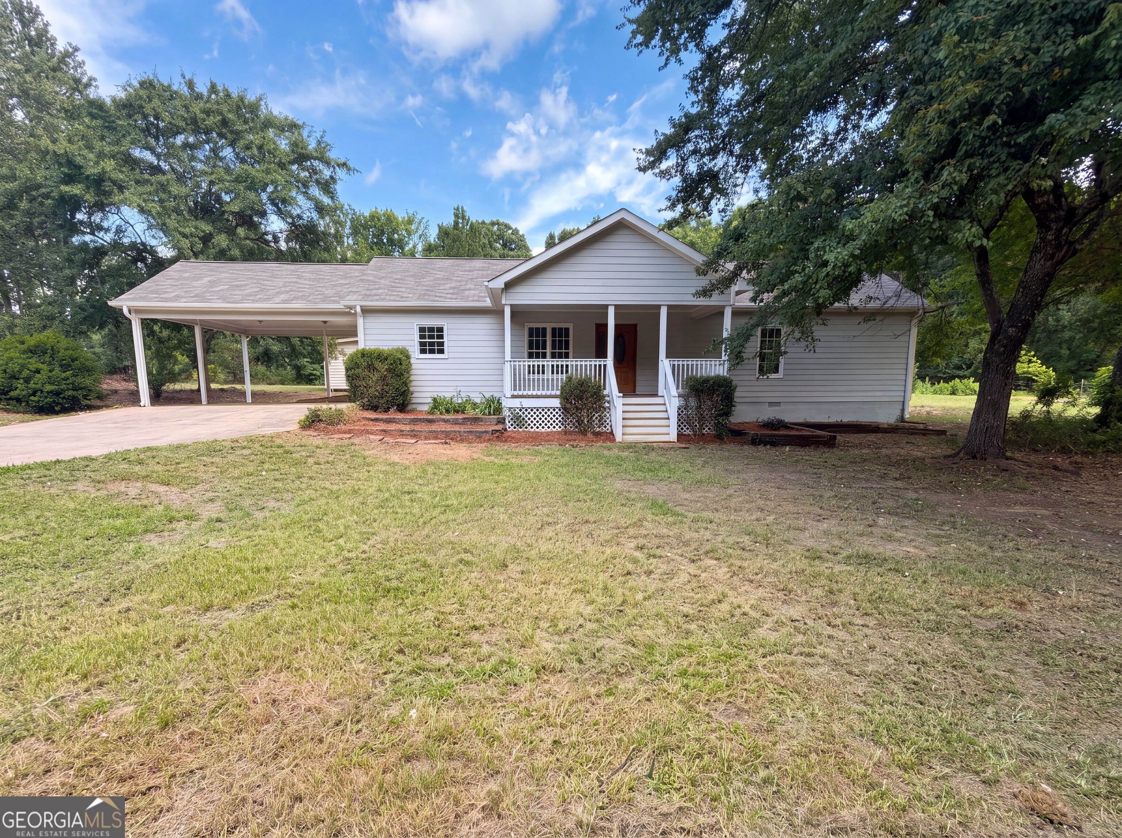
Welcome home to this charming 3-bedroom, 2-bath ranch nestled on almost 3 acres in peaceful Lexington. A welcoming covered rocking chair front porch invites you inside to a comfortable floor plan designed for easy everyday living. The family room provides a warm and inviting gathering space and flows into the dining area, which is open to the kitchen. The kitchen features stained cabinetry, stainless steel appliances, a center island, and plenty of workspace for preparing meals and entertaining. The spacious primary bedroom offers a walk-in closet and private full bath, while two additional bedrooms share a second full bath, providing comfortable accommodations for family or guests. Step outside to the deck and enjoy the privacy and tranquility of nearly 3 acres. With three outbuildings, there is plenty of space for storage, hobbies, a workshop, gardening equipment, or other possibilities. Whether you're looking for room to spread out, space for outdoor activities, or simply a peaceful place to call home, this property has it all. This is a rare opportunity to enjoy privacy, acreage, and country-inspired living in Lexington.

Save
Ask
Tour
Hide
Share
Listing Snapshot
Price 
$249,000
Days On Site 
27 Days
Bedrooms 
3
Inside Area (SqFt) 
1,560 sqft
Total Baths 
2
Full Baths 
2
Partial Baths 
N/A
Lot Size 
2.93 Acres
Year Built 
2004
MLS® Number 
10829033
Status 
Pending
Property Tax 
$2,177
HOA/Condo/Coop Fees 
N/A
Sq Ft Source 
Public Records
Friends & Family
Recent Activity
3 weeks agoStatus changed to Pending
3 weeks agoListing updated with changes from the MLS®
4 weeks agoListing first seen on site
General Features
Acres 
2.93
Foundation 
Block
Land Lease 
No
Levels 
One
Parking 
Carport
Parking Spaces 
2
Property Sub Type 
Single Family Residence
Security 
Smoke Detector(s)
Sewer 
Septic Tank
SqFt Above 
1560
Style 
RanchTraditional
Utilities 
Electricity AvailableWater Available
Water Source 
PrivateWell
Interior Features
Appliances 
DishwasherMicrowave
Basement 
None
Cooling 
Ceiling Fan(s)Central Air
Flooring 
HardwoodVinyl
Heating 
Central
Interior 
Kitchen IslandPantryWalk-In Closet(s)Master Downstairs
Laundry Features 
Laundry RoomOther
Main Level Bedrooms 
3
Window Features 
Insulated WindowsDouble Pane Windows
Kitchen 
Save
Ask
Tour
Hide
Share
Exterior Features
Construction Details 
Other
Lot Features 
Level
Other Structures 
OutbuildingShed(s)Workshop
Patio And Porch 
Deck
Roof 
Other
Waterfront Features 
NONE
Windows/Doors 
Insulated WindowsDouble Pane Windows
Community Features
Community Features 
None
Financing Terms Available 
CashConventionalUSDA LoanVA Loan
Schools
School District
Unknown
Elementary School
Oglethorpe
Middle School
Oglethorpe
High School
Oglethorpe
Listing courtesy of Mark Spain Real Estate


Information deemed reliable but not guaranteed. The data relating to real estate for sale on this web site comes in part from the Broker Reciprocity Program of Georgia MLS. Real estate listings held by brokerage firms other than this office are marked with the Broker Reciprocity logo and detailed information about them includes the name of the listing brokers. Copyright © 2020-present Georgia MLS. All rights reserved.
Last checked: 2026-09-16 01:12 AM UTC

Neighborhood & Commute
Source: Walkscore
Save
Ask
Tour
Hide
Share