

1000 Hatties VWGreensboro, GA 30642
Mortgage Calculator
Monthly Payment (Est.)
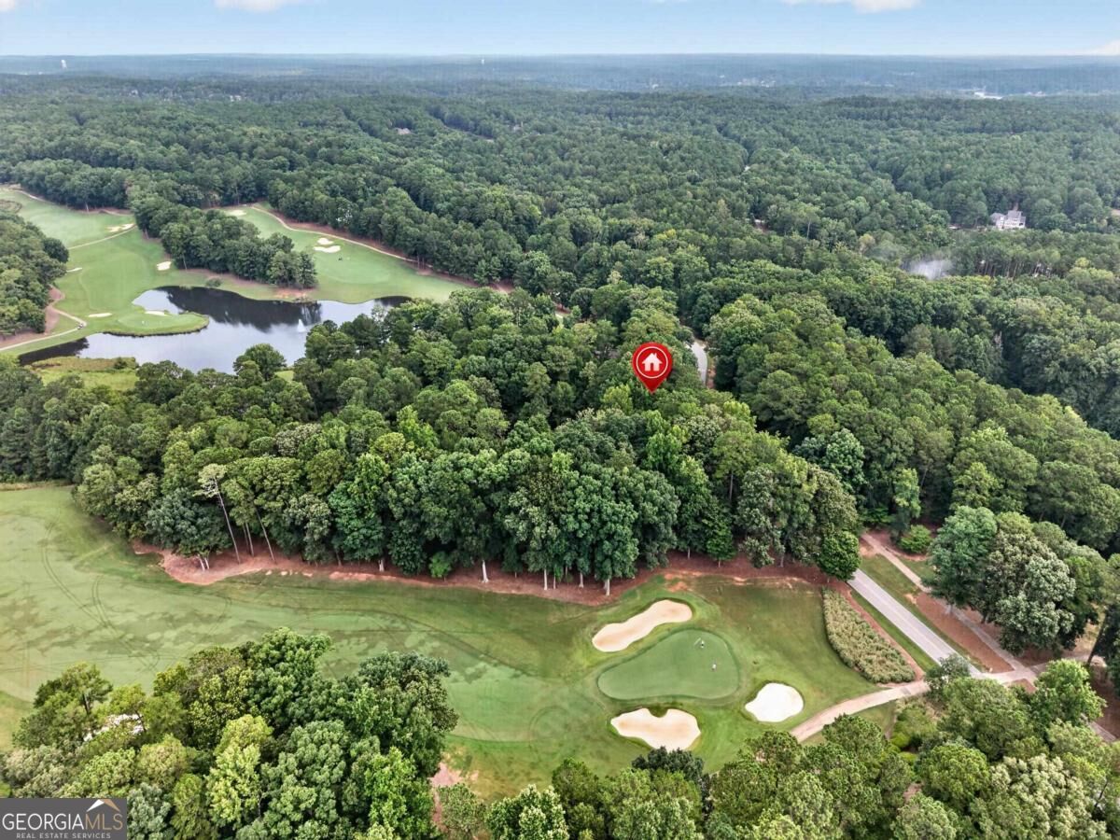
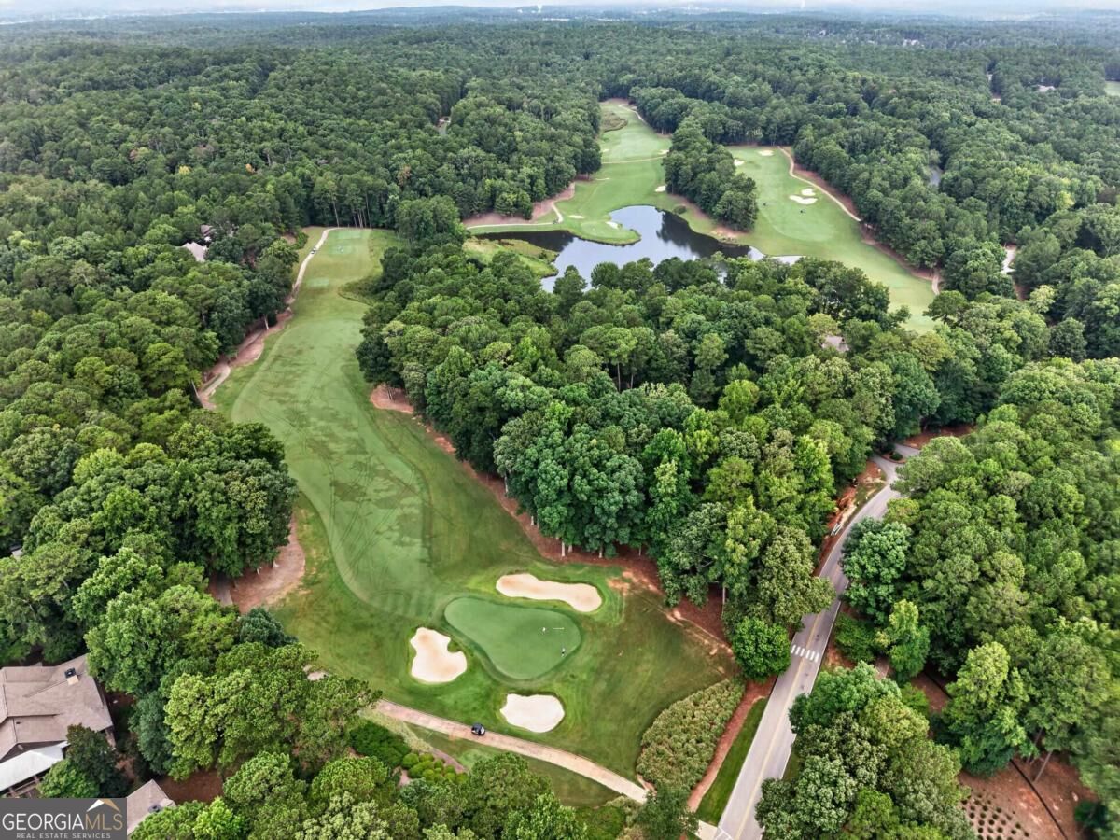
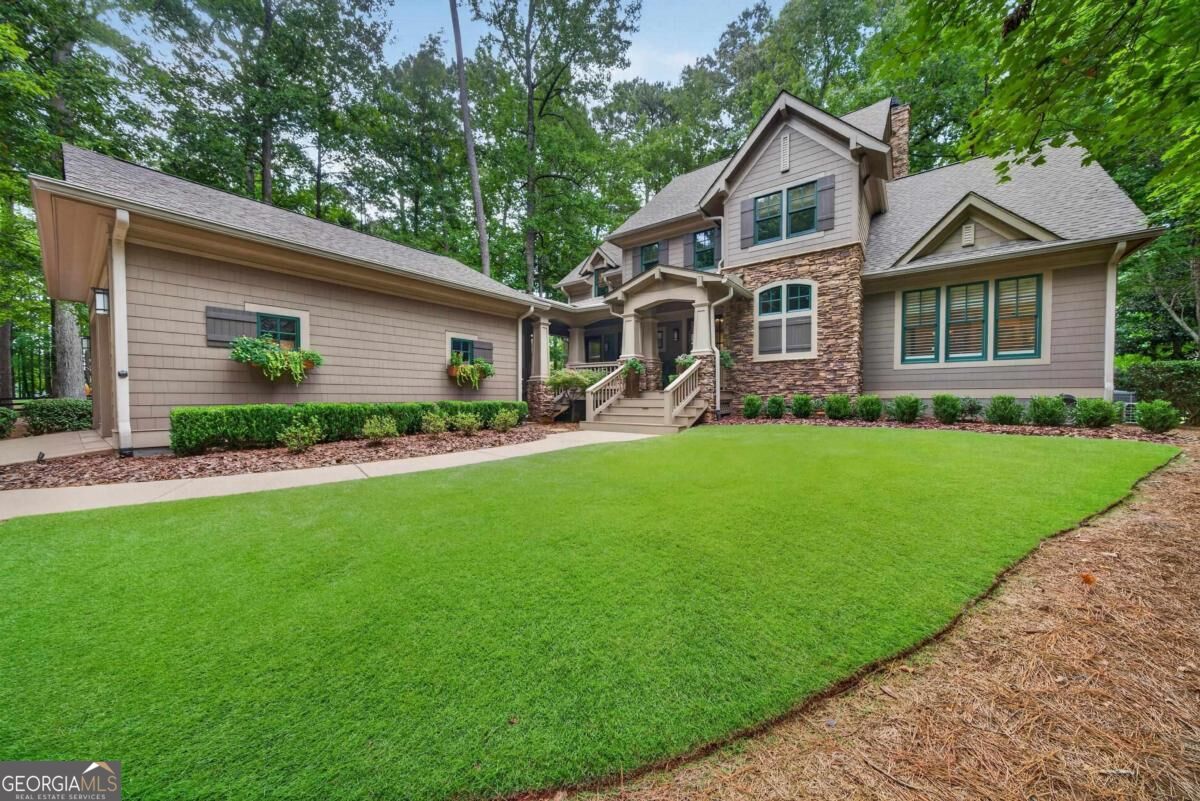
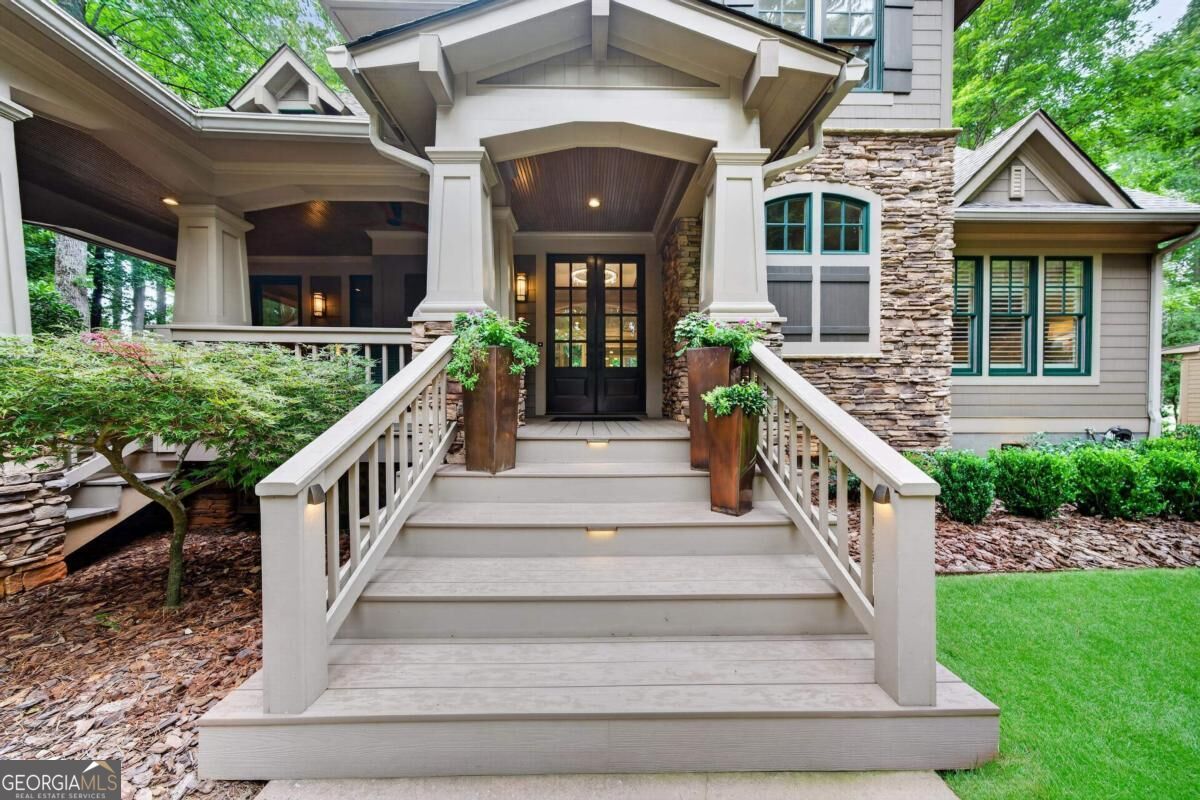
$7,277COMPLETELY RENOVATED, DESIGNER FINISHED AND READY TO ENJOY, THIS LOCK AND LEAVE HOME PAIRS THE EASE OF LIKE NEW LIVING WITH A PREMIER SETTING ALONG THE 7TH HOLE OF THE NATIONAL GOLF COURSE. Timeless cedar shake and stone architecture gives way to a sophisticated interior renovation, bringing a fresh, modern perspective to this coveted Reynolds Lake Oconee location. From the moment you enter, the foyer creates an immediate sense of presence. A coffered ceiling, statement lighting and striking glass staircase introduce the home's designer driven aesthetic before opening to the great room, where a dramatic gas fireplace and expansive golf course views take center stage. The adjoining kitchen and dining spaces continue the elevated design with new custom cabinetry, countertops, a waterfall island, top of the line appliances and extensive custom storage. A four season room surrounded by floor to ceiling glass extends the living space, with accordion glass doors connecting it to the great room while allowing separation when desired. The main level primary suite is privately positioned and filled with natural light, with a beautifully renovated bath featuring heated floors, custom vanities and an impressive nine outlet shower system. Custom closet systems provide exceptional storage throughout. Upstairs, a spacious loft gives guests a private living area of their own, with plenty of room for movies, games and a workspace. Two large guest suites complete the upper level, each with generous closets and custom vanities. Every bath features bespoke vanities and mirrors, and every closet is finished with custom shelving. A two car garage with a mini split provides additional climate controlled space and flexibility. Enjoy convenient access to miles of Reynolds walking trails, close proximity to The Preserve, The National and the Main Gate, and the ease of walking to the Lake Club, the marinas and nearby amenities. Membership is available, completing an exceptional opportunity for beautifully renovated, low maintenance living in Reynolds Lake Oconee.
| 6 days ago | Status changed to Active | |
| 6 days ago | Listing updated with changes from the MLS® | |
| 3 weeks ago | Listing first seen on site |

Information deemed reliable but not guaranteed. The data relating to real estate for sale on this web site comes in part from the Broker Reciprocity Program of Georgia MLS. Real estate listings held by brokerage firms other than this office are marked with the Broker Reciprocity logo and detailed information about them includes the name of the listing brokers. Copyright © 2020-present Georgia MLS. All rights reserved.
Last checked: 2026-09-15 11:12 PM UTC