

1241 Lake Club DRGreensboro, GA 30642
Mortgage Calculator
Monthly Payment (Est.)
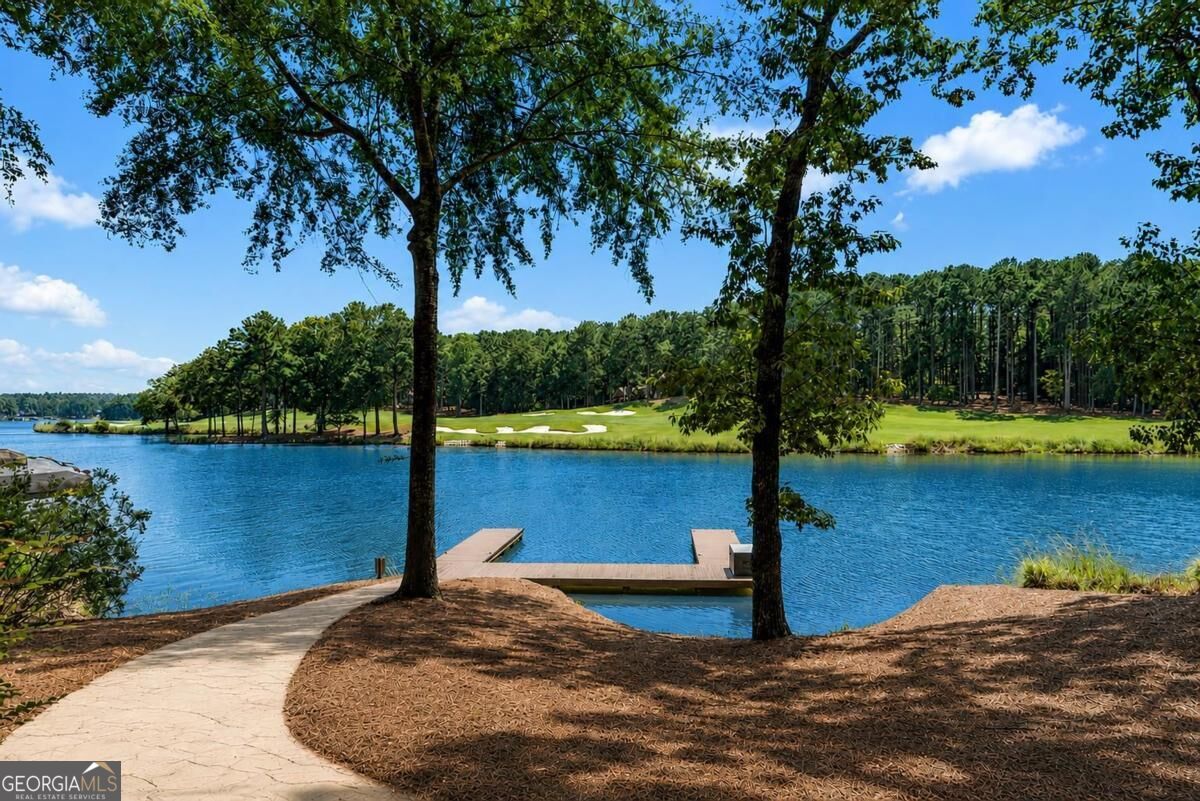
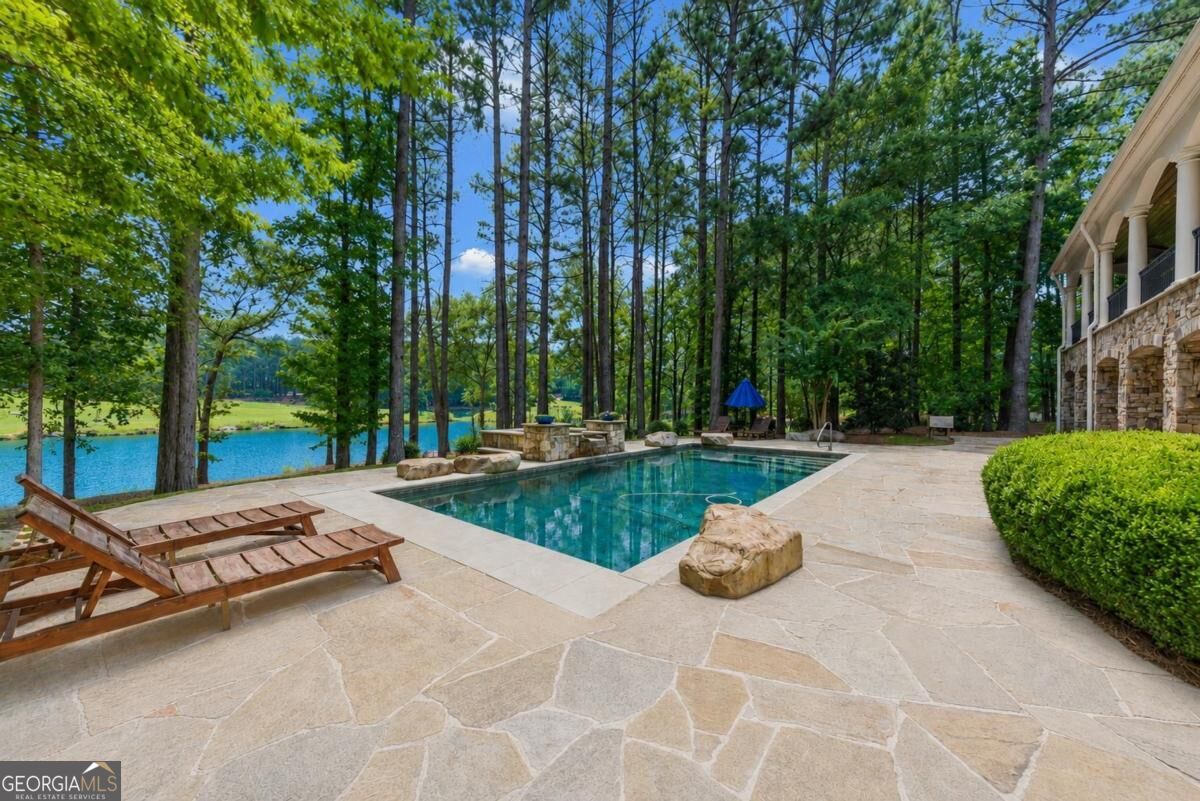
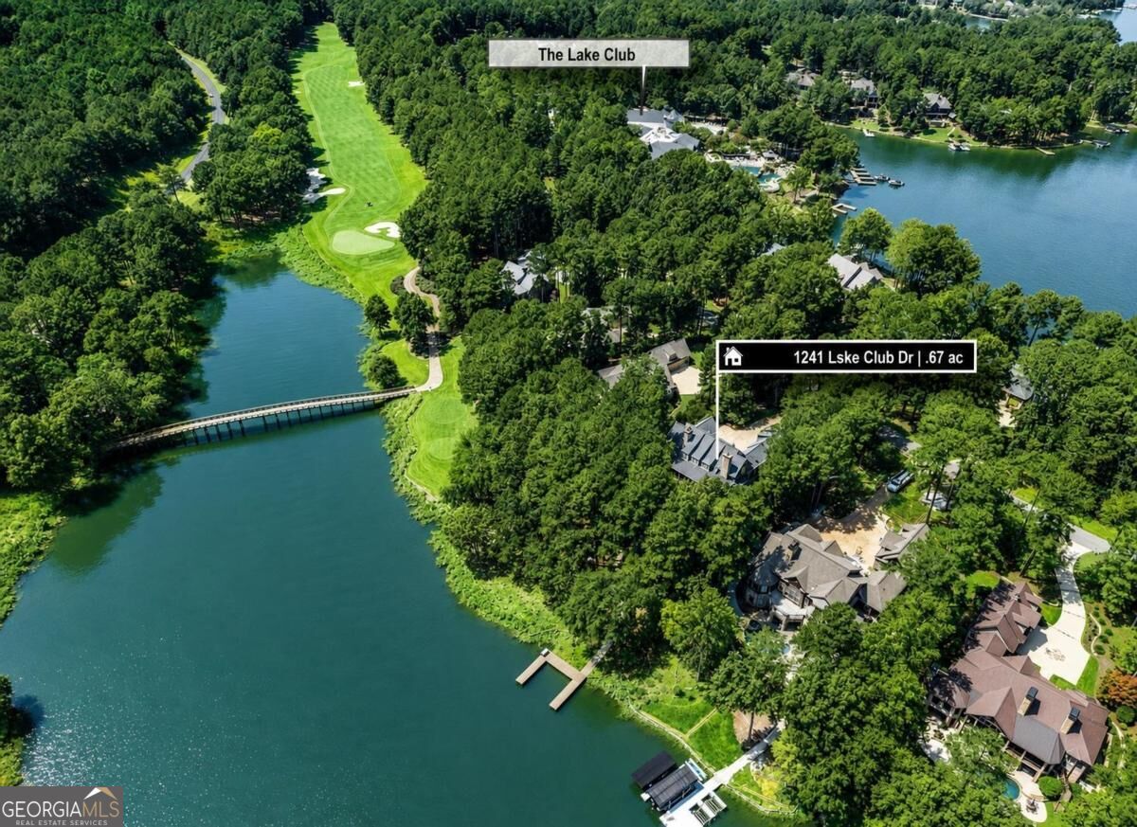
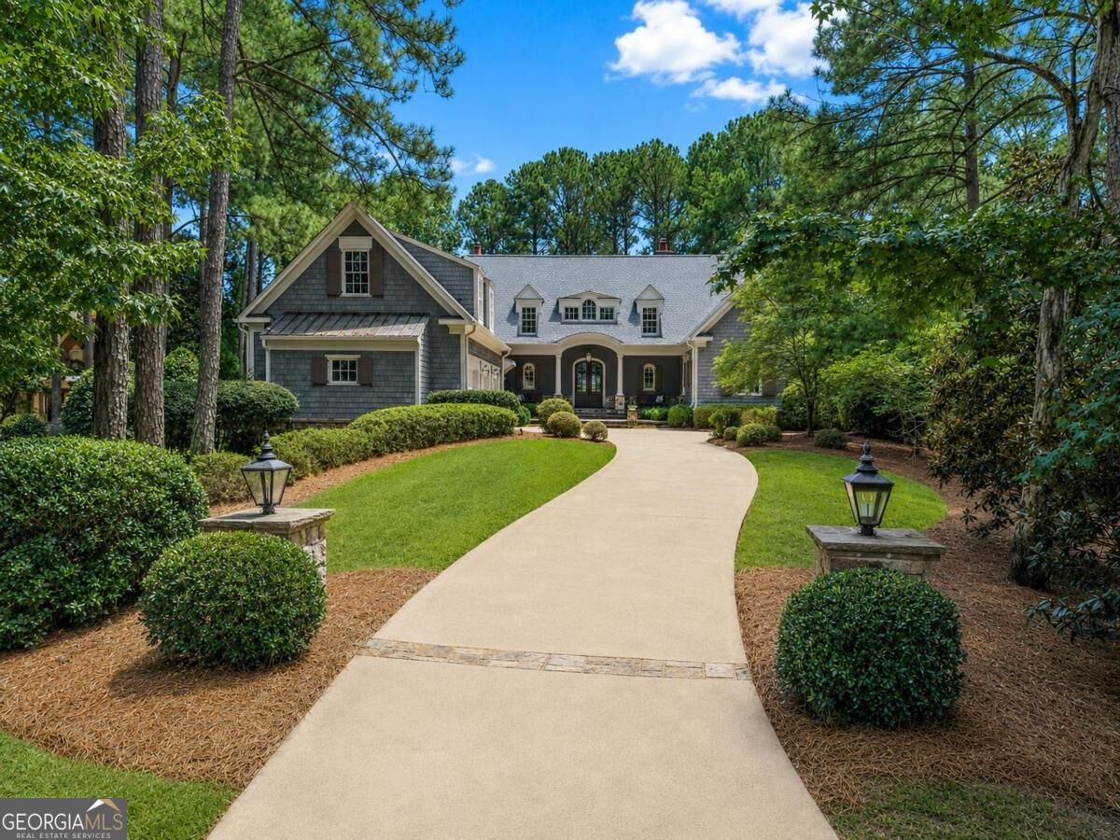
$18,706LAKE FRONT HOME, TIMELESS DESIGN, QUALITY CRAFTMANSHIP, MEETS AN INCREDIBLE LOCATION ON LAKE CLUB DRIVE, CREATED BY RENOWNED ATLANTA ARCHITECT BILL BAKER AND JUST STEPS FROM THE LAKE CLUB AND THE RITZ CARLTON. THE PRIVATE, TREE-LINED SETTING ENJOYS 24-HOUR DOCK IN YOUR BACKYARD, LAKE VIEWS, AND VIEWS OF THE ICONIC 18TH HOLE OF THE OCONEE COURSE. Built by Rob Marrett Custom Homes, the five-bedroom residence offers exceptional craftsmanship across three beautifully finished levels designed for everyday living and entertaining. Just beyond the foyer, the great room and dining room create an impressive backdrop for gathering, with a beautiful fireplace and French doors opening to covered outdoor living that extends along the entire rear of the home. The chef's kitchen is designed around an oversized island with custom cabinetry and a built-in banquette and opens to a keeping room with a gas fireplace. Just outside, an additional covered patio creates a natural extension of the kitchen for grilling and entertaining. Privately positioned on the main level, the primary suite features a distinctive bath with separate vanities flanking a large central shower and a jetted soaking tub. Upstairs, two private ensuite bedrooms are joined by a sitting room with custom built-ins, ideal as a lounge or study. Downstairs, the terrace level becomes the home's entertaining hub, where a dramatic stacked-stone gas fireplace anchors the gathering space alongside a full bar, billiards room, movie theater, wine cellar, bunk room with a private bath, and an additional ensuite guest bedroom. French doors lead directly to the pool deck, where mature trees create exceptional privacy while preserving beautiful lake and golf views. Multiple covered patios offer space for dining, grilling, and relaxing throughout the seasons.This home will impress you as soon as you walk in! You won't find the quality details, architecture and finishes in the new houses being built today. Walk to The Lake Club to enjoy swimming, dining, tennis, and fitness, and walk to the Ritz Carlton Resort. Available fully furnished with some exclusions. Membership available.
| 4 days ago | Status changed to Active | |
| 4 days ago | Listing updated with changes from the MLS® | |
| 3 weeks ago | Listing first seen on site |

Information deemed reliable but not guaranteed. The data relating to real estate for sale on this web site comes in part from the Broker Reciprocity Program of Georgia MLS. Real estate listings held by brokerage firms other than this office are marked with the Broker Reciprocity logo and detailed information about them includes the name of the listing brokers. Copyright © 2020-present Georgia MLS. All rights reserved.
Last checked: 2026-09-15 11:07 PM UTC