

2606 Abiqua Falls CTBraselton, GA 30517
Mortgage Calculator
Monthly Payment (Est.)
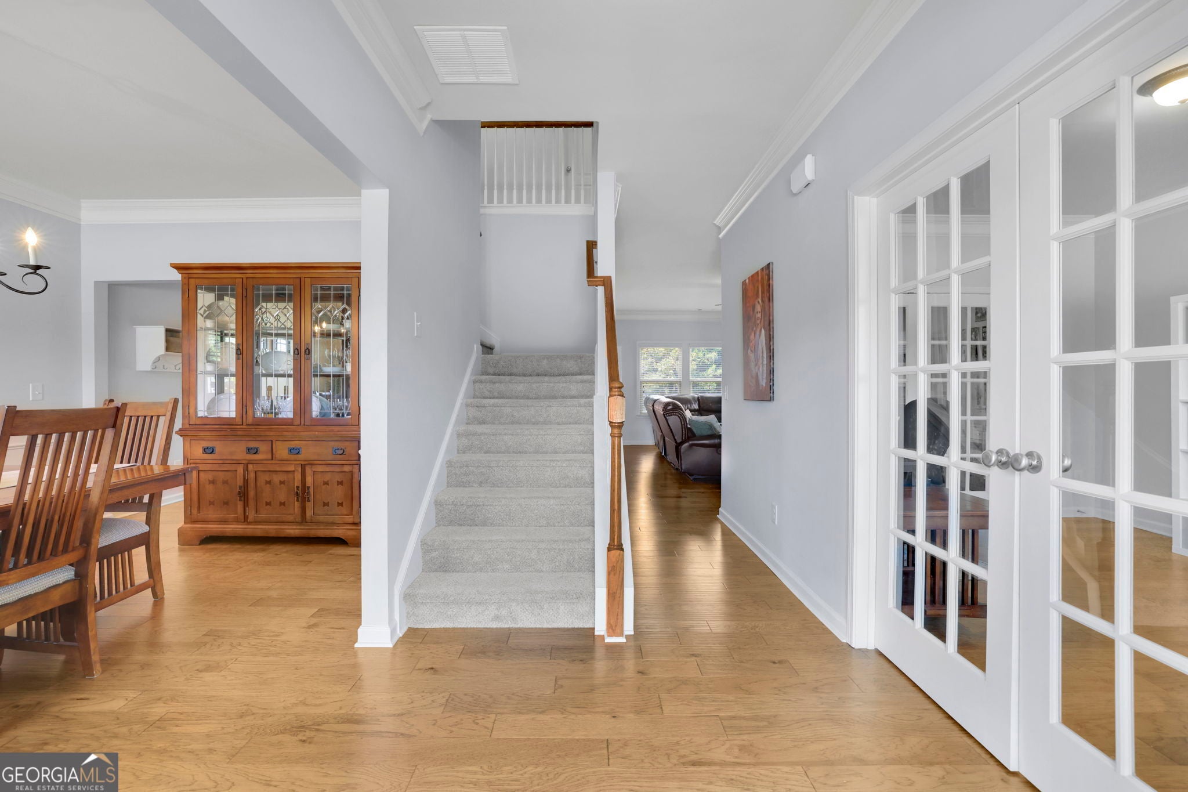
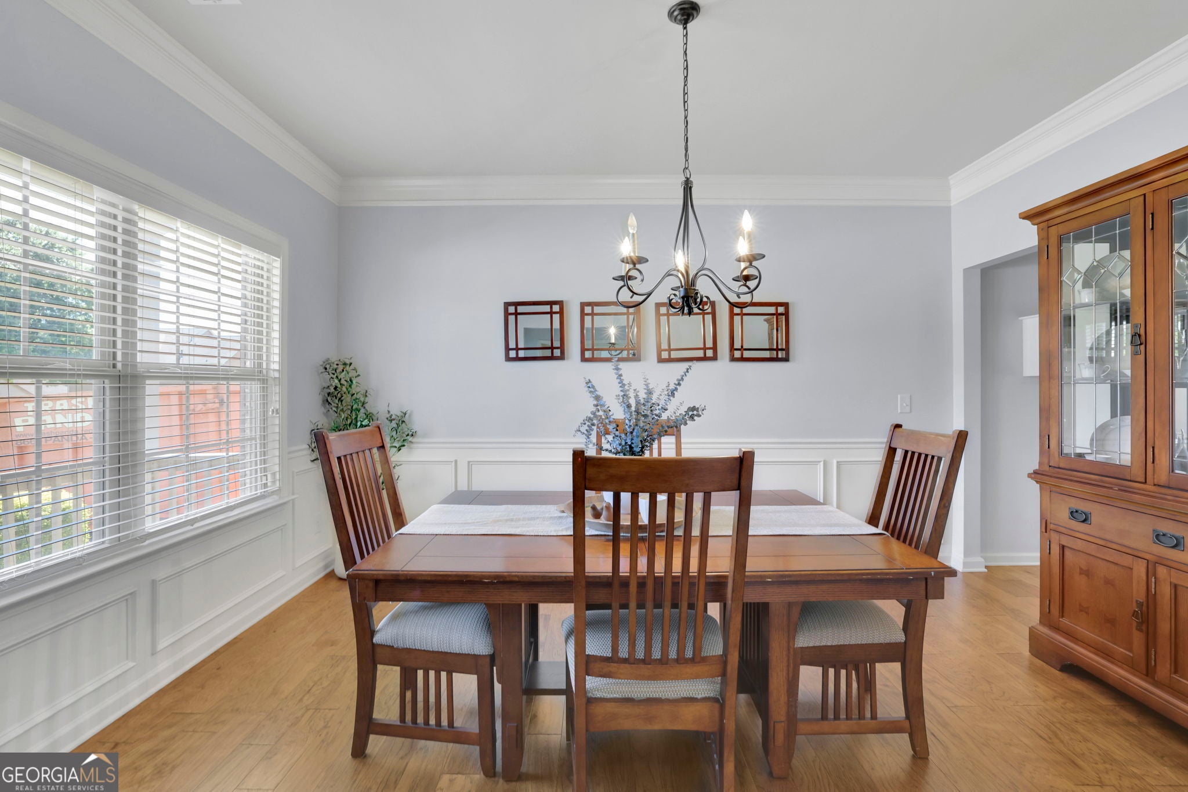
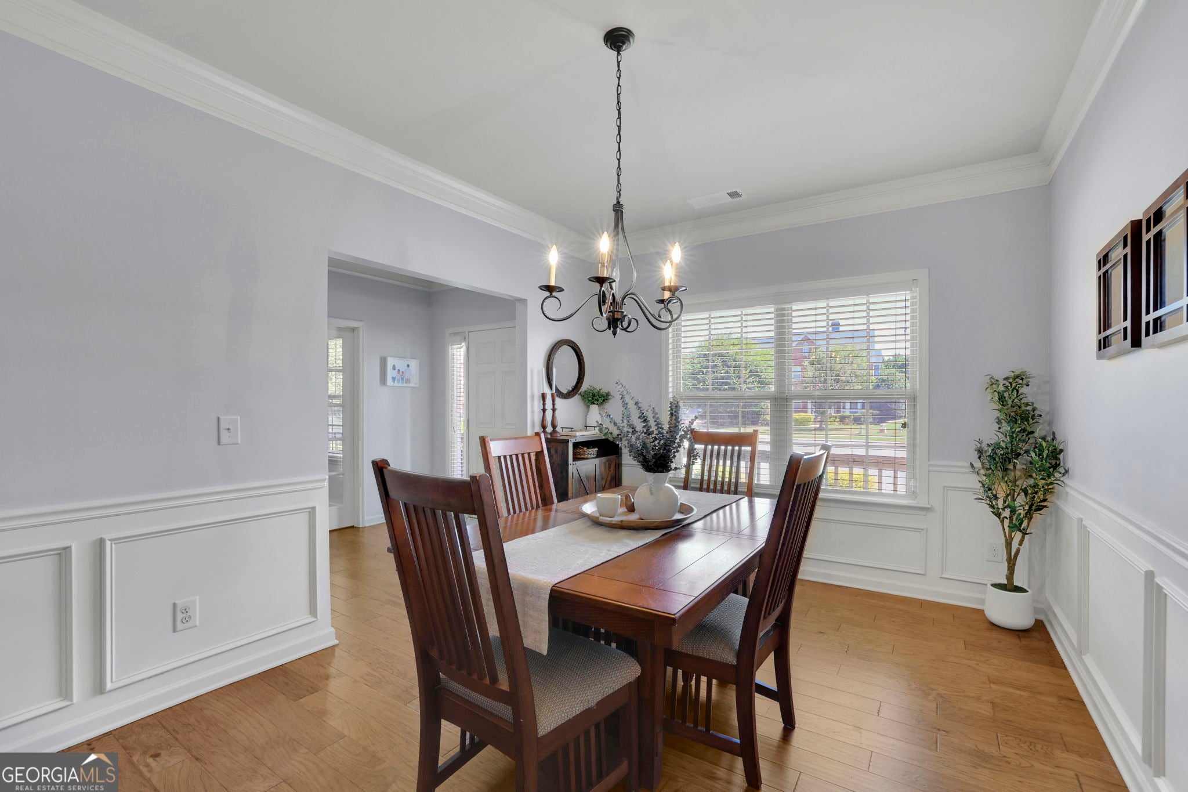
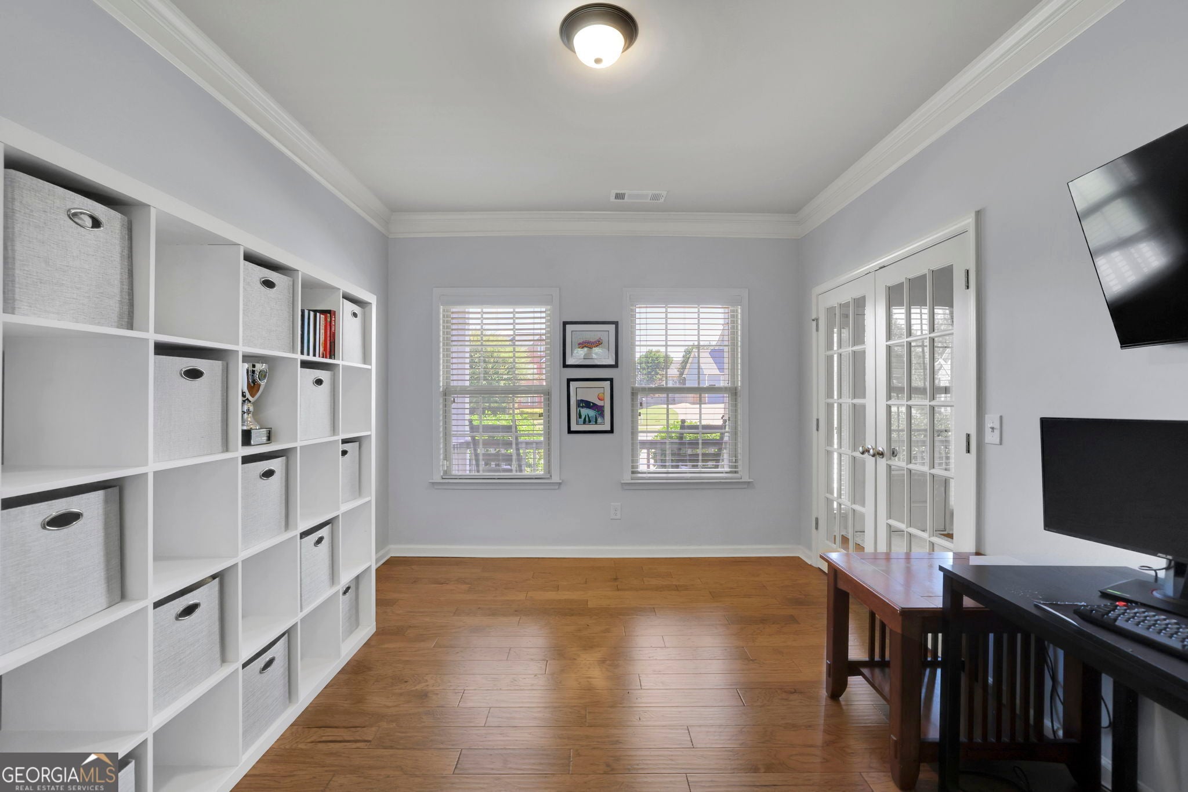
$2,258Welcome to 2606 Abiqua Falls Court, a beautifully maintained, one-owner home tucked away on a quiet cul-de-sac in a sought-after swim and tennis community. Built in 2016 and thoughtfully cared for from day one, this spacious 4-bedroom, 3.5-bath home offers an ideal combination of comfortable living today with incredible potential for the future. Step inside to a bright, welcoming interior featuring new hardwood floors throughout the main level, generous living and entertaining spaces, and a layout designed for both everyday life and hosting. A main-level study with French doors provides the perfect space for a home office, den, or flexible additional sleeping space when needed. The kitchen serves as the heart of the home with abundant cabinetry, plenty of prep space, and an easy connection to the surrounding living areas. Upstairs, the oversized primary suite feels like a retreat of its own, featuring a tray ceiling, sitting area, and impressively large walk-in closet. The spacious primary bath includes a double vanity, soaking tub, separate tiled shower, and plenty of room to start and end the day comfortably. Three additional bedrooms provide plenty of space for family and guests. One of the home's biggest opportunities is downstairs: a large unfinished basement with substantial usable space and natural light, ready to become a home theater, gym, game room, additional living area, or the ultimate entertaining space. Finish it to your taste or enjoy the valuable storage and flexibility it provides today. Outside, the elevated deck overlooks a large, level backyard framed by mature trees, creating a private-feeling setting with plenty of room to play, entertain, garden, or simply relax. An attached two-car garage adds everyday convenience. The neighborhood amenities make the location even better, with a community pool and multiple tennis courts nearby. Meticulously maintained, move-in ready, and packed with space and future potential, this is a home with room to settle in, spread out, and make your own. Preferred lender incentive- qualified buyers receive a lender-paid 1-0 temporary rate buydown throgh Spring Henry at Southern Mortgage Solutions. Ask listing agent for more details!
| 7 days ago | Status changed to Active | |
| 7 days ago | Listing updated with changes from the MLS® | |
| a week ago | Listing first seen on site |

Information deemed reliable but not guaranteed. The data relating to real estate for sale on this web site comes in part from the Broker Reciprocity Program of Georgia MLS. Real estate listings held by brokerage firms other than this office are marked with the Broker Reciprocity logo and detailed information about them includes the name of the listing brokers. Copyright © 2020-present Georgia MLS. All rights reserved.
Last checked: 2026-09-17 01:26 AM UTC