

1845 Cherokee RDWinterville, GA 30683
Mortgage Calculator
Monthly Payment (Est.)
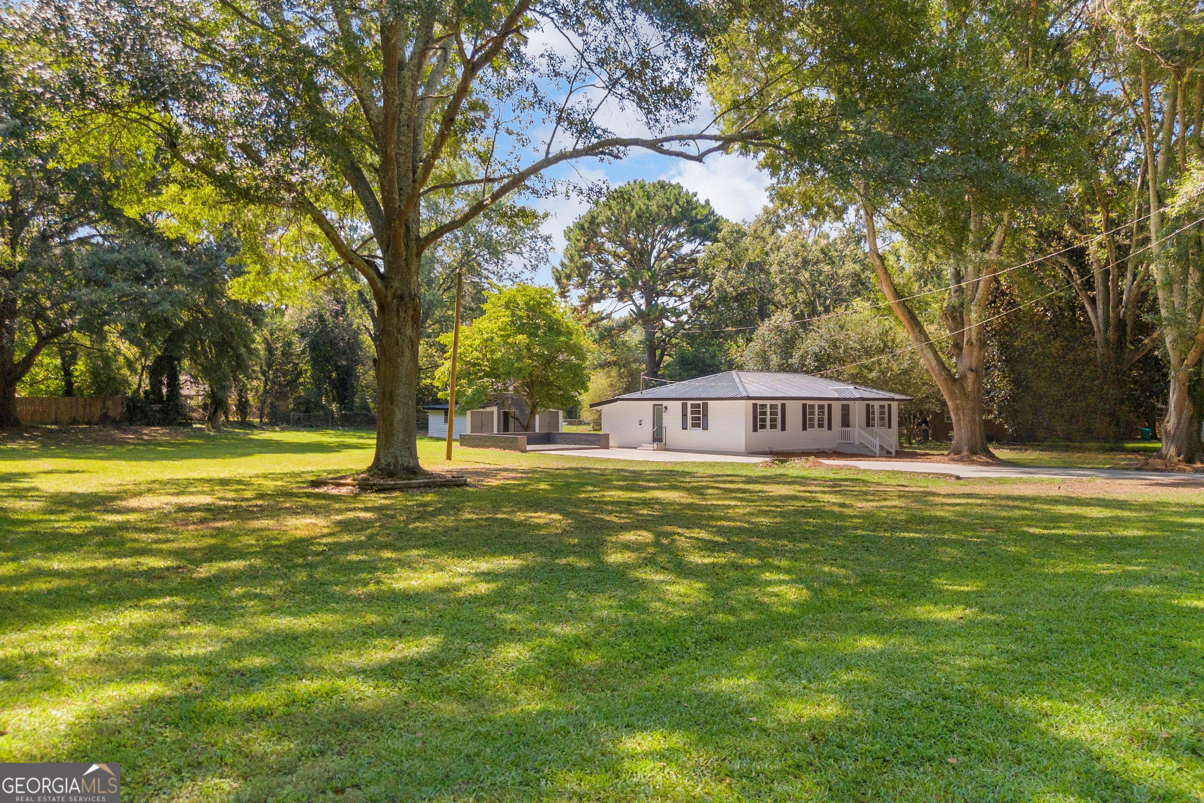
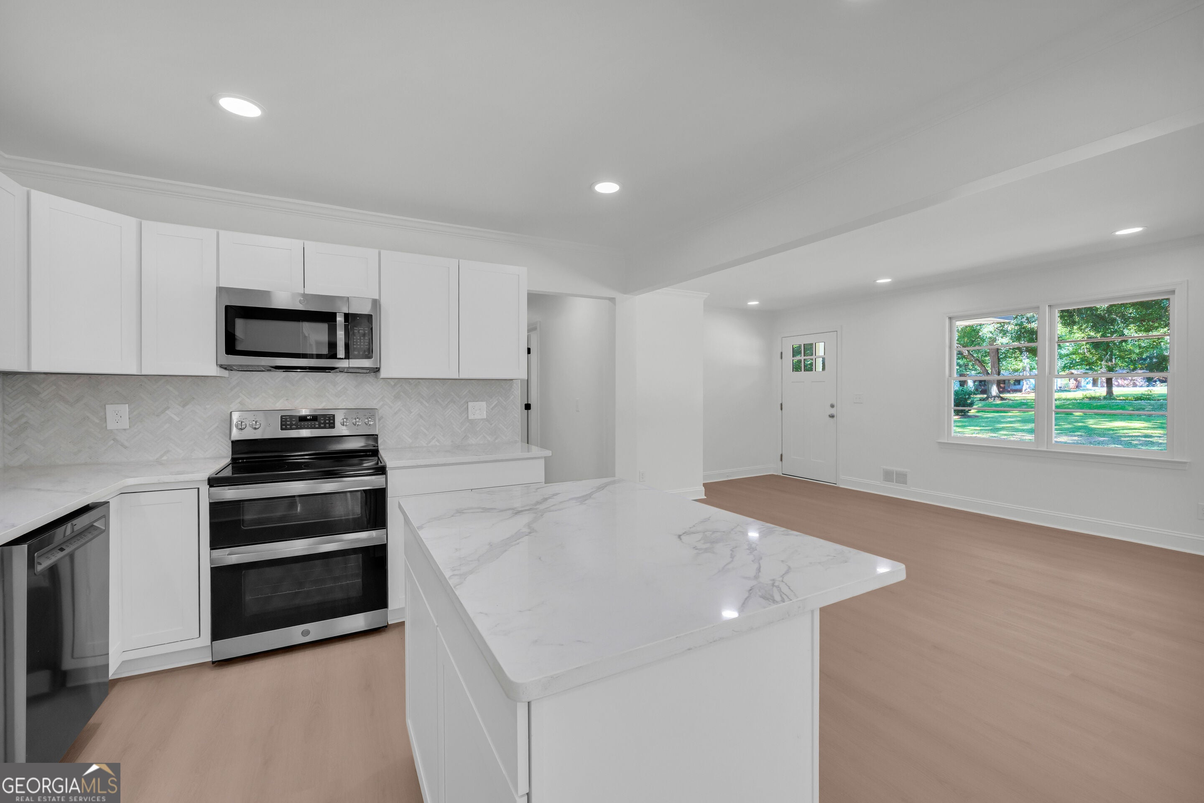
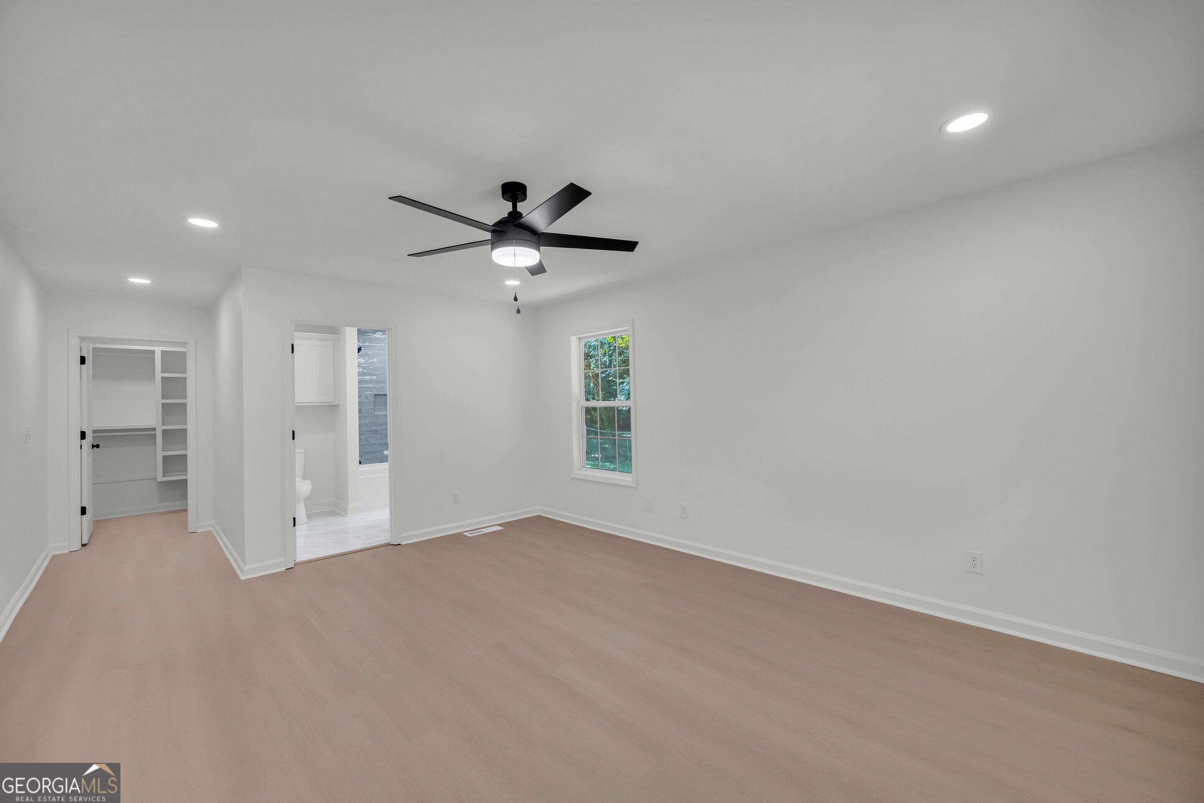
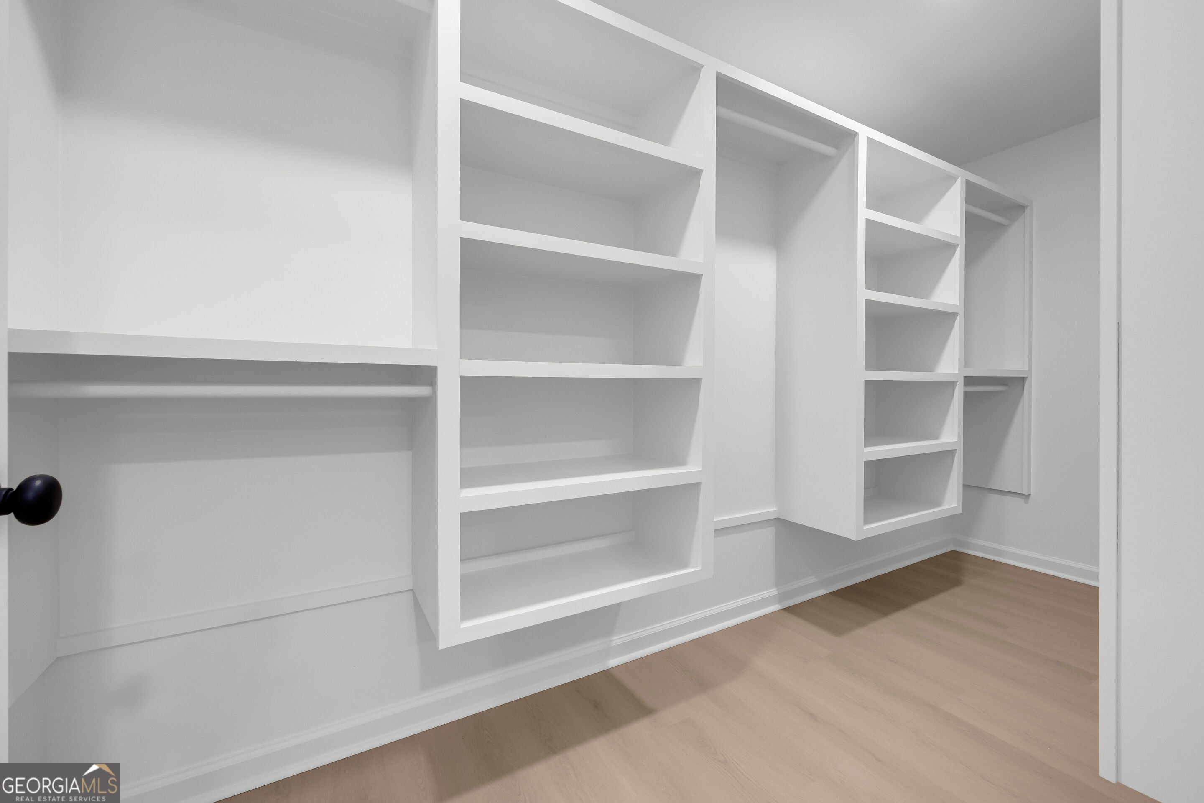
Enter an interest rate to see your estimated monthly payment.Completely renovated from the inside out, this 4-bedroom, 2.5-bath ranch at 1845 Cherokee Road in Winterville, GA offers spacious one-level living on a beautiful 1.03-acre lot just minutes from Athens. The interior has undergone an extensive transformation with all-new finishes throughout, including upgraded luxury vinyl plank (LVP) flooring, new lighting and fixtures, recessed lighting, fresh paint, and a bright, open layout designed for modern living. At the heart of the home is an all-new kitchen featuring new white cabinets, granite countertops, a pantry, a large center island, herringbone tile backsplash, stainless steel appliances - all open to the spacious living and dining areas for an easy flow when entertaining or spending time at home. A versatile flex space provides additional room for a home office, reading nook, play area, or sitting area, with a separate laundry area featuring washer and dryer hookups nearby. The spacious primary suite offers room for a sitting area, an impressive walk-in closet with an extensive built-in storage system, and a completely remodeled bathroom with tile flooring, granite countertop, built-in cabinetry, and a tub/shower with a striking blue tile surround and built-in niche. All 2.5 bathrooms have been completely renovated with new vanities, toilets, plumbing fixtures, lighting, flooring, tile, and finishes, while the hall bath features a tiled walk-in shower with glass enclosure, built-in niche, and mosaic tile shower floor. The renovation extends well beyond the finishes with a new HVAC system, new insulation in both the attic and crawlspace, a new electrical panel, updated electrical outlets, and much more. Outside, the 1.03-acre setting offers an expansive lawn surrounded by beautiful mature trees, providing plenty of space to enjoy the outdoors. A small covered front porch welcomes you home, while a spacious brick patio overlooks the backyard and provides room for grilling, dining, and entertaining. A substantial detached outbuilding with multiple storage and work areas plus loft space offers excellent flexibility for a workshop, hobby space, lawn equipment, tools, or additional storage. With no HOA, an extensively renovated one-level interior, a spacious ranch-style floor plan, 1.03 acres, mature trees, and a substantial detached outbuilding with workshop potential, 1845 Cherokee Road offers a hard-to-find combination of modern finishes, usable outdoor space, and the character of an established property in a convenient Winterville location near Athens.
| 2 months ago | Status changed to Active | |
| 2 months ago | Listing updated with changes from the MLS | |
| 2 months ago | Listing first seen on site |

Information deemed reliable but not guaranteed. The data relating to real estate for sale on this web site comes in part from the Broker Reciprocity Program of Georgia MLS. Real estate listings held by brokerage firms other than this office are marked with the Broker Reciprocity logo and detailed information about them includes the name of the listing brokers. Copyright © 2020-present Georgia MLS. All rights reserved.
Last checked: 2026-10-31 03:22 AM UTC