

Save
Ask
Tour
Hide
$495,000
7 Days On Site
1256 Overland Park DRBraselton, GA 30517
For Sale|Single Family Residence|Active
4
Beds
3
Total Baths
3
Full Baths
3,400
SqFt
$146
/SqFt
2003
Built
Subdivision:
Regency Park
County:
Hall
Save
Ask
Tour
Hide
Mortgage Calculator
Monthly Payment (Est.)
$2,258Calculator powered by Showcase IDX, a Constellation1 Company. Copyright ©2026 Information is deemed reliable but not guaranteed.
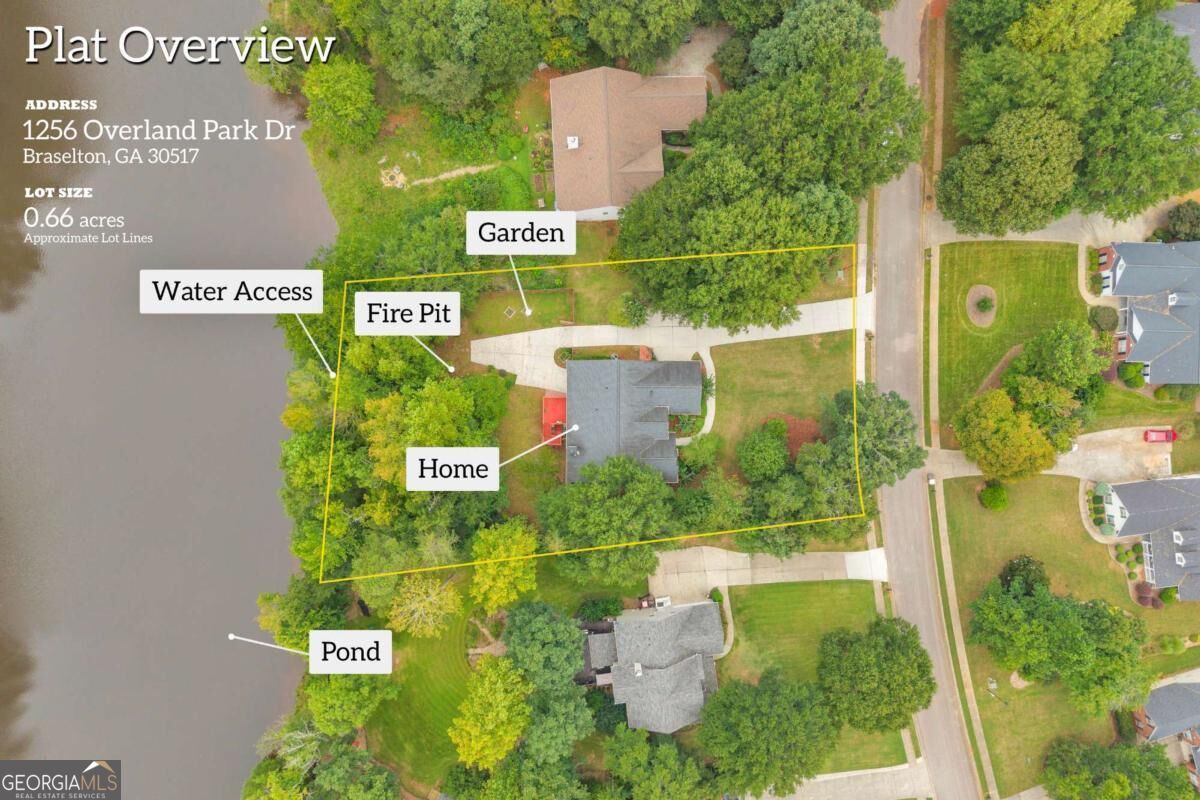
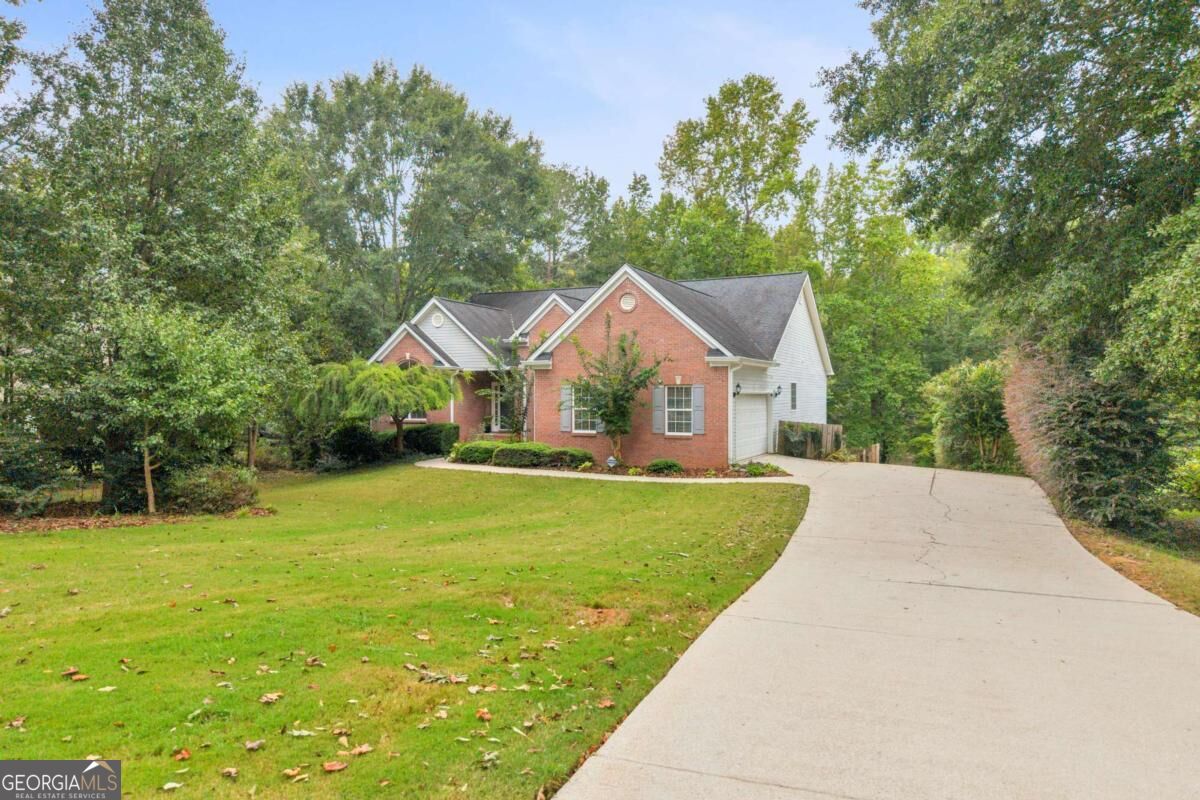
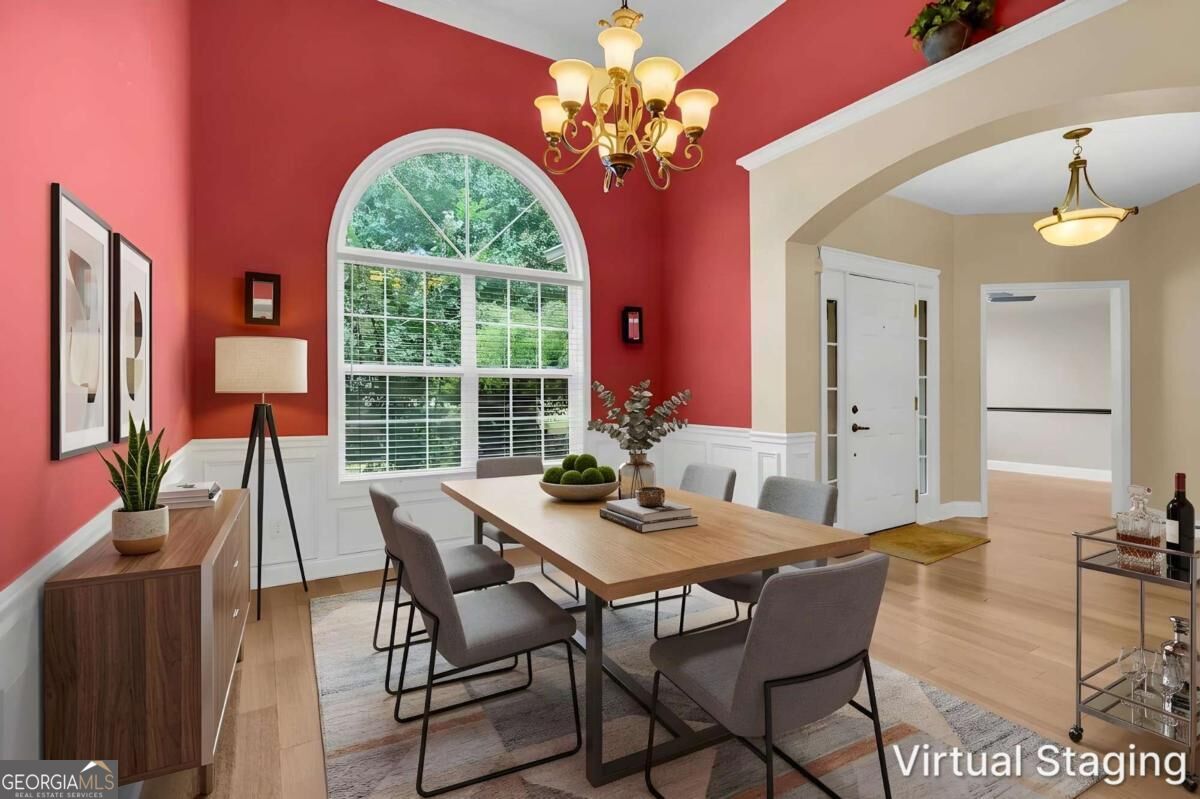
Enjoy beautiful lake views and versatile living spaces in this inviting Braselton home. Hardwood floors flow throughout the main living areas, while updated kitchen appliances add modern convenience. The finished lower level is designed for entertaining and everyday enjoyment, featuring a home theater, gym, and game room. A separate workshop provides dedicated space for hobbies and projects, and the boat door offers convenient access for storage. Additional features include an EV charger in the garage, newer roof, and newer hot water heater. With its peaceful lake setting, flexible spaces, and features designed for both relaxation and entertaining, this home offers the perfect opportunity to enjoy lake living.
Save
Ask
Tour
Hide
Listing Snapshot
Price
$495,000
Days On Site
7 Days
Bedrooms
4
Inside Area (SqFt)
3,400 sqft
Total Baths
3
Full Baths
3
Partial Baths
N/A
Lot Size
0.66 Acres
Year Built
2003
MLS® Number
10842879
Status
Active
Property Tax
$4,346
HOA/Condo/Coop Fees
$31.25 monthly
Sq Ft Source
Other
Friends & Family
Recent Activity
| a week ago | Listing first seen on site | |
| a week ago | Listing updated with changes from the MLS® |
General Features
Acres
0.66
Attached Garage
Yes
Garage
Yes
Garage Spaces
2
Land Lease
No
Levels
One
Parking
AttachedGarageKitchen Level
Parking Spaces
2
Property Sub Type
Single Family Residence
Security
Smoke Detector(s)
Sewer
Septic Tank
SqFt Above
3400
Style
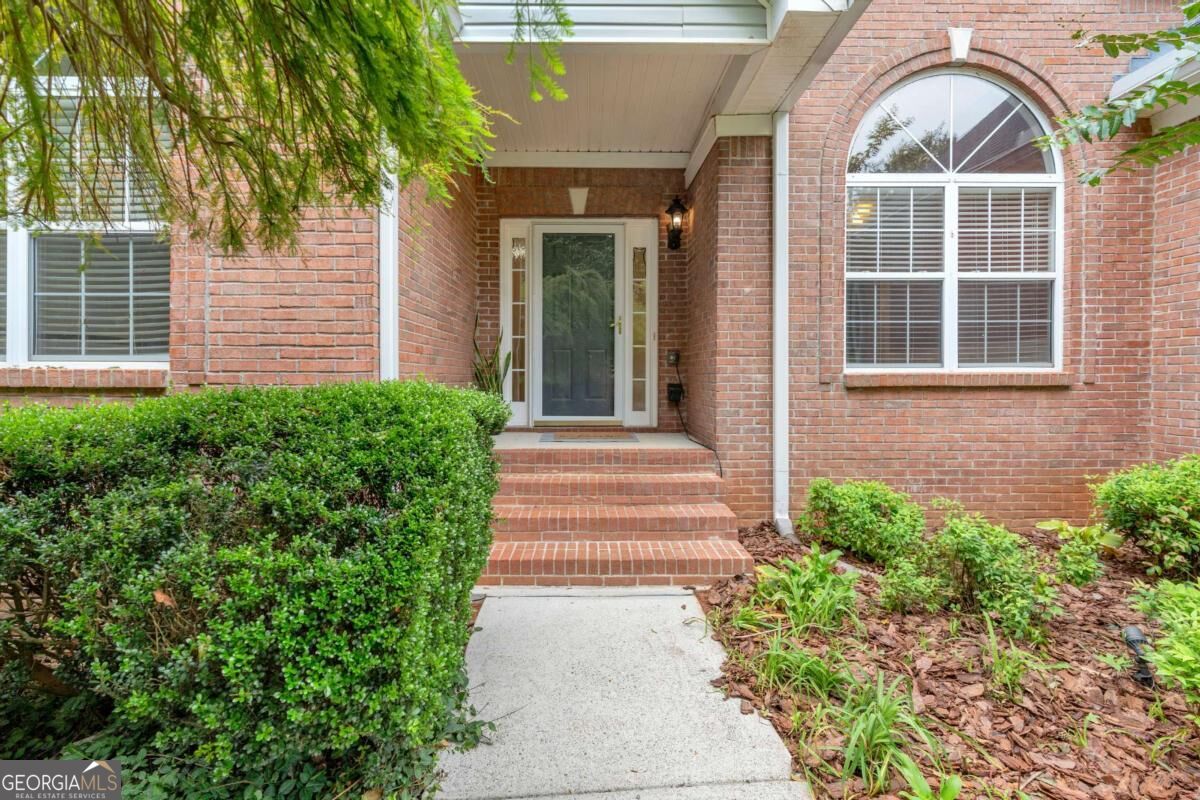
Brick FrontRanch
Utilities
Cable AvailableElectricity AvailablePhone AvailableSewer AvailableWater Available
Water Source
Public
Interior Features
Appliances
RangeOvenDishwasherMicrowaveRefrigerator
Basement
DaylightFinishedPartial
Cooling
Ceiling Fan(s)Central AirZoned
Fireplace
Yes
Fireplace Features
Living Room
Fireplaces
1
Flooring
HardwoodTile
Heating
ElectricZoned
Interior
PantryEntrance FoyerDouble VanityHigh CeilingsWalk-In Closet(s)Master Downstairs
Laundry Features
Laundry RoomIn Hall
Main Level Bedrooms
3
Dining Room
Kitchen
Save
Ask
Tour
Hide
Exterior Features
Construction Details
Vinyl Siding
Fencing
Back Yard
Frontage
Lakefront
Lot Features
Private
Patio And Porch
Deck
Roof
Composition
View
Lake
Waterfront
Yes
Waterfront Features
Lake FrontLake
Waterview
Lake
Community Features
Association Fee
$375.0
Association Fee Frequency
Annually
Community Features
LakePlaygroundPoolSidewalksTennis Court(s)
Financing Terms Available
CashConventionalFHAVA Loan
Schools
School District
Unknown
Elementary School
Chestnut Mountain
Middle School
Cherokee Bluff
High School
Cherokee Bluff
Listing courtesy of Keller Williams Realty Atl. Partners

Information deemed reliable but not guaranteed. The data relating to real estate for sale on this web site comes in part from the Broker Reciprocity Program of Georgia MLS. Real estate listings held by brokerage firms other than this office are marked with the Broker Reciprocity logo and detailed information about them includes the name of the listing brokers. Copyright © 2020-present Georgia MLS. All rights reserved.
Last checked: 2026-09-17 12:32 AM UTC
Information deemed reliable but not guaranteed. The data relating to real estate for sale on this web site comes in part from the Broker Reciprocity Program of Georgia MLS. Real estate listings held by brokerage firms other than this office are marked with the Broker Reciprocity logo and detailed information about them includes the name of the listing brokers. Copyright © 2020-present Georgia MLS. All rights reserved.
Last checked: 2026-09-17 12:32 AM UTC
Neighborhood & Commute
Source: Walkscore
Save
Ask
Tour
Hide