

1939 Enota DRBethlehem, GA 30620
Mortgage Calculator
Monthly Payment (Est.)
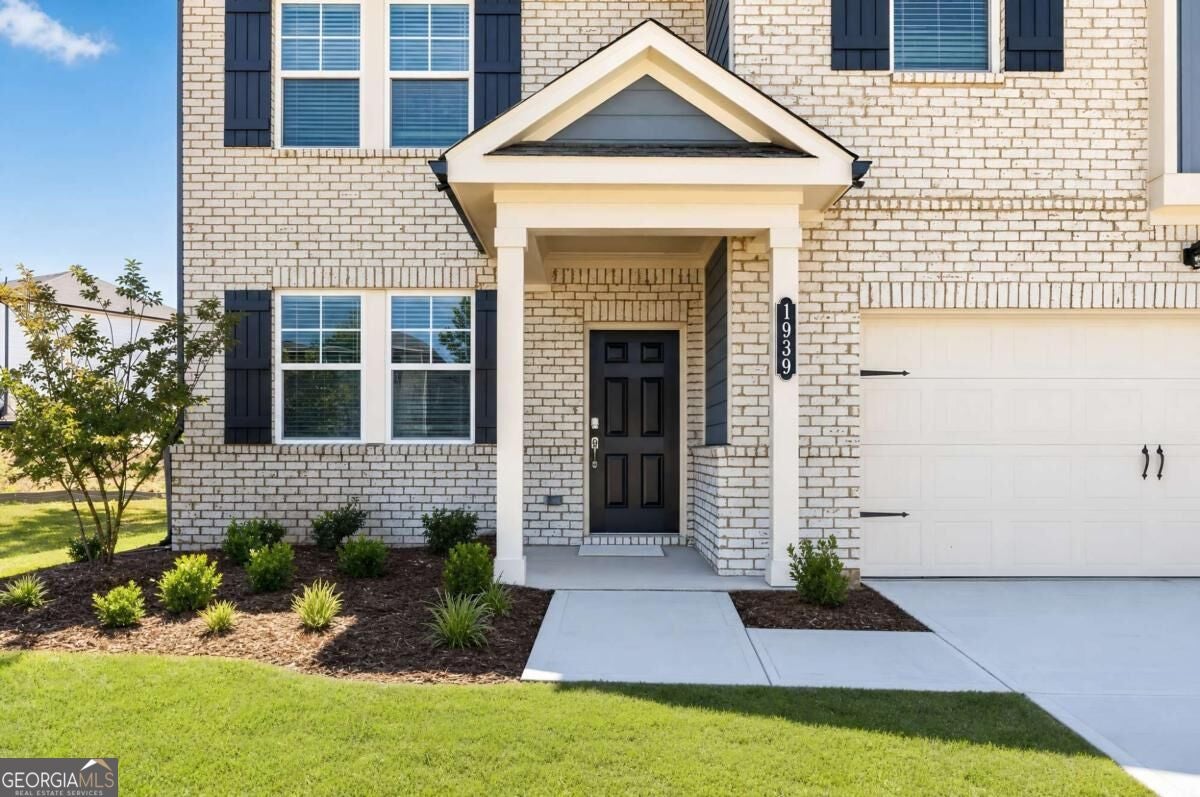
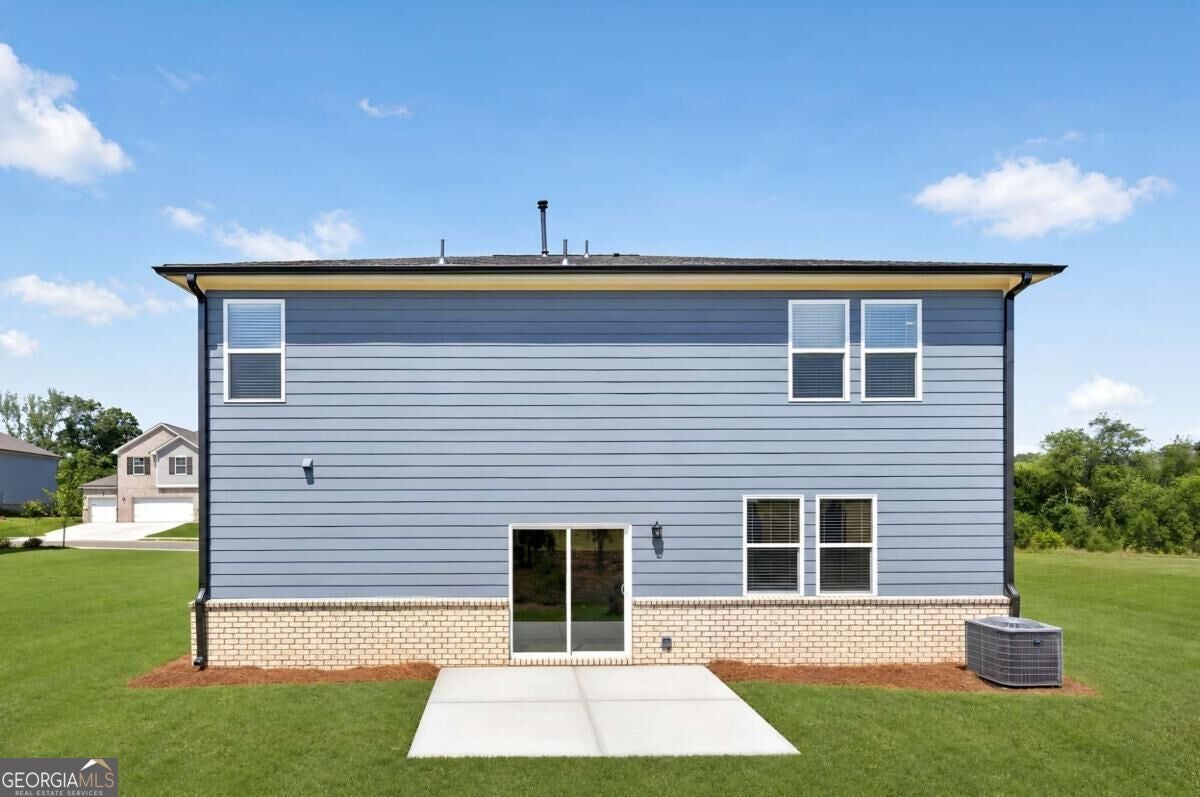
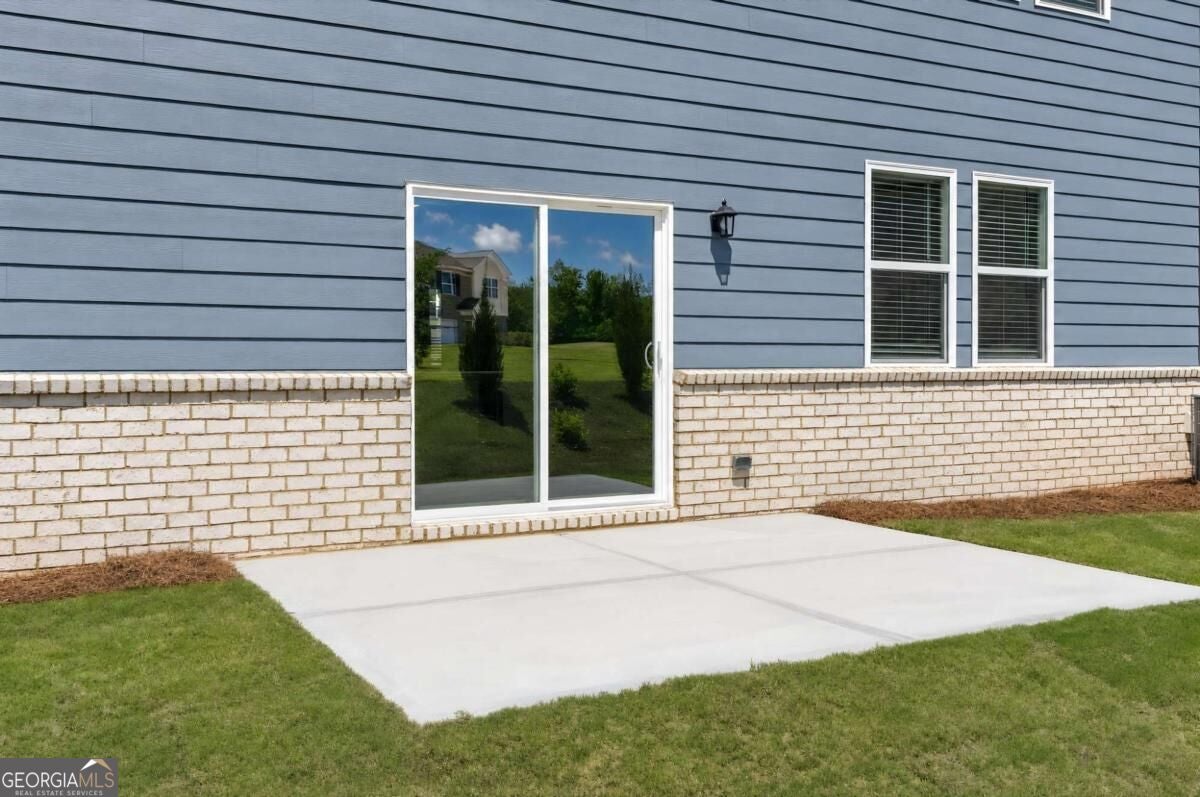
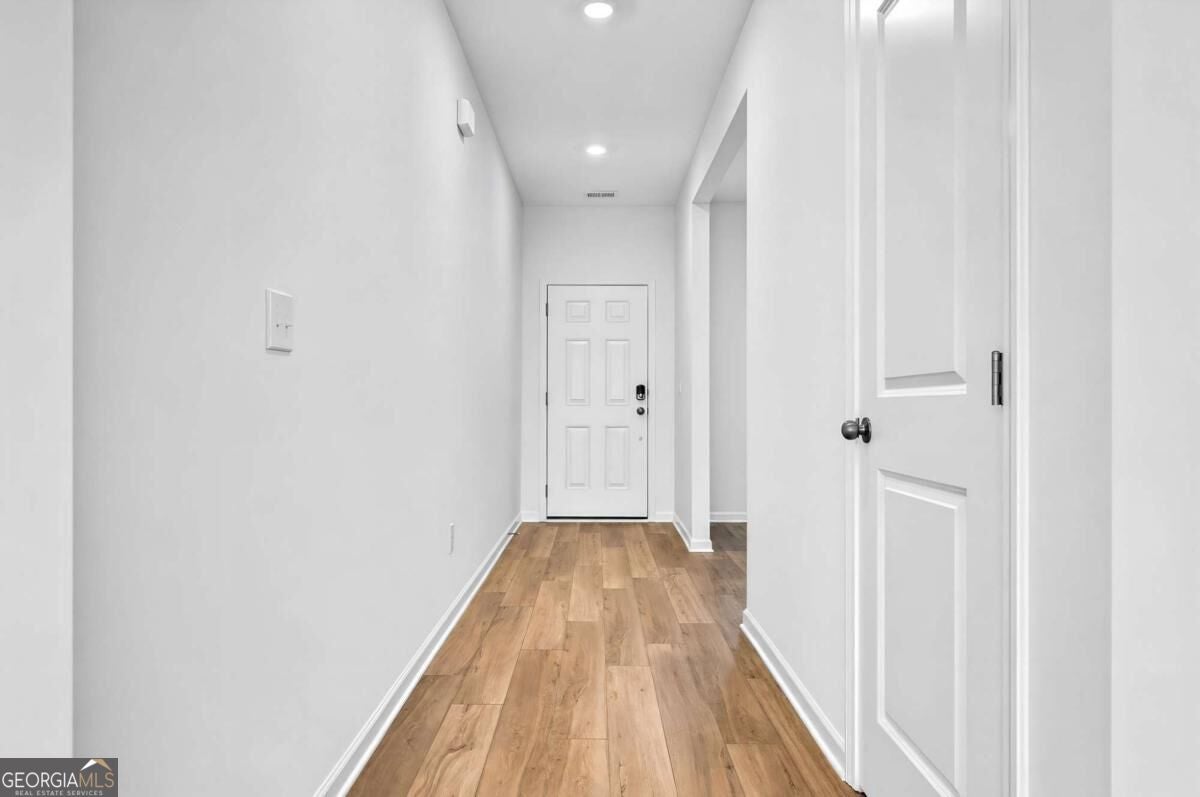
$2,253Introducing the Roswell floor plan-offering 6 bedrooms and 4 full bathrooms with a thoughtfully designed layout for modern living. A main level bedroom with a full bathroom provides the perfect space for guests or mutigenerational living. The open-concept kitchen features a large island, walk-in pantry and flows seamlessly into the living and dining area. A versatile flex space on the main floor is ideal for a home office or study. Upstairs, you will find five additional bedrooms, including one with a private en-suite bath. The spacious primary suite offers an open, airy feel with a luxurious en-suite showcasing a huge walk-in shower and double vanities. enjoy outdoor living with a large back patio and the convenience of a 3-car garage. Designed for comfort, space and flexibility. The Roswell has it all!
| 5 days ago | Listing first seen on site | |
| 5 days ago | Listing updated with changes from the MLS® |

Information deemed reliable but not guaranteed. The data relating to real estate for sale on this web site comes in part from the Broker Reciprocity Program of Georgia MLS. Real estate listings held by brokerage firms other than this office are marked with the Broker Reciprocity logo and detailed information about them includes the name of the listing brokers. Copyright © 2020-present Georgia MLS. All rights reserved.
Last checked: 2026-09-15 11:23 PM UTC