

172 Glendale HTSWinterville, GA 30683
Mortgage Calculator
Monthly Payment (Est.)
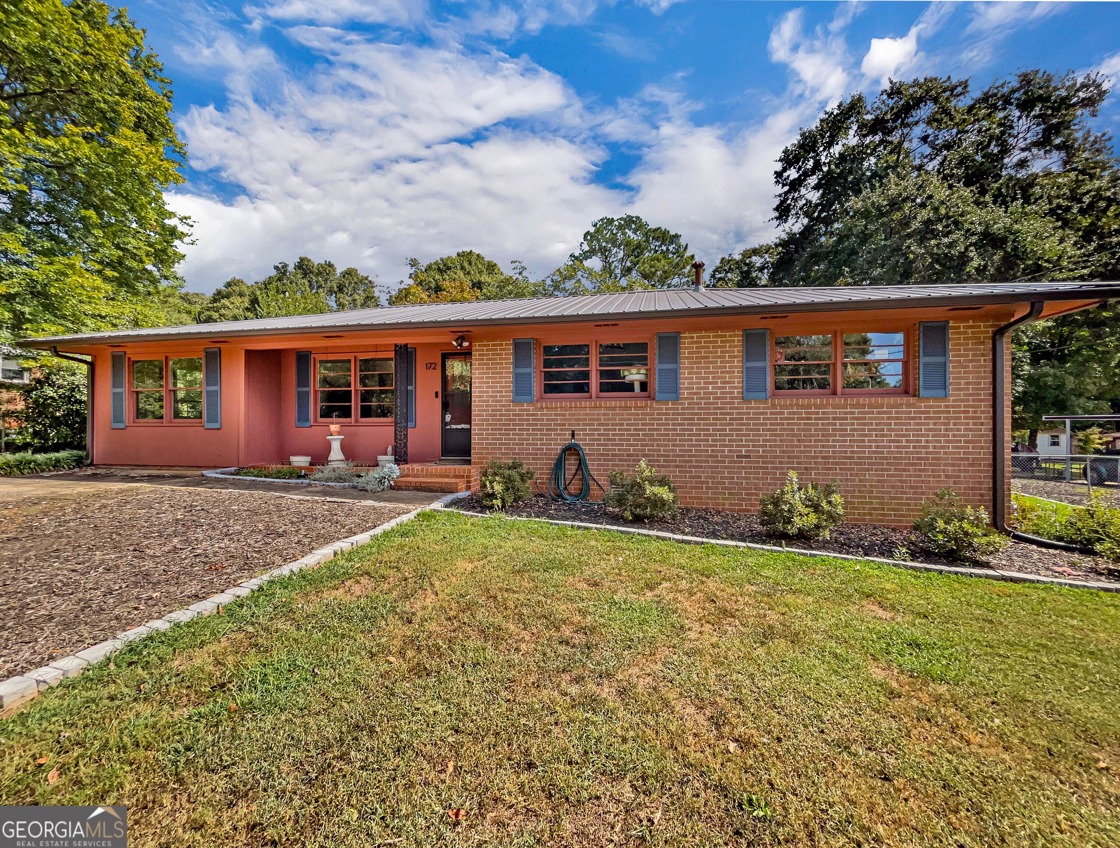
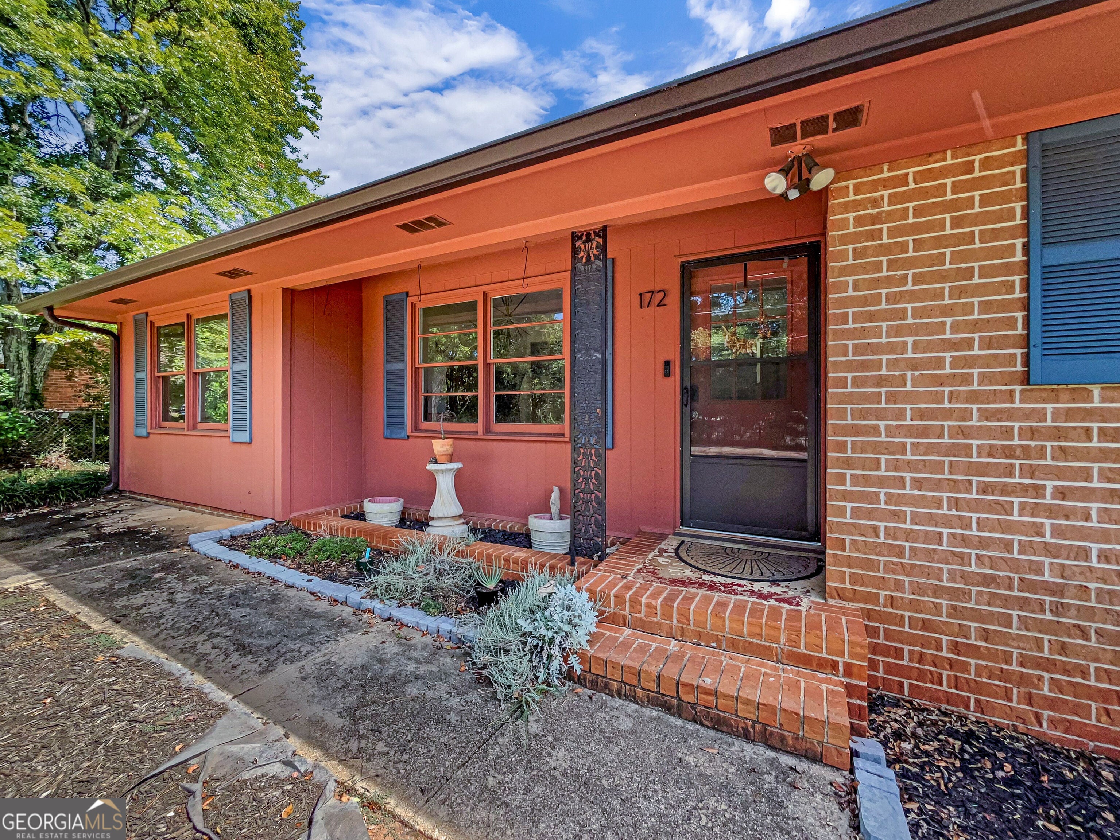
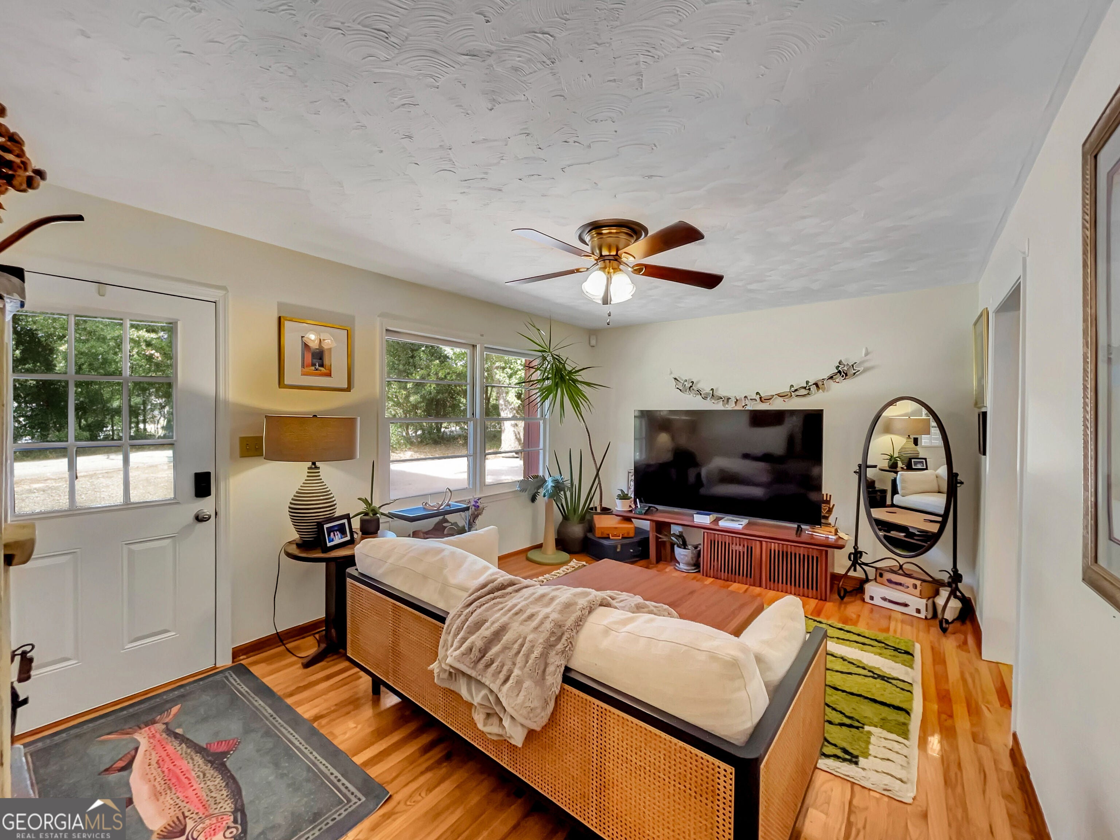
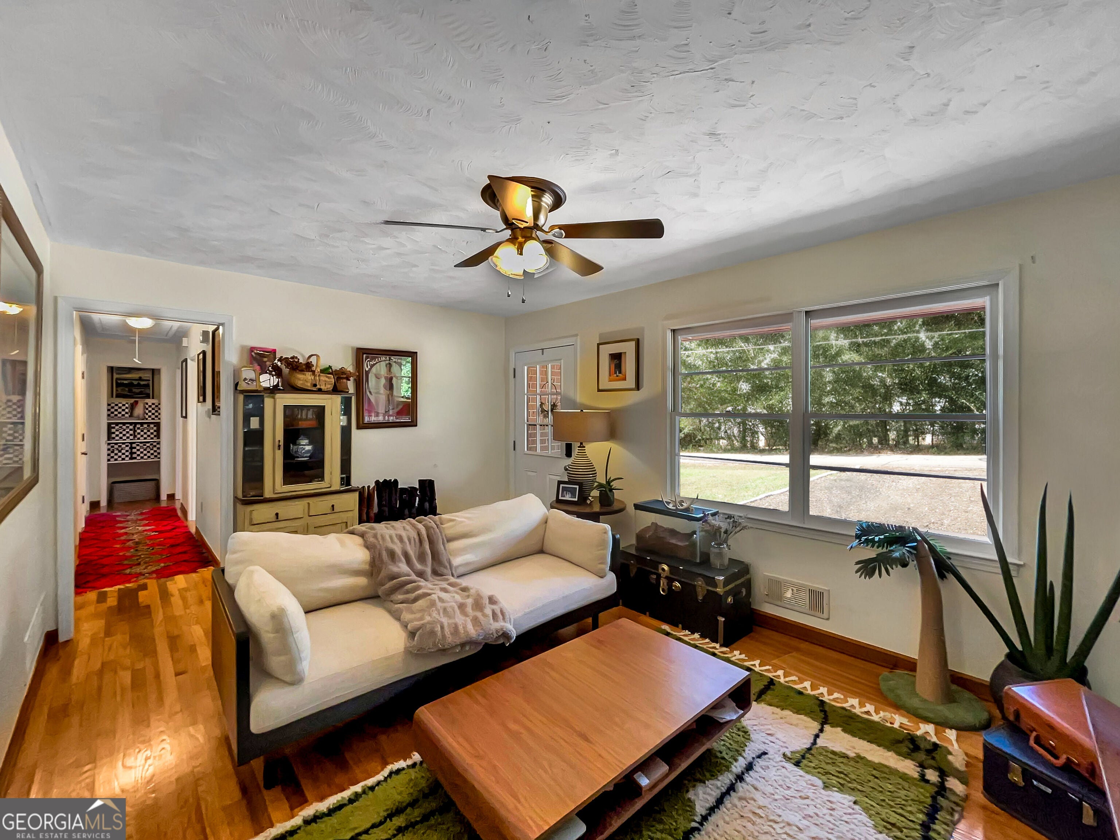
Enter an interest rate to see your estimated monthly payment.Thoughtful updates, natural light, and inviting spaces effortlessly blend together to create this charming East Athens ranch. Offering a versatile concept, the layout provides the perfect mix of comfortable living and private retreats. Welcomed by the formal living room, the home provides a warm introduction with refinished hardwood floors flowing throughout and numerous windows allowing an abundance of natural light to highlight the spaces. The centrally located eat-in kitchen offers plenty of cabinetry, updated hardware, expansive countertops with bar seating and a serving bar, and a full suite of appliances, newly installed in 2024. The kitchen extends to the spacious dining area and provides French door access to a vaulted-ceiling screened porch, extending the home's living options and providing an inviting place to enjoy year-round. Boasting a spectacular addition, the gracious sunroom offers the perfect flex space, featuring approximately 180 degrees of windows, tile flooring, and convenient access to the laundry room. Grouped together down the hallway are three bedrooms and the hall bathroom, with the primary bedroom providing private access to a half bath that connects to the hall bathroom. The two accessory bedrooms offer generous closet space and ceiling-fan light fixtures. Notable updates extend to the exterior, where the fenced backyard is beautifully established with mature landscaping, azaleas, garden beds, and an orchard featuring blueberries, peaches, and blackberries. Mulch and stone pathways enhance the grounds, while a custom gas fire pit seating area features swings, and pergola creating a welcoming outdoor setting for relaxing and enjoying cool fall evenings. The oversized powered workshop is a standout amenity for hobby enthusiasts, offering vaulted ceilings, a new roof, new walls with partial insulation, new laminate flooring, a large exhaust fan, and attached storage area. There is even room to accommodate a hobby car, making this a versatile space for projects, collections, or creative pursuits. Additional improvements add peace of mind, including updated water lines and plumbing, an updated electrical panel, new insulation, gutter guards, and crawlspace moisture encapsulation with sealed vents, a dehumidifier, and new poly vapor barrier. All of this is complemented by an exceptionally convenient East Athens location, less than half a mile from Athena Studios and close to downtown Athens, and East Athens shopping, and dining. Comfortable living spaces, thoughtful updates, established outdoor areas, and a versatile workshop come together in a home that offers an easy blend of everyday living and convenient Athens access. Truly a total package!!!
| a month ago | Status changed to Active | |
| a month ago | Listing updated with changes from the MLS | |
| 2 months ago | Listing first seen on site |

Information deemed reliable but not guaranteed. The data relating to real estate for sale on this web site comes in part from the Broker Reciprocity Program of Georgia MLS. Real estate listings held by brokerage firms other than this office are marked with the Broker Reciprocity logo and detailed information about them includes the name of the listing brokers. Copyright © 2020-present Georgia MLS. All rights reserved.
Last checked: 2026-10-31 03:22 AM UTC