

37 Butternut WAYAuburn, GA 30011
Mortgage Calculator
Monthly Payment (Est.)
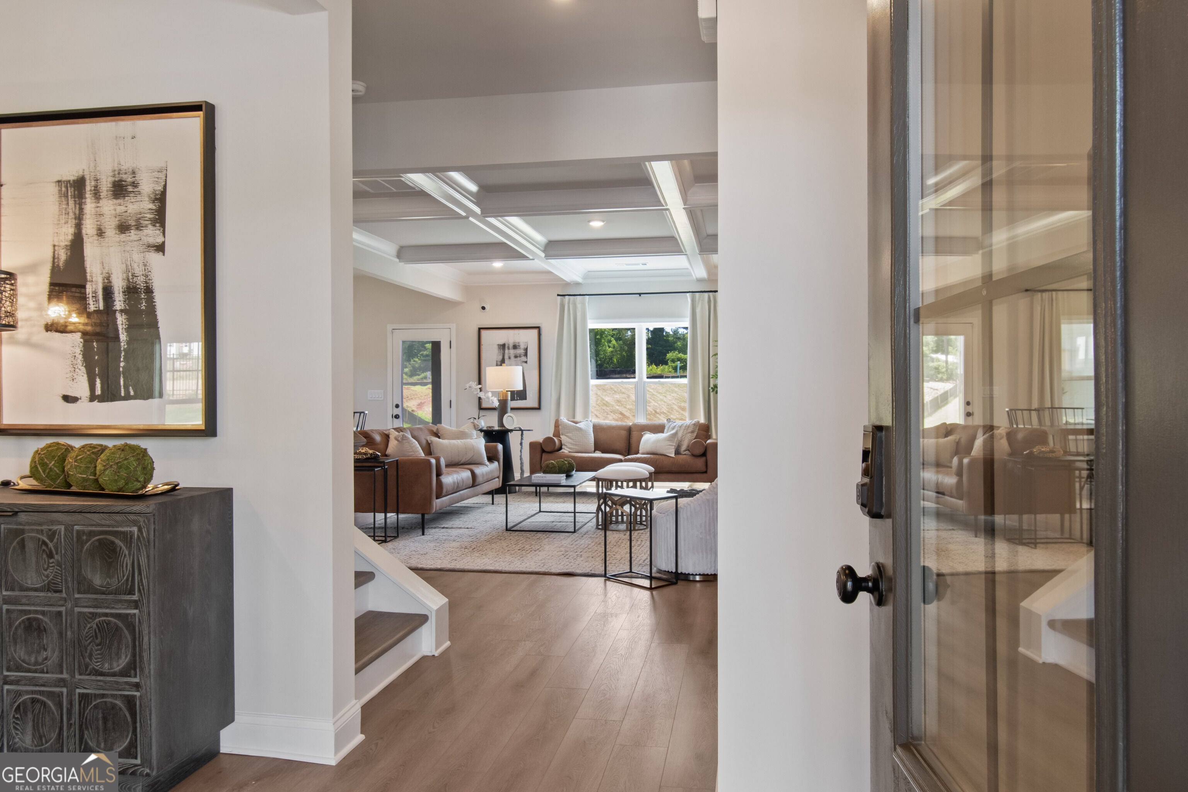
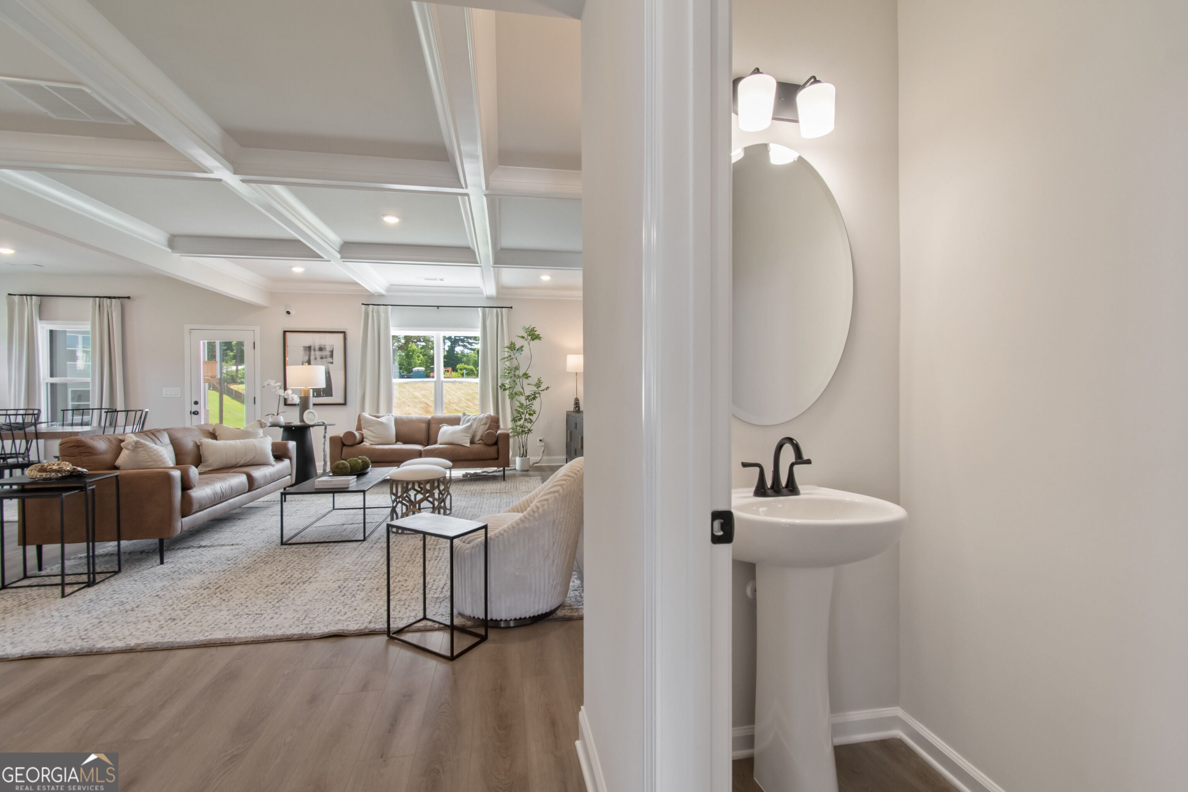
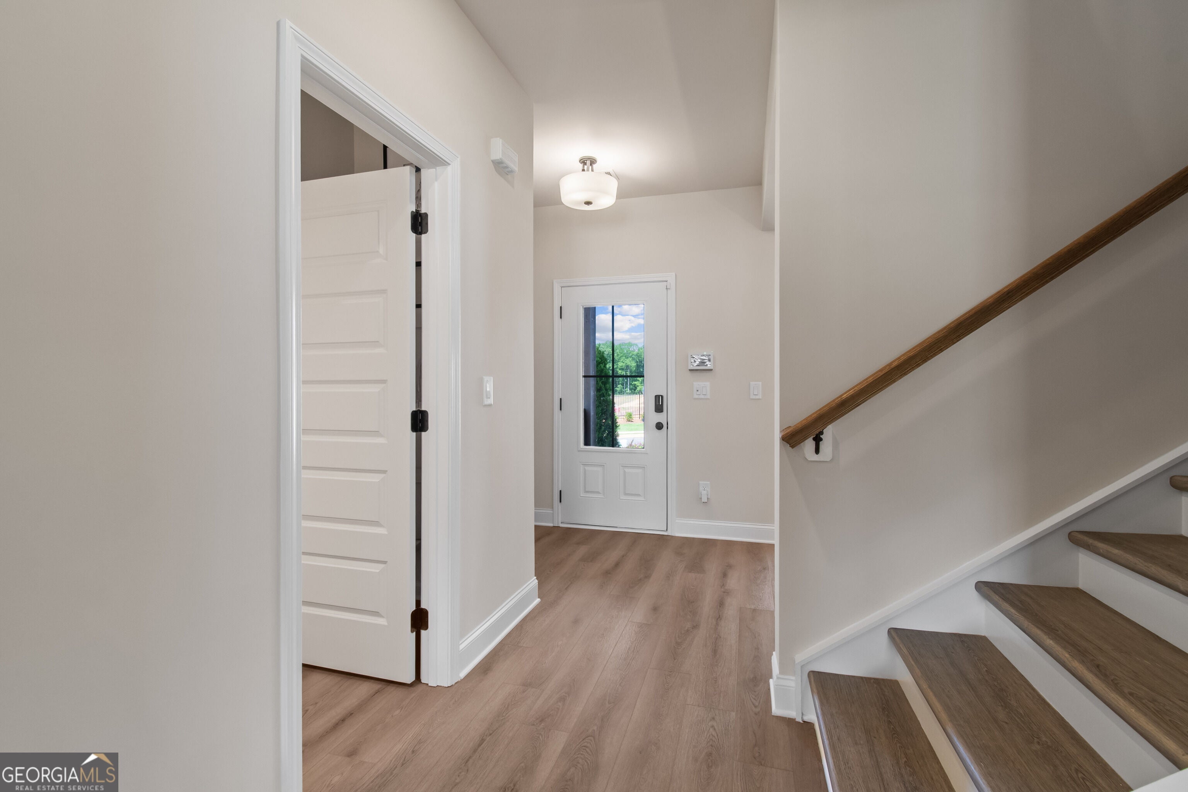
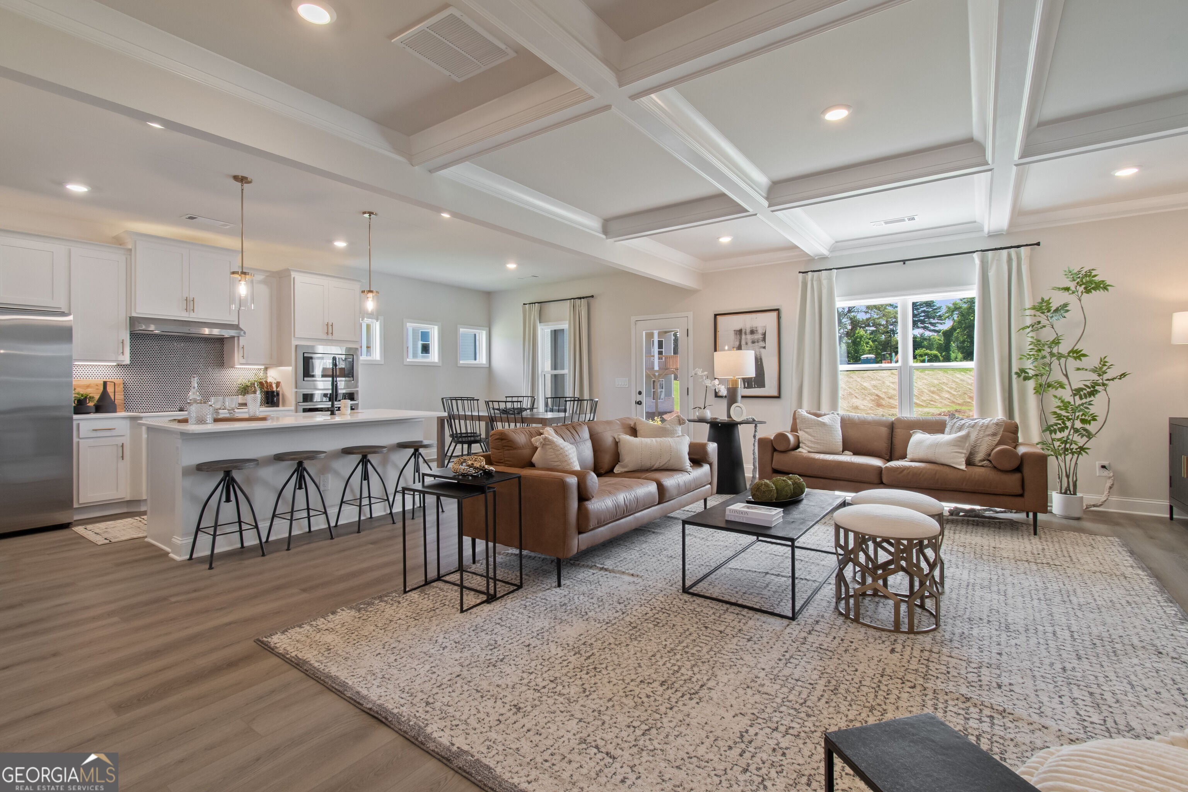
$1,894Pembrooke This gorgeous home features 4 Beds & 2.5 Baths w/ a loft upstairs & a full unfinished basement. This thoughtfully designed plan features a spacious open concept 1st floor w/ all beds & loft upstairs. The expansive great room is situated under a beautiful coffered ceiling & centered on a cozy 50" fireplace. The kitchen overlooks the great room & dining area. It comes equipped w/ 42" painted cabinets in the gourmet kitchen, tile backsplash, granite countertops & SS appliances. Outside from the great room onto a beautiful covered rear porch overlooking the fantastic backyard. Upstairs features a cozy loft space- perfect for a secondary living room or home office. There are 3 add. guest beds upstairs, each w/ their own large closets. The hall bath offers a large vanity w/ dual sinks. The Primary Suite offers a secluded retreat w/ natural light & trey ceilings. The luxurious Primary Bath showcases the 7' shower option- complete w/ tile shower walls & floor, frameless glass surround & dual shower heads for the ultimate spa like experience! The home also comes equipped w/ cutting-edge Smart Home technology incl. the Ring Doorbell, Echo Show, Ecobee Thermostat, Kwik Set Smart Door Lock & wifi compatible Garage Door Opener. Kentmere is a tranquil community w/ convenient access to 85 & 316. The community features a wonderful amenities package complete w/ pool & cabana as well as sidewalks throughout. Sample Photos. Home is under construction. AMAZING INCENTIVES!!!
| yesterday | Status changed to Pending | |
| yesterday | Listing updated with changes from the MLS® | |
| 5 days ago | Listing first seen on site |

Information deemed reliable but not guaranteed. The data relating to real estate for sale on this web site comes in part from the Broker Reciprocity Program of Georgia MLS. Real estate listings held by brokerage firms other than this office are marked with the Broker Reciprocity logo and detailed information about them includes the name of the listing brokers. Copyright © 2020-present Georgia MLS. All rights reserved.
Last checked: 2026-09-16 11:41 PM UTC