

3441 Seven Islands RDMadison, GA 30650
Mortgage Calculator
Monthly Payment (Est.)
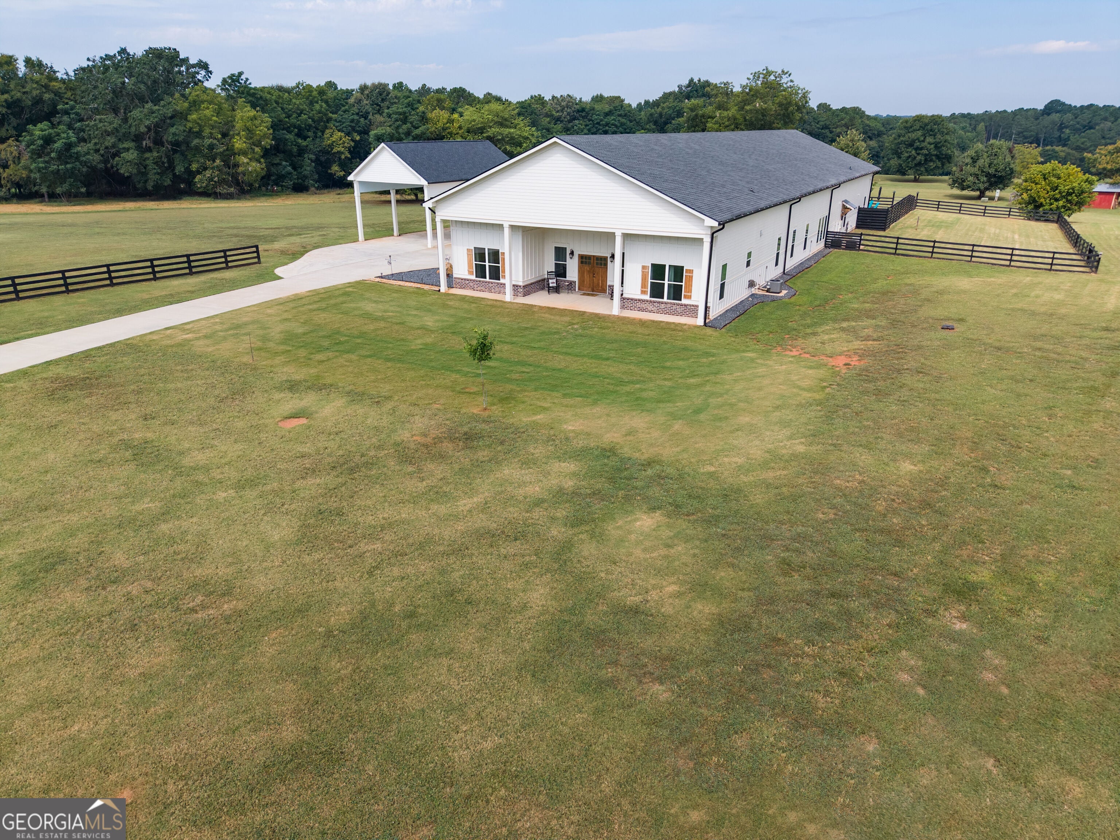
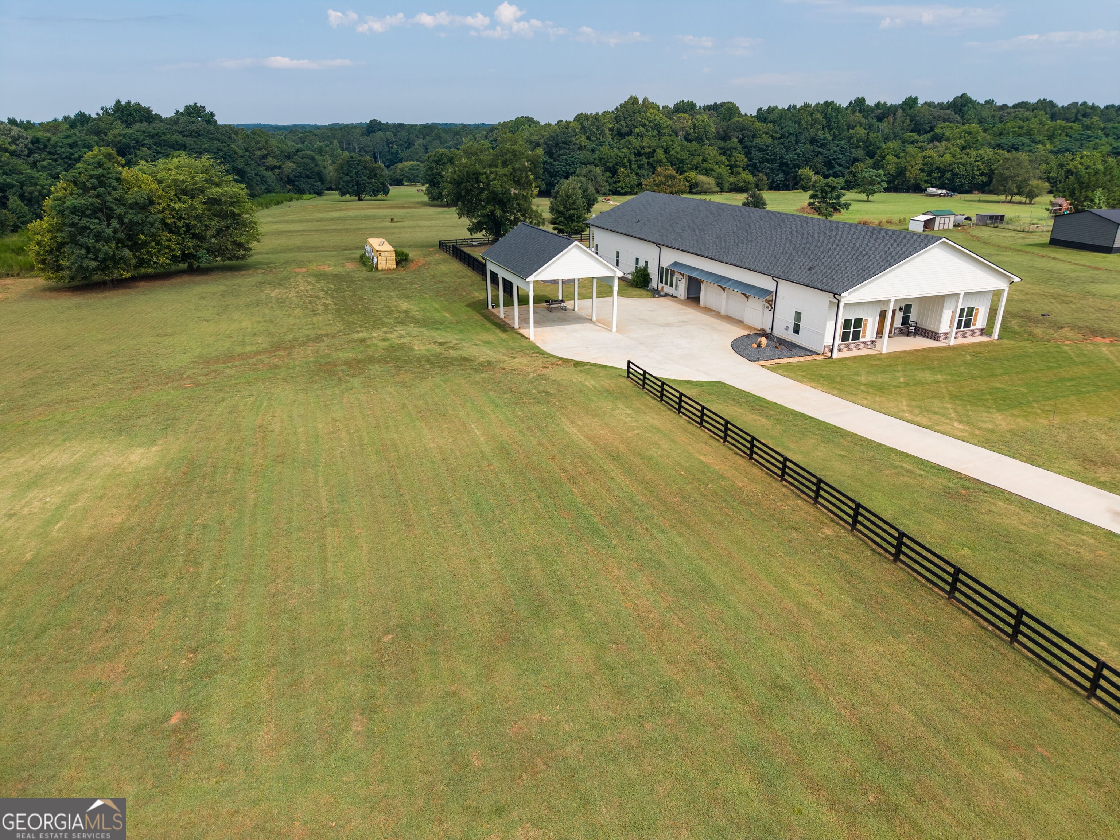
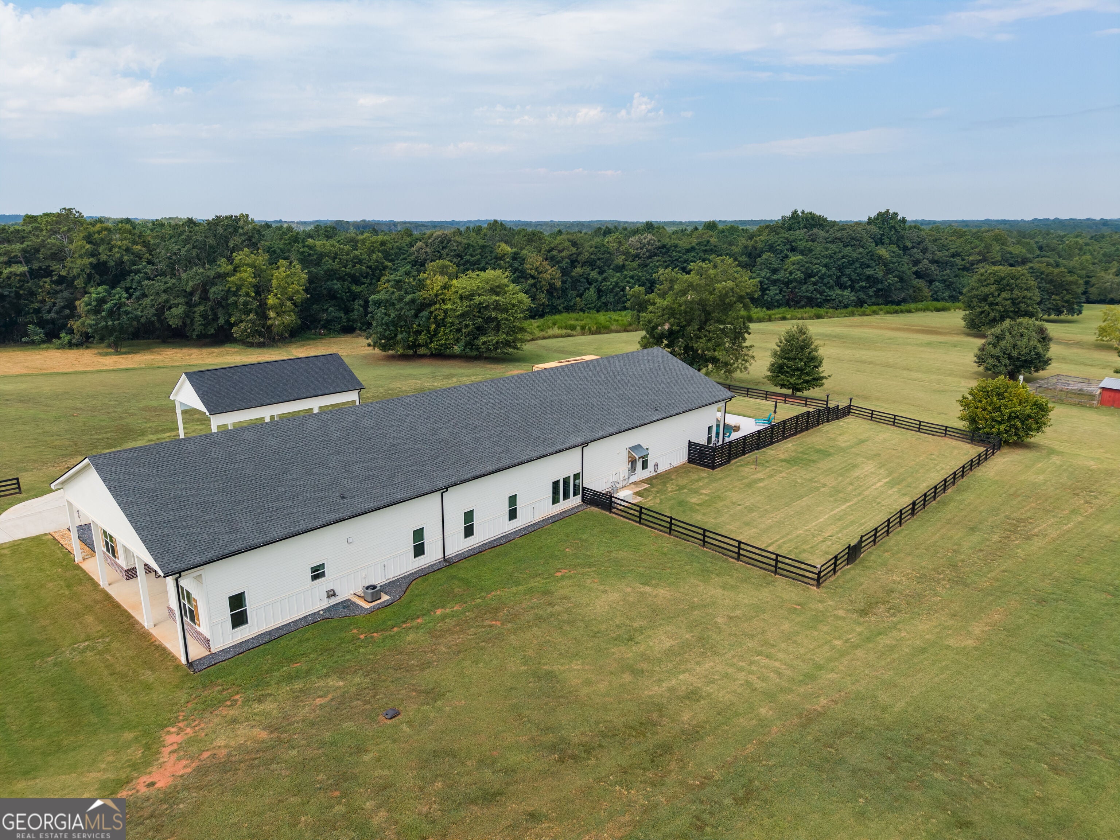
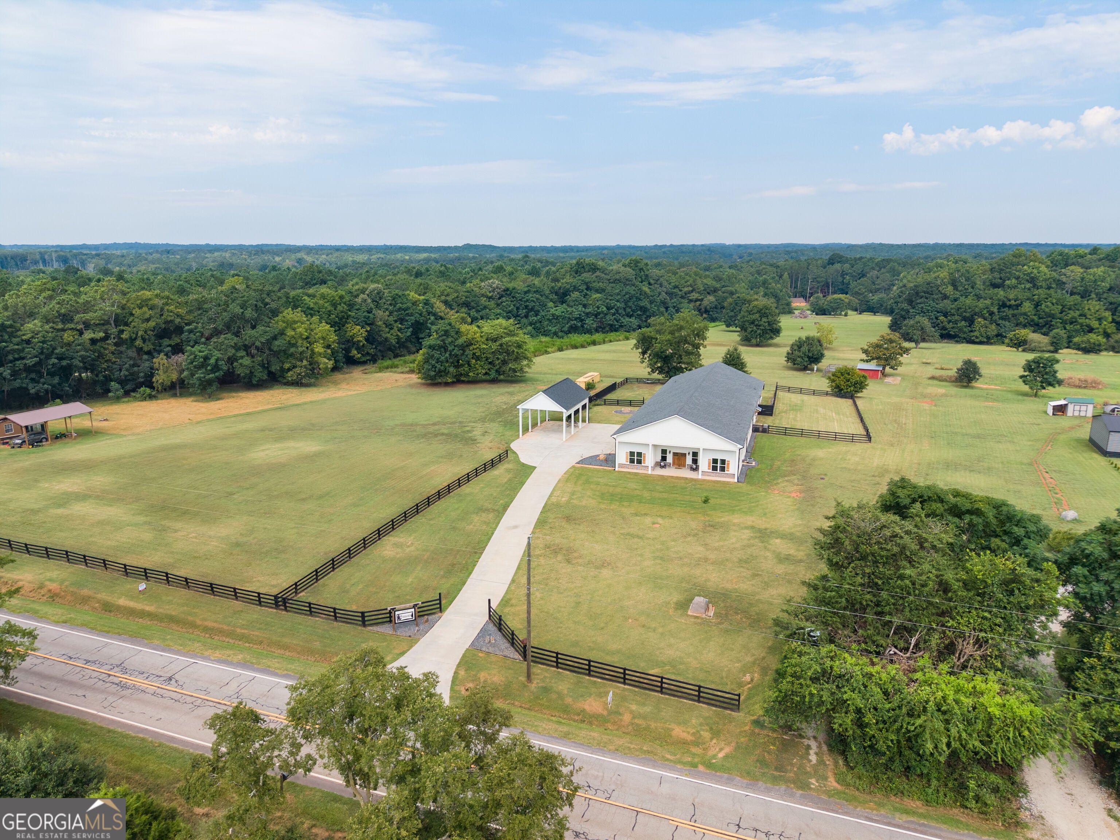
$4,562Incredible opportunity, Incredible Price!!!! Below Appraised value!! Want to hunt your own land then relax in the salt water pool all while also having a private apartment for mom and dad? THIS IS IT! Also bring your boat, you can be enjoying Lake Oconee within minutes! 2HOMES UNDER ONE ROOF! Approx 7900 sq. ft under roof, 11 + acres, offering multigenerational living at its finest! The main house and guest house are seperated by a massive garage for privacy and each have their own entrance! The main house offers 3 bedrooms, 2.5 baths, volume ceiling family room, private office or additional bedroom plus if you like to entertain this HUGE gathering room is perfect complete w/ casement windows (see the AI photos at the end), volume ceilings, wainscoating trim, mega fans, wet bar area, half bath and stairs to office/flex room. The open design cooks kitchen is complete with 6 burner GAS cooking appliances, hickory cabinets, designer shroud, chef sized island, walk in pantry w/ second wall oven and microwave, all open to the formal dining room. Designer extras like T&G wood accent on fireplace wall and the wood ceiling is stunning! Unwind in your private master suite, oversized shower and claw foot tub. Split bedroom plan offering privacy for all. Many barndoors thruout! Double doors lead to the fenced in saltwater pool accented by waterfall plus all weather covered patio. Your fur babies have their own fenced in play space as well. Never lose power with the whole house genertator, and exterior sprinkler system. If you want homestead this place is perfect, has a sunny garden spot and a hen house, dont forget the firepit!! Storage galore and every inch utilized! Guest apartment is private with 1 bed, 1 bath, family room plus large kitchen complete with high end timeless finishes cohesive with the main house. Location is excellent. This is a must see property for a picky buyer! Have a wedding or large event in your future, see the AI photos for ideas!! Must See!
| yesterday | Listing first seen on site | |
| yesterday | Listing updated with changes from the MLS® |

Information deemed reliable but not guaranteed. The data relating to real estate for sale on this web site comes in part from the Broker Reciprocity Program of Georgia MLS. Real estate listings held by brokerage firms other than this office are marked with the Broker Reciprocity logo and detailed information about them includes the name of the listing brokers. Copyright © 2020-present Georgia MLS. All rights reserved.
Last checked: 2026-09-15 09:34 PM UTC