Save
Ask
Tour
Hide
Share
$519,000
1 Day On Site

931 Providence LN
Monroe, GA 30656

For Sale|Single Family Residence|Active
4
Beds
2.5
Total Baths
2
Full Baths
1
Partial Bath
2,670
SqFt
$194
/SqFt
2002
Built
Subdivision:
Providence Club
County:
Walton
931 Providence LN931 Providence LN931 Providence LN931 Providence LN
Save
Ask
Tour
Hide
Share

Mortgage Calculator

Monthly Payment (Est.)

$2,368
Calculator powered by Showcase IDX, a Constellation1 Company. Copyright ©2026 Information is deemed reliable but not guaranteed.

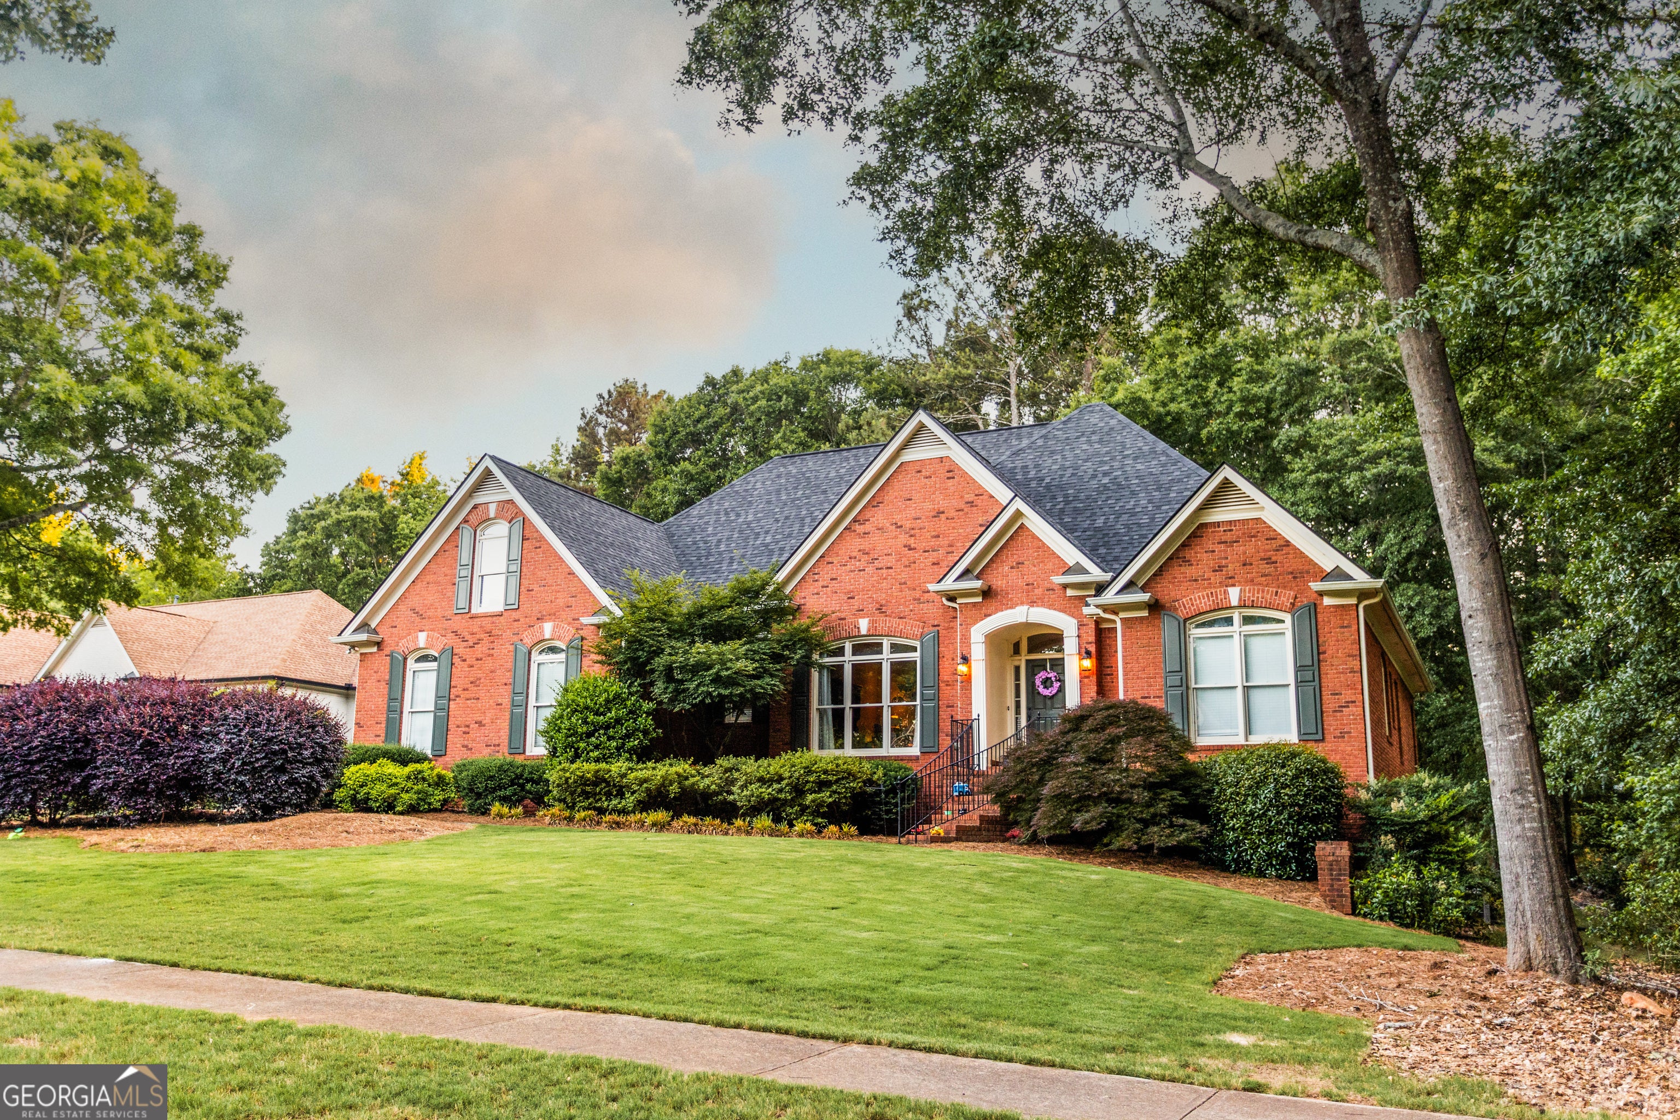
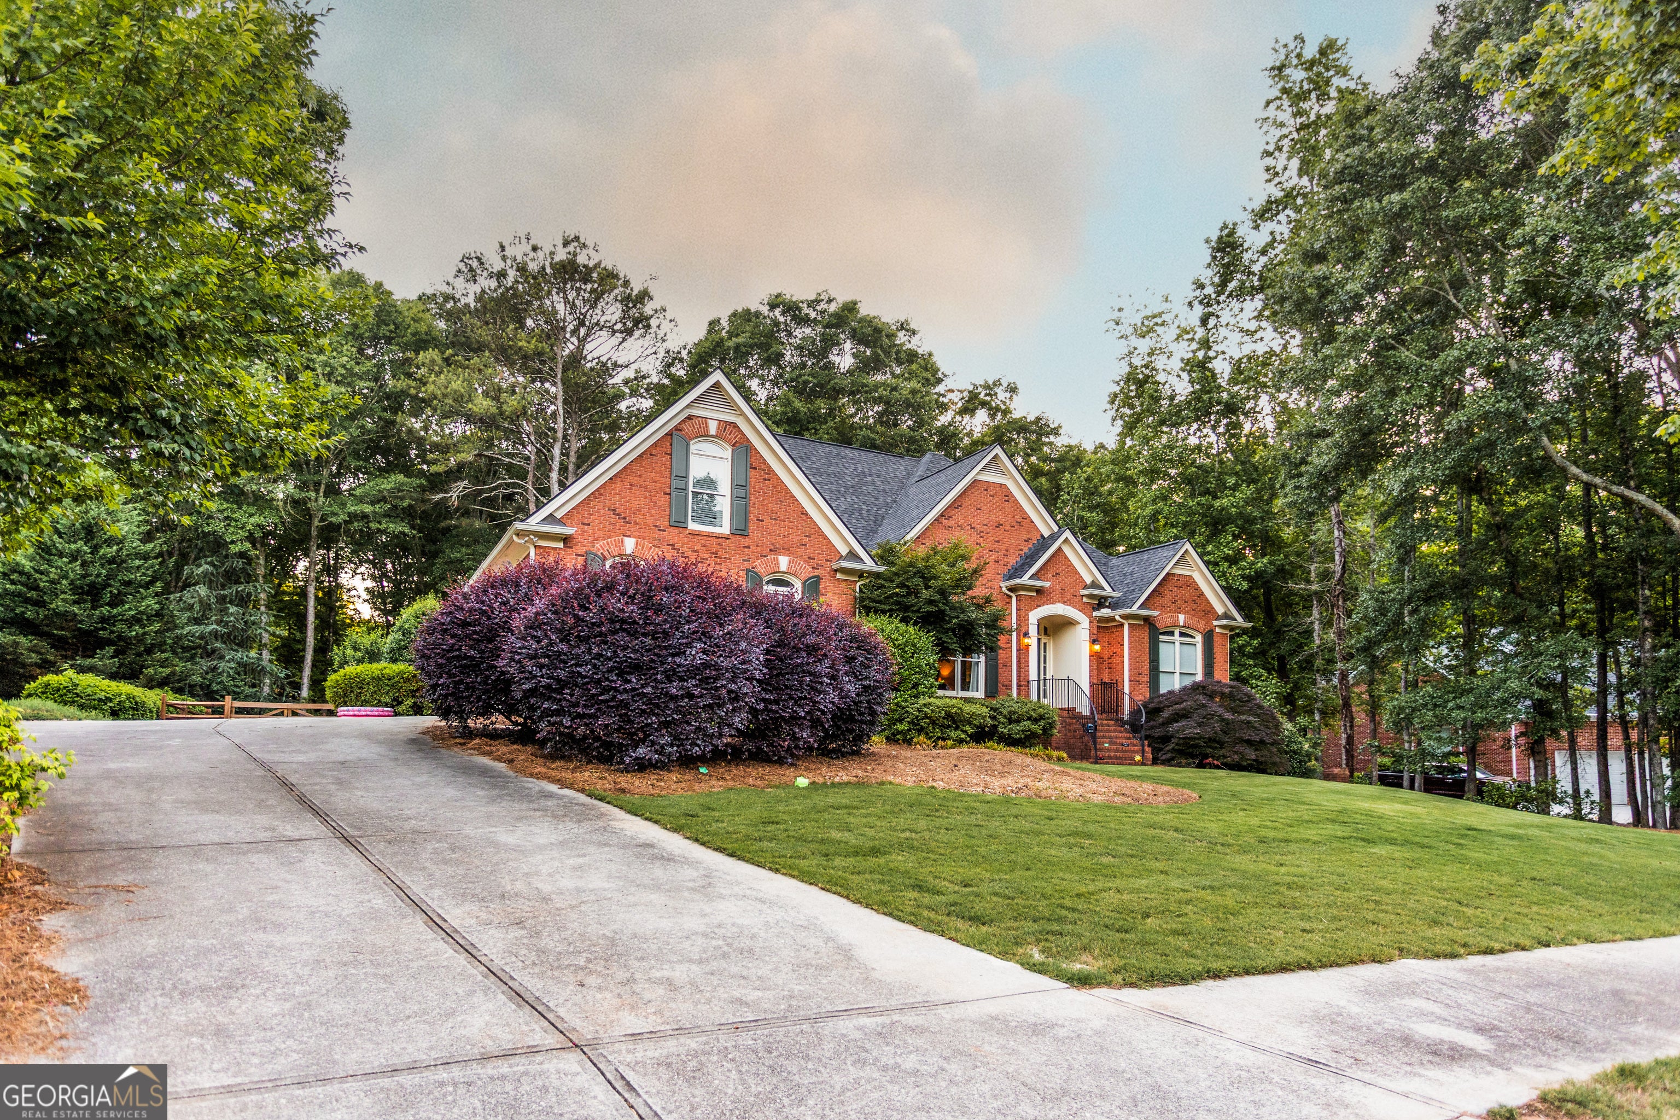
Welcome to this charming three-sided brick ranch home offering both comfort and versatility. Featuring a spacious two-car garage along with an additional rear garage perfect for extra storage, hobbies, or workspace, this property is designed to meet a variety of needs. Inside, the expansive main floor showcases beautiful hardwood flooring and an oversized primary suite that provides a relaxing retreat. The partially finished basement offers endless potential, whether you envision a home gym, media room, or additional living space tailored to your lifestyle. Step outside to enjoy a private, fully fenced backyard, ideal for quiet evenings, entertaining, or giving pets and family room to roam. This home combines classic appeal with functional space, creating an inviting place to call your own. Call to schedule your private tour today! Priced to move quickly!

Save
Ask
Tour
Hide
Share
Listing Snapshot
Price 
$519,000
Days On Site 
1 Day
Bedrooms 
4
Inside Area (SqFt) 
2,670 sqft
Total Baths 
2.5
Full Baths 
2
Partial Baths 
1
Lot Size 
0.64 Acres
Year Built 
2002
MLS® Number 
10845909
Status 
Active
Property Tax 
$5,799.11
HOA/Condo/Coop Fees 
$81.25 monthly
Sq Ft Source 
Public Records
Friends & Family
Recent Activity
yesterdayListing first seen on site
yesterdayListing updated with changes from the MLS®
General Features
Acres 
0.64
Attached Garage 
Yes
Garage 
Yes
Land Lease 
No
Levels 
Two
Parking 
AttachedGarage
Property Sub Type 
Single Family Residence
Sewer 
Septic Tank
SqFt Above 
2670
Style 
A-frameCountry/RusticCraftsmanRanch
Utilities 
Natural Gas Available
Water Source 
Public
Interior Features
Appliances 
OvenDishwasherDouble OvenMicrowave
Basement 
Bath/StubbedExterior EntryFull
Cooling 
Central Air
Electric 
220 Volts
Fireplace 
Yes
Fireplace Features 
Family RoomGas Starter
Fireplaces 
1
Flooring 
CarpetHardwoodTile
Heating 
Central
Interior 
Beamed CeilingsHigh CeilingsVaulted Ceiling(s)Walk-In Closet(s)
Laundry Features 
Laundry RoomIn Hall
Main Level Bedrooms 
3
Dining Room 
Save
Ask
Tour
Hide
Share
Exterior Features
Construction Details 
BrickConcrete
Exterior 
Other
Fencing 
Back Yard
Frontage 
Golf Course
Lot Features 
On Golf CourseOtherPrivate
Other Structures 
Workshop
Roof 
Composition
Community Features
Association Fee 
$975.0
Association Fee Frequency 
Annually
Community Features 
ClubhouseGolfPoolSidewalksTennis Court(s)
Financing Terms Available 
AssumableCashConventionalFHAVA Loan
Schools
School District
Unknown
Elementary School
Walker Park
Middle School
Carver
High School
Monroe Area
Listing courtesy of Self Property Advisors


Information deemed reliable but not guaranteed. The data relating to real estate for sale on this web site comes in part from the Broker Reciprocity Program of Georgia MLS. Real estate listings held by brokerage firms other than this office are marked with the Broker Reciprocity logo and detailed information about them includes the name of the listing brokers. Copyright © 2020-present Georgia MLS. All rights reserved.
Last checked: 2026-09-15 09:34 PM UTC

Neighborhood & Commute
Source: Walkscore
Save
Ask
Tour
Hide
Share