Save
Ask
Tour
Hide
Share
$399,900
1 Day On Site

317 Crosswalk DR
Auburn, GA 30011

For Sale|Single Family Residence|Active
4
Beds
3
Total Baths
3
Full Baths
2,296
SqFt
$174
/SqFt
1996
Built
Subdivision:
Crosswalk
County:
Barrow
317 Crosswalk DR317 Crosswalk DR317 Crosswalk DR317 Crosswalk DR
Save
Ask
Tour
Hide
Share

Mortgage Calculator

Monthly Payment (Est.)

$1,825
Calculator powered by Showcase IDX, a Constellation1 Company. Copyright ©2026 Information is deemed reliable but not guaranteed.

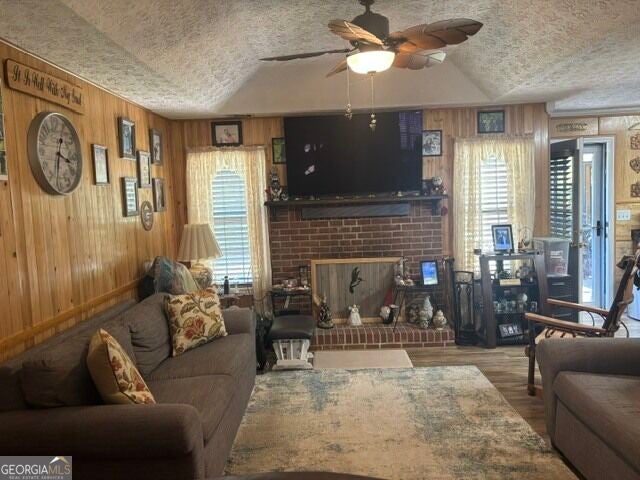
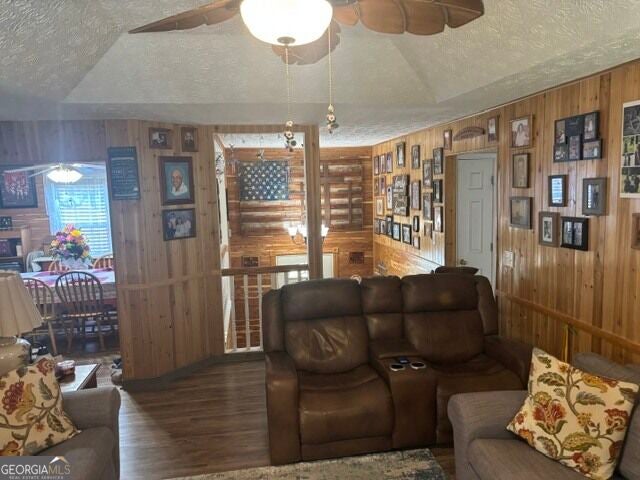
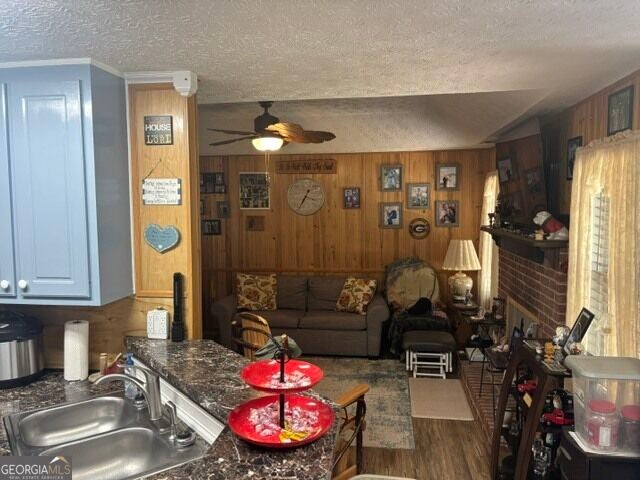
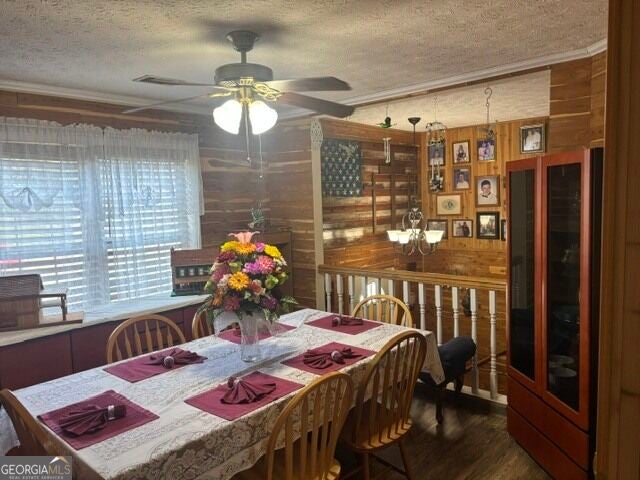
Absolutely Charming home with tons of space! Located in Auburn and only minutes to Bethlehem Commons! This spacious split foyer home offers 3 bedrooms, 2 bathrooms upstairs on a split bedroom plan. Beautiful wood throughout upstairs. The downstairs has an adorable laundry room, a huge utility room, lots of storage space, an oversized family room, a third bathroom and a fourth bedroom. There is a screened porch right off the kitchen. Enjoy outdoor grilling at its finest or make it a sitting porch. The large, fenced backyard has a storage building with power and a large workshop with a full sized garage door and power. Back has an oversized porch with an enclosed sitting area off to the side. If that isnt enough, get out the smores and enjoy your new fire pit! This is not a house, it's your new home!

Save
Ask
Tour
Hide
Share
Listing Snapshot
Price 
$399,900
Days On Site 
1 Day
Bedrooms 
4
Inside Area (SqFt) 
2,296 sqft
Total Baths 
3
Full Baths 
3
Partial Baths 
N/A
Lot Size 
0.64 Acres
Year Built 
1996
MLS® Number 
10846018
Status 
Active
Property Tax 
$1,754
HOA/Condo/Coop Fees 
N/A
Sq Ft Source 
Public Records
Friends & Family
Recent Activity
20 hours agoStatus changed to Active
20 hours agoListing updated with changes from the MLS®
yesterdayListing first seen on site
General Features
Acres 
0.64
Garage 
Yes
Garage Spaces 
2
Land Lease 
No
Levels 
One and One Half
Parking 
GarageGarage Door Opener
Parking Spaces 
2
Property Sub Type 
Single Family Residence
Sewer 
Septic Tank
SqFt Above 
2296
Style 
Brick/FrameCountry/RusticTraditional
Water Source 
Public
Interior Features
Appliances 
RangeOvenDishwasherElectric Water HeaterIce Maker
Basement 
None
Cooling 
Ceiling Fan(s)Central Air
Fireplace 
Yes
Fireplace Features 
Factory BuiltFamily RoomLiving RoomWood Burning Stove
Fireplaces 
1
Flooring 
HardwoodLaminate
Heating 
Wood StoveCentralElectric
Interior 
PantryHigh CeilingsSoaking TubWalk-In Closet(s)Master DownstairsHigh Speed Internet
Laundry Features 
Laundry RoomOther
Main Level Bedrooms 
3
Dining Room 
Kitchen 
Save
Ask
Tour
Hide
Share
Exterior Features
Construction Details 
BrickConcrete
Fencing 
Back YardFenced
Lot Features 
LevelPrivate
Other Structures 
Workshop
Patio And Porch 
DeckPatio
Roof 
Composition
Community Features
Community Features 
None
Financing Terms Available 
CashConventionalFHAUSDA LoanVA Loan
Schools
School District
Unknown
Elementary School
Kennedy
Middle School
Westside
High School
Apalachee
Listing courtesy of HomeSmart


Information deemed reliable but not guaranteed. The data relating to real estate for sale on this web site comes in part from the Broker Reciprocity Program of Georgia MLS. Real estate listings held by brokerage firms other than this office are marked with the Broker Reciprocity logo and detailed information about them includes the name of the listing brokers. Copyright © 2020-present Georgia MLS. All rights reserved.
Last checked: 2026-09-15 09:34 PM UTC

Neighborhood & Commute
Source: Walkscore
Save
Ask
Tour
Hide
Share