

2541 Aniki Bee DRMonroe, GA 30656


Mortgage Calculator
Monthly Payment (Est.)
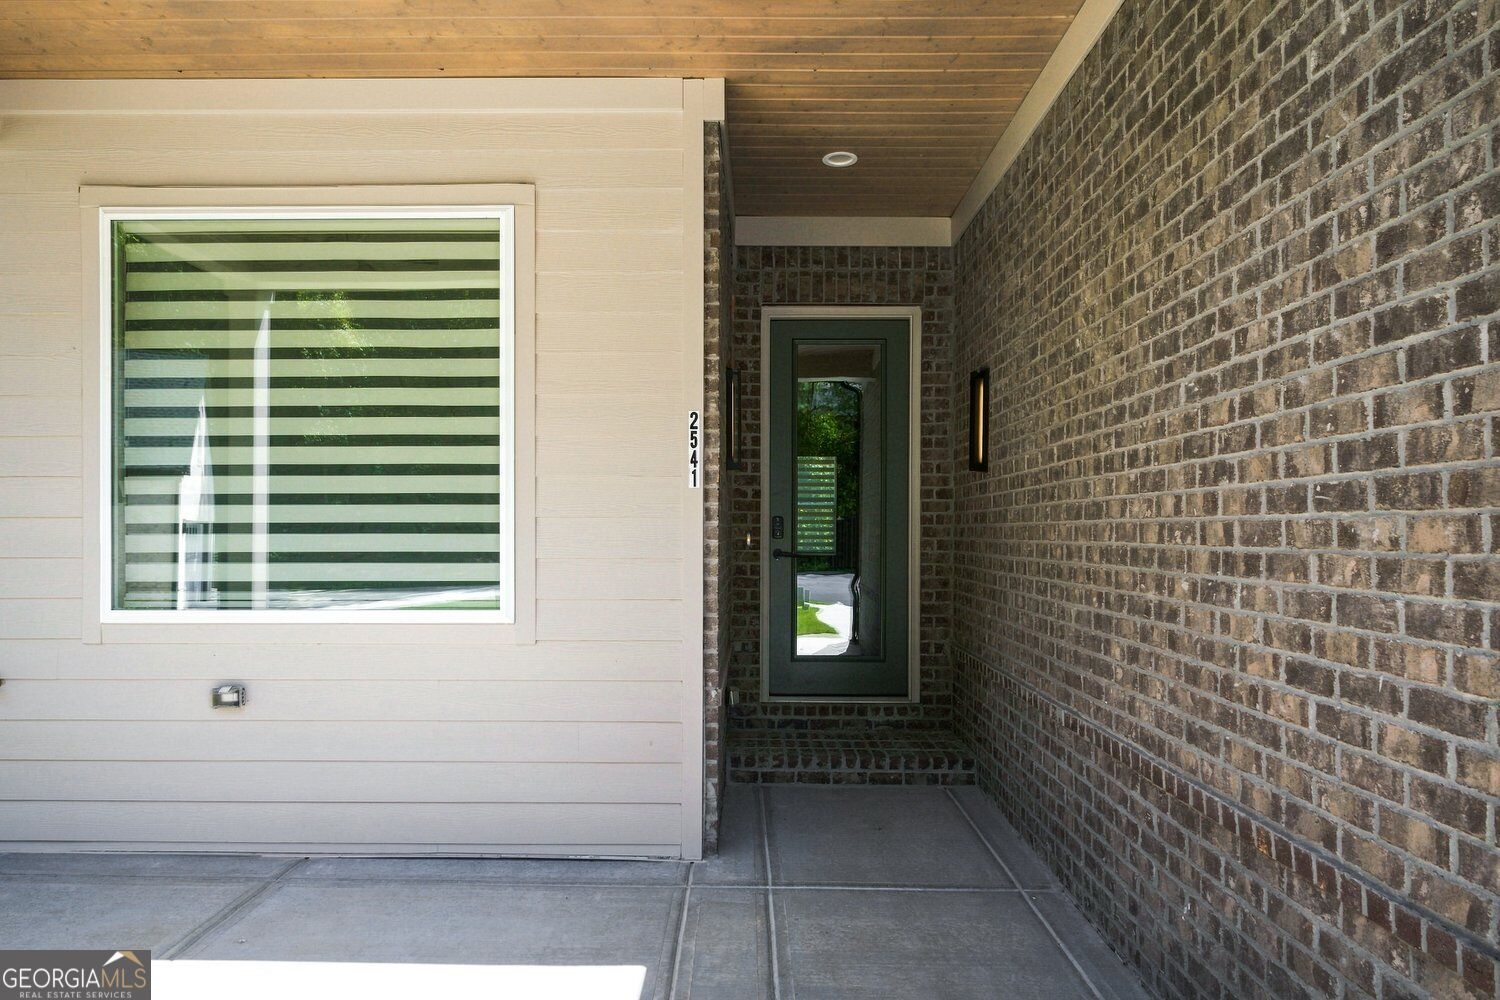
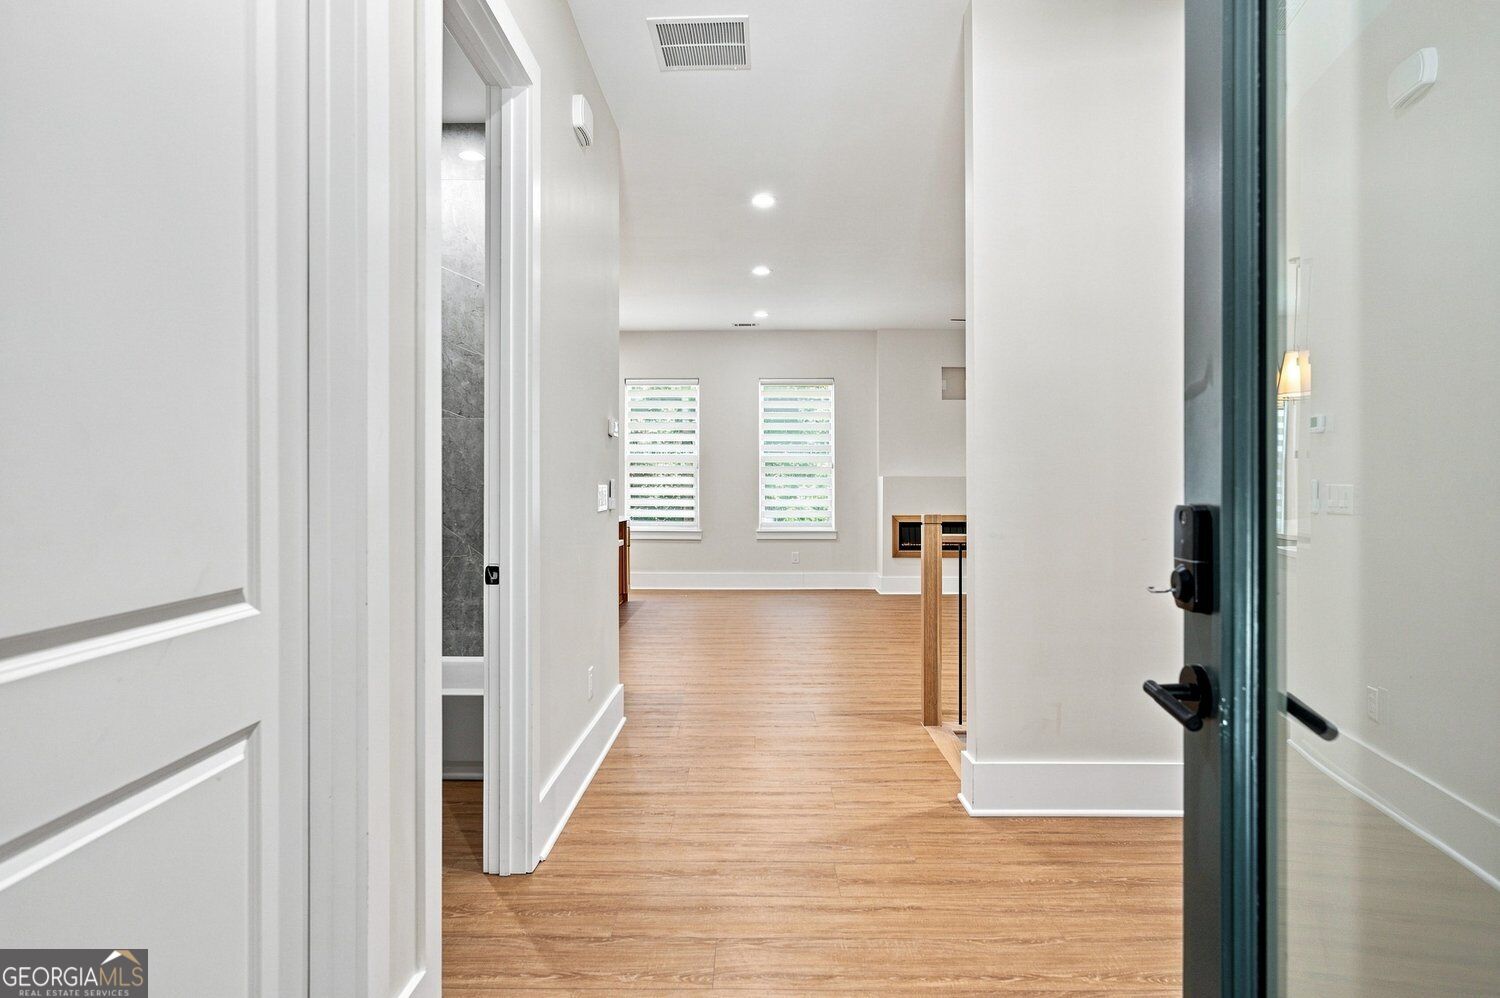
$2,577NEW CONSTRUCTION WITH FINISHED BASEMENT! Welcome to this beautifully designed home offering an exceptional combination of style, space, and flexibility. The main level provides convenient one-level living with two bedrooms, including the spacious primary suite, along with an open-concept living area filled with natural light. The kitchen makes a statement with an oversized island, abundant cabinetry, quartz countertops, statement range hood, pot filler, open shelving, and a walk-in pantry. The adjoining living area features a sleek linear fireplace and creates an inviting space for everyday living and entertaining. The primary suite offers a relaxing retreat with a tray ceiling, generous walk-in closet, and beautifully finished bath featuring a double vanity and oversized tiled shower. Thoughtful details throughout the home include custom built-ins, modern fixtures, extensive recessed lighting, and warm wood-like floors. The fully finished walk-out basement significantly expands the home's possibilities with two additional bedrooms, a full second kitchen, additional living and entertaining space, and a second laundry area. With direct exterior access and its own kitchen, the lower level offers wonderful flexibility for guests, extended household living, a home office setup, recreation space, or simply room to spread out. Outside, the home continues to impress with a striking brick and board-and-batten exterior and an oversized three-car garage. With four bedrooms total, two kitchens, two laundry areas, a finished walk-out basement, and main-level primary living, this home offers a level of versatility that is difficult to find. A thoughtfully designed home with beautiful finishes and space for the way you live today-schedule your private showing and experience it in person.
| yesterday | Status changed to Active | |
| yesterday | Listing updated with changes from the MLS® | |
| 3 days ago | Listing first seen on site |

Information deemed reliable but not guaranteed. The data relating to real estate for sale on this web site comes in part from the Broker Reciprocity Program of Georgia MLS. Real estate listings held by brokerage firms other than this office are marked with the Broker Reciprocity logo and detailed information about them includes the name of the listing brokers. Copyright © 2020-present Georgia MLS. All rights reserved.
Last checked: 2026-09-16 11:41 PM UTC