Save
Ask
Tour
Hide
Share
$569,900
New Listing

1297 PJ East RD
Covington, GA 30014

For Sale|Single Family Residence|Active
4
Beds
3
Total Baths
3
Full Baths
2,549
SqFt
$224
/SqFt
2026
Built
Subdivision:
Pinegate
County:
Walton
1297 PJ East RD1297 PJ East RD1297 PJ East RD1297 PJ East RD
Save
Ask
Tour
Hide
Share

Mortgage Calculator

Monthly Payment (Est.)

$2,600
Calculator powered by Showcase IDX, a Constellation1 Company. Copyright ©2026 Information is deemed reliable but not guaranteed.

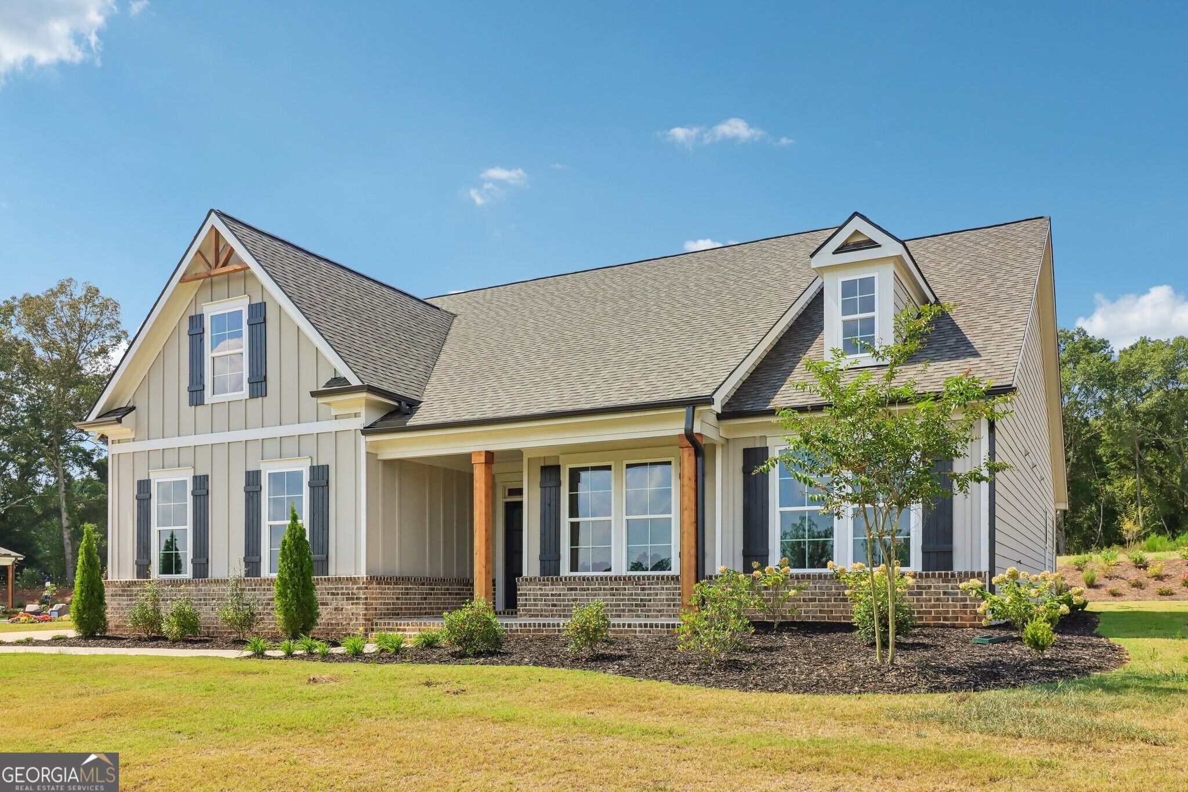
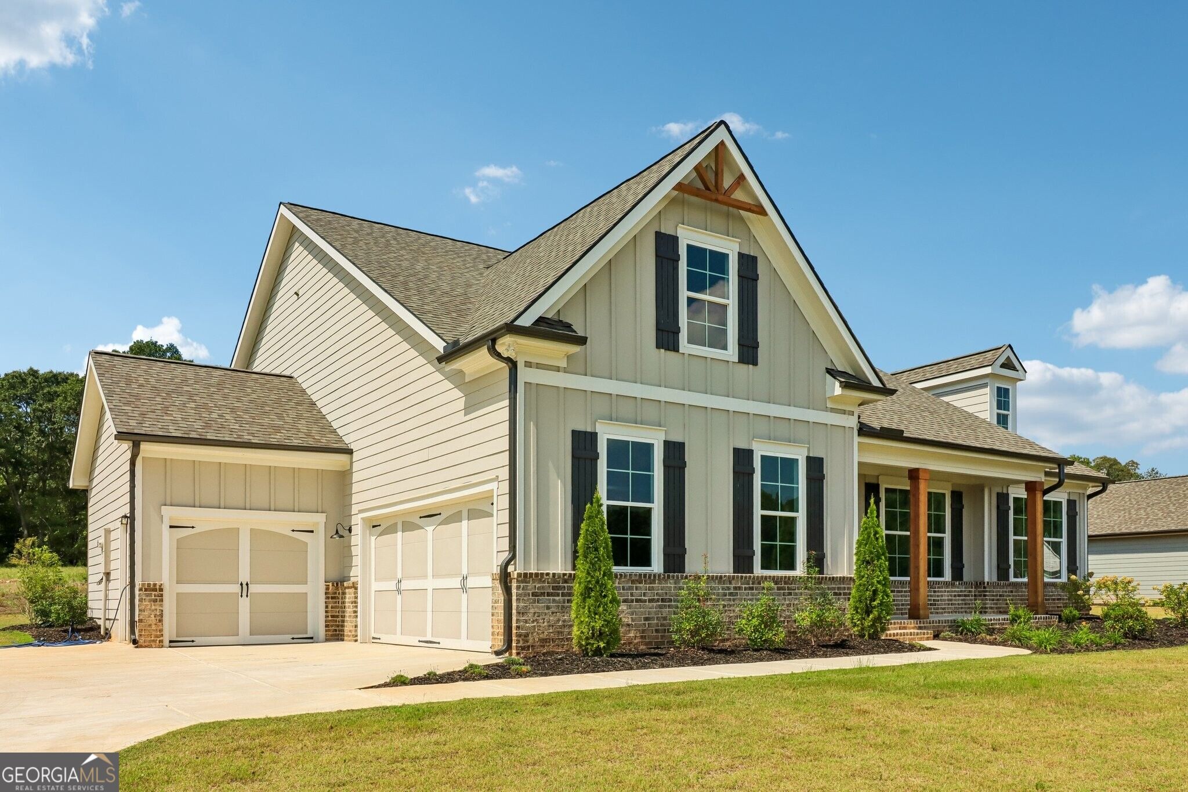
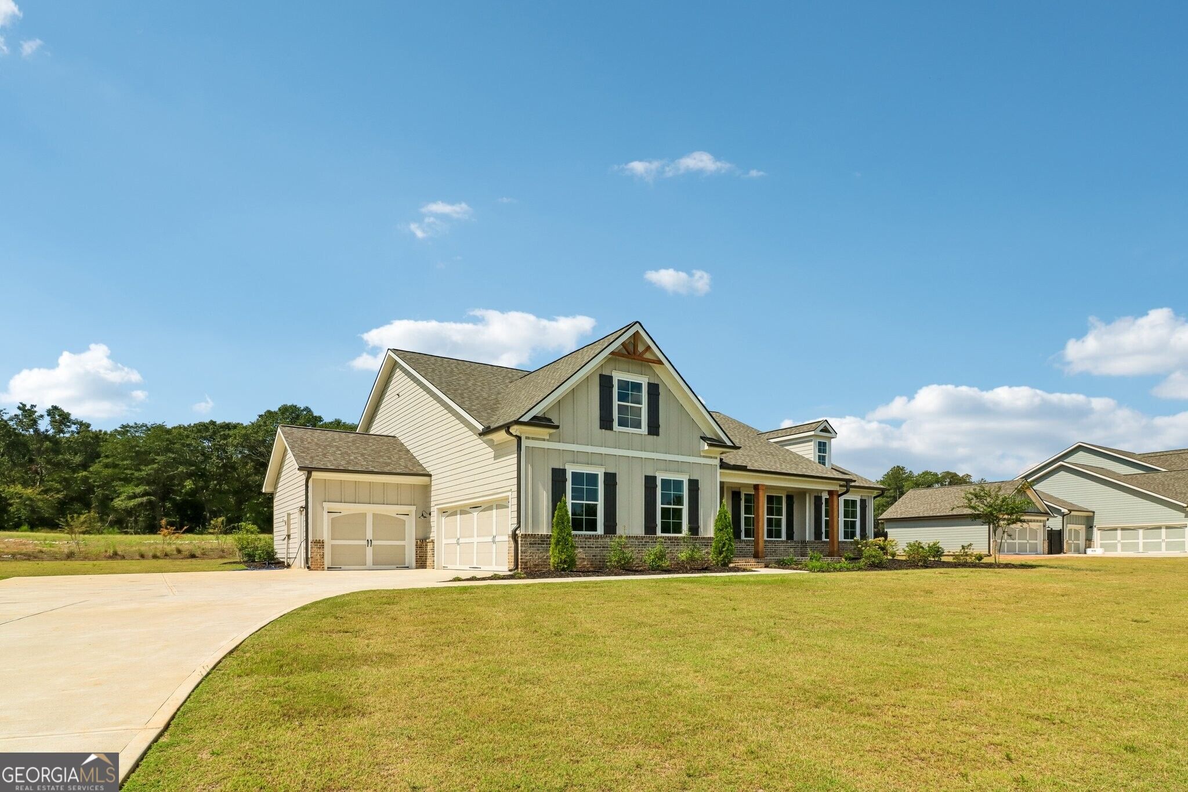
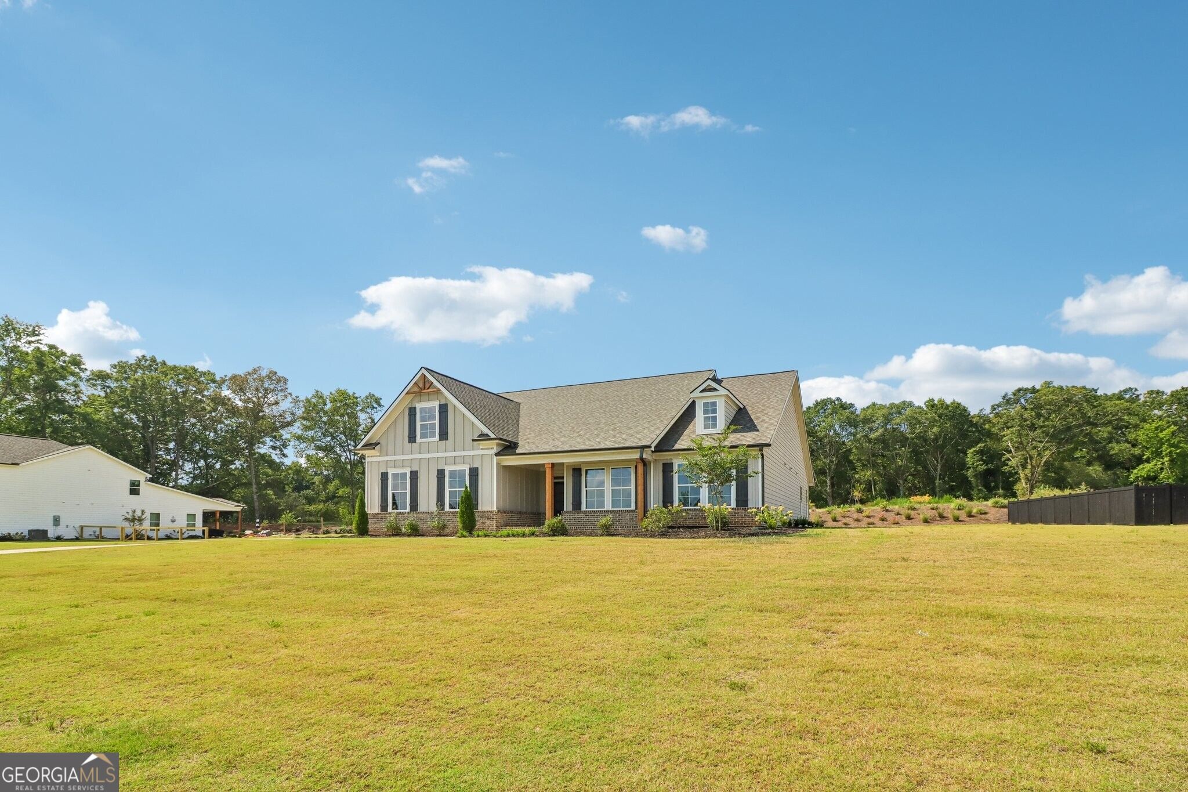
The Blackburn plan built by My Home Communities! Quick Move-In! Welcome to this 4 bed, 3 bath ranch with bonus room, beautifully situated on over 4.8 acres of private land. This thoughtfully designed home features a side-entry, cedar columns, and inviting front porch. Inside, the open-concept floor plan showcases a gourmet kitchen with 42" wood hood cabinets, large island, quartz countertops, wall oven, and pendant lighting. The spacious family room features coffered ceilings and a linear electric fireplace with shiplap from floor to ceiling. The luxurious primary suite offers a large tiled super shower with niche, bench, and frameless glass door. Additionally, there are 2 secondary bedrooms and laundry room on main floor. Upstairs includes a loft/bedroom with full bath. Other standout features include LVP flooring, mud bench, oak tread stairs, timeless black hardware, and much more. Schedule a showing today! $17,000 Summer Send Off Incentive with contract written by 09/30/2026 with use of sellers preferred lender.

Save
Ask
Tour
Hide
Share
Listing Snapshot
Price 
$569,900
Days On Site 
0 Days
Bedrooms 
4
Inside Area (SqFt) 
2,549 sqft
Total Baths 
3
Full Baths 
3
Partial Baths 
N/A
Lot Size 
4.83 Acres
Year Built 
2026
MLS® Number 
10846110
Status 
Active
Property Tax 
$1,347
HOA/Condo/Coop Fees 
N/A
Sq Ft Source 
Public Records
Friends & Family
Recent Activity
9 hours agoListing first seen on site
9 hours agoListing updated with changes from the MLS®
General Features
Acres 
4.83
Attached Garage 
Yes
Foundation 
Slab
Garage 
Yes
Home Warranty 
Yes
Land Lease 
No
Levels 
One and One Half
Parking 
AttachedGarageKitchen Level
Property Condition 
New Construction
Property Sub Type 
Single Family Residence
Security 
Carbon Monoxide Detector(s)Smoke Detector(s)
Sewer 
Septic Tank
SqFt Above 
2549
Style 
Brick/FrameTraditional
Utilities 
Cable AvailableElectricity AvailableUnderground UtilitiesWater Available
Water Source 
Public
Interior Features
Appliances 
OvenRangeDishwasherElectric Water HeaterMicrowaveStainless Steel Appliance(s)
Basement 
None
Cooling 
Ceiling Fan(s)Central AirElectricZoned
Electric 
220 Volts
Fireplace 
Yes
Fireplace Features 
Factory BuiltFamily RoomLiving Room
Fireplaces 
1
Flooring 
Carpet
Heating 
CentralElectricZoned
Interior 
Kitchen IslandPantryEntrance FoyerDouble VanityHigh CeilingsTray Ceiling(s)Walk-In Closet(s)Master DownstairsHigh Speed Internet
Laundry Features 
In HallOther
Main Level Bedrooms 
3
Dining Room 
Kitchen 
Save
Ask
Tour
Hide
Share
Exterior Features
Construction Details 
Other
Lot Features 
Private
Patio And Porch 
PatioPorch
Roof 
Composition
Waterfront Features 
None
Community Features
Community Features 
None
Financing Terms Available 
CashConventionalFHAUSDA LoanVA Loan
Schools
School District
Unknown
Elementary School
Walnut Grove
Middle School
Youth
High School
Walnut Grove
Listing courtesy of Re/Max Tru, Inc.


Information deemed reliable but not guaranteed. The data relating to real estate for sale on this web site comes in part from the Broker Reciprocity Program of Georgia MLS. Real estate listings held by brokerage firms other than this office are marked with the Broker Reciprocity logo and detailed information about them includes the name of the listing brokers. Copyright © 2020-present Georgia MLS. All rights reserved.
Last checked: 2026-09-15 09:34 PM UTC

Neighborhood & Commute
Source: Walkscore
Save
Ask
Tour
Hide
Share