

1161 Gage LNMadison, GA 30650

Mortgage Calculator
Monthly Payment (Est.)
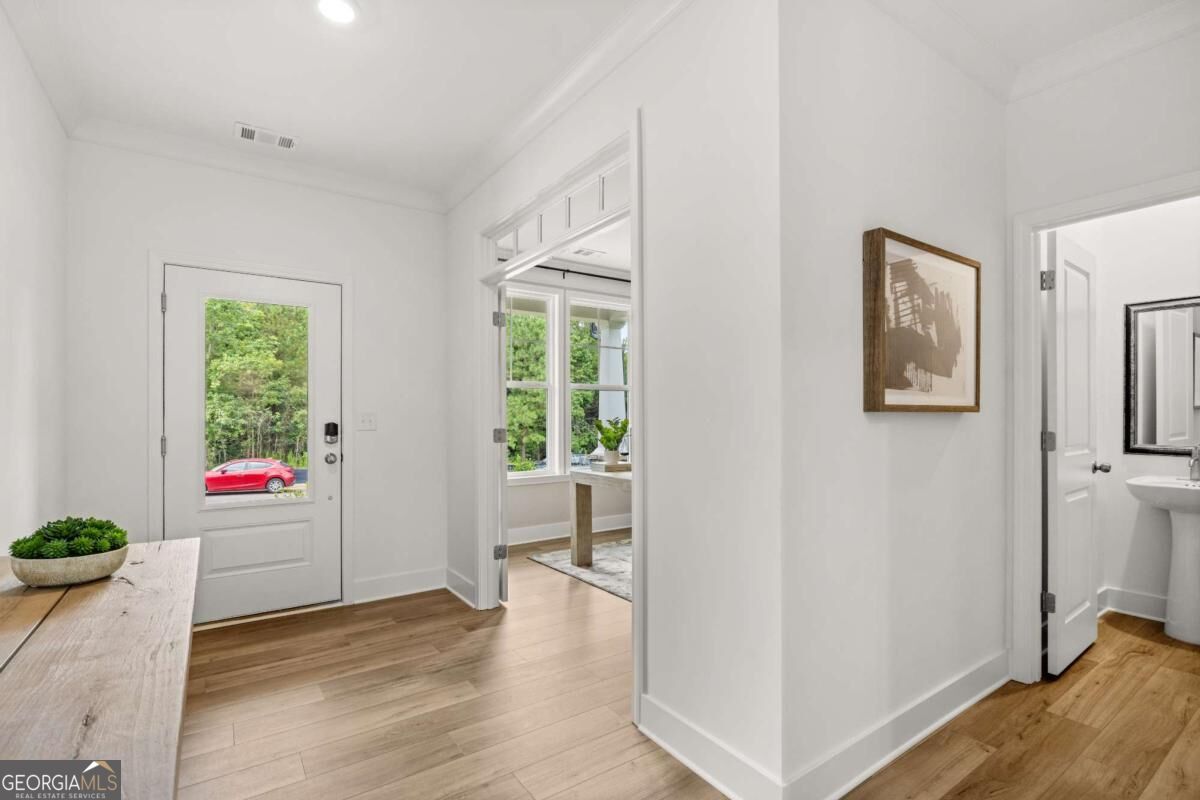
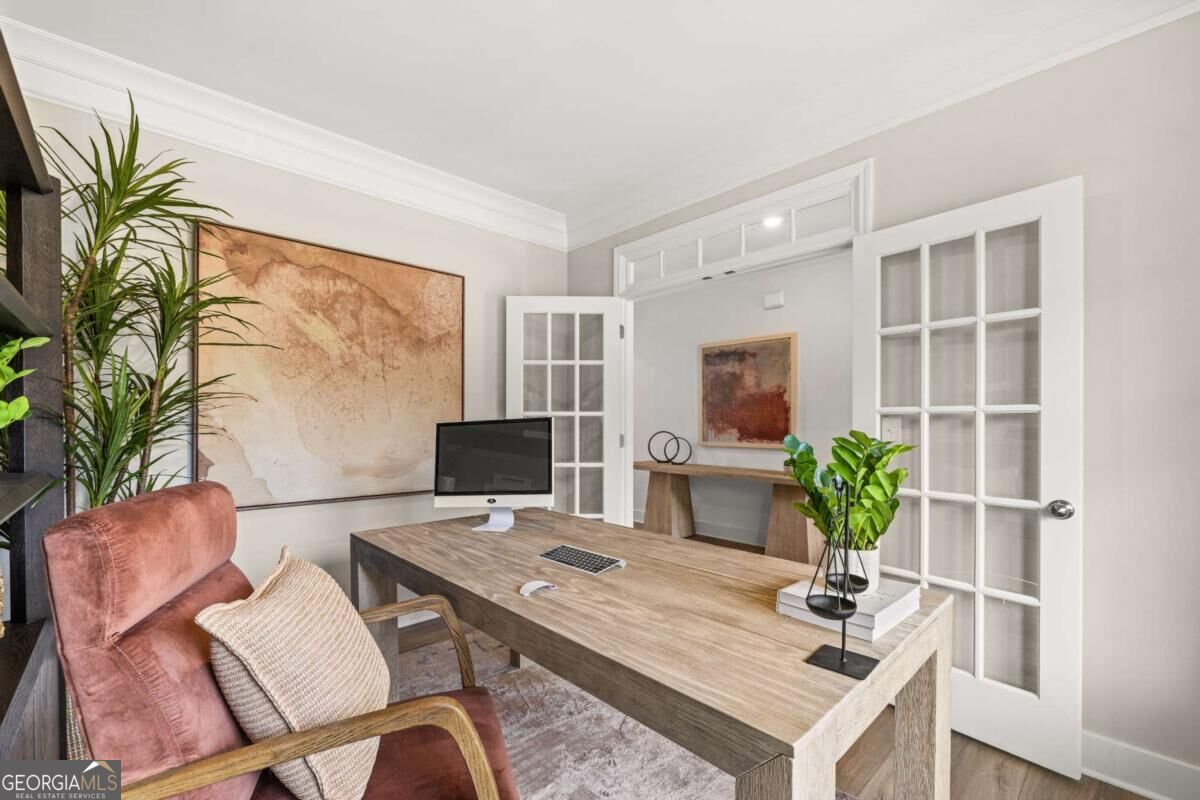
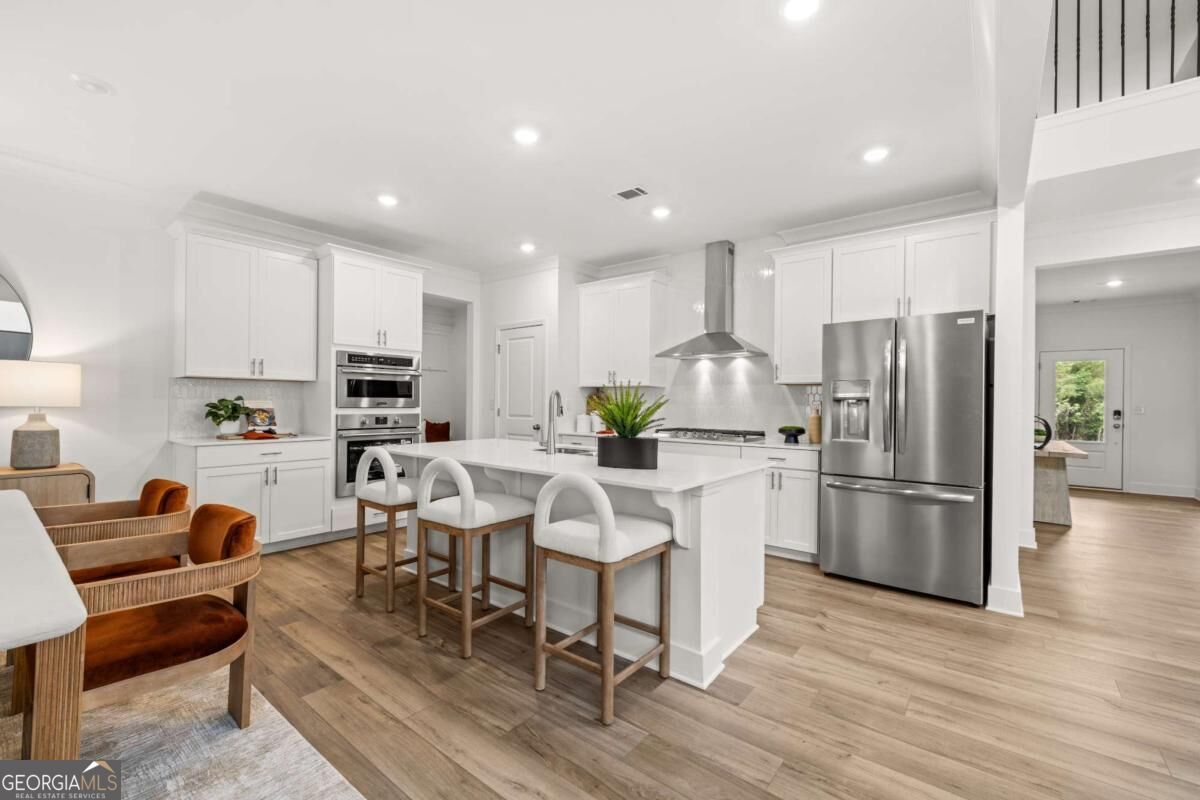
$2,258Fairmont Floor Plan, Ready in October! Welcome home to this stunning 5-bedroom, 3.5-bath residence offering a spacious open-concept design and exceptional included features. The main level features a private guest bedroom and full bath, perfect for visitors or multi-generational living, along with a dramatic two-story family room filled with natural light. Luxury vinyl plank flooring extends throughout the home's main living areas and all rooms except the bedrooms. The chef-inspired kitchen is equipped with Frigidaire Professional appliances, including double ovens, a 5-burner cooktop, vent hood, dishwasher, and refrigerator. A large center island and elegant quartz countertops in both the kitchen and baths provide style and functionality for everyday living and entertaining. The oversized primary suite is a true retreat, featuring a tray ceiling, beautiful crown molding, and abundant natural light. The luxurious primary bath offers a double vanity, linen closet, private water closet, and a spacious tiled shower with a built-in bench. A thoughtfully designed layout connects the primary bath directly to the expansive walk-in closet, which conveniently flows into the oversized laundry room. Upstairs, you'll also find a versatile loft, spacious secondary bedrooms with walk-in closets, and plenty of room for everyone to spread out and relax. As part of Lennar's Everything's Included program, this home comes complete with a 3-car garage, covered rear porch, 5-zone irrigation system, washer and dryer, window blinds, keyless entry, and all kitchen appliances. Conveniently located just minutes from historic downtown Madison and only 30 minutes from Athens, this beautifully appointed home combines modern comfort, thoughtful design, and an unbeatable location. With designer finishes, abundant storage, and a highly functional floor plan, this home is ready to impress. Photos are representative of the Fairmont floor plan.
| yesterday | Listing first seen on site | |
| yesterday | Listing updated with changes from the MLS® |

Information deemed reliable but not guaranteed. The data relating to real estate for sale on this web site comes in part from the Broker Reciprocity Program of Georgia MLS. Real estate listings held by brokerage firms other than this office are marked with the Broker Reciprocity logo and detailed information about them includes the name of the listing brokers. Copyright © 2020-present Georgia MLS. All rights reserved.
Last checked: 2026-09-16 11:41 PM UTC