Save
Ask
Tour
Hide
Share
$529,900
1 Day On Site

1461 Westminster WAY
Madison, GA 30650

Single Family Residence|Pending
4
Beds
3
Total Baths
3
Full Baths
2,386
SqFt
$222
/SqFt
2016
Built
Subdivision:
Buckhead Manor
County:
Morgan
1461 Westminster WAY1461 Westminster WAY1461 Westminster WAY1461 Westminster WAY
Save
Ask
Tour
Hide
Share

Mortgage Calculator

Monthly Payment (Est.)

$2,418
Calculator powered by Showcase IDX, a Constellation1 Company. Copyright ©2026 Information is deemed reliable but not guaranteed.

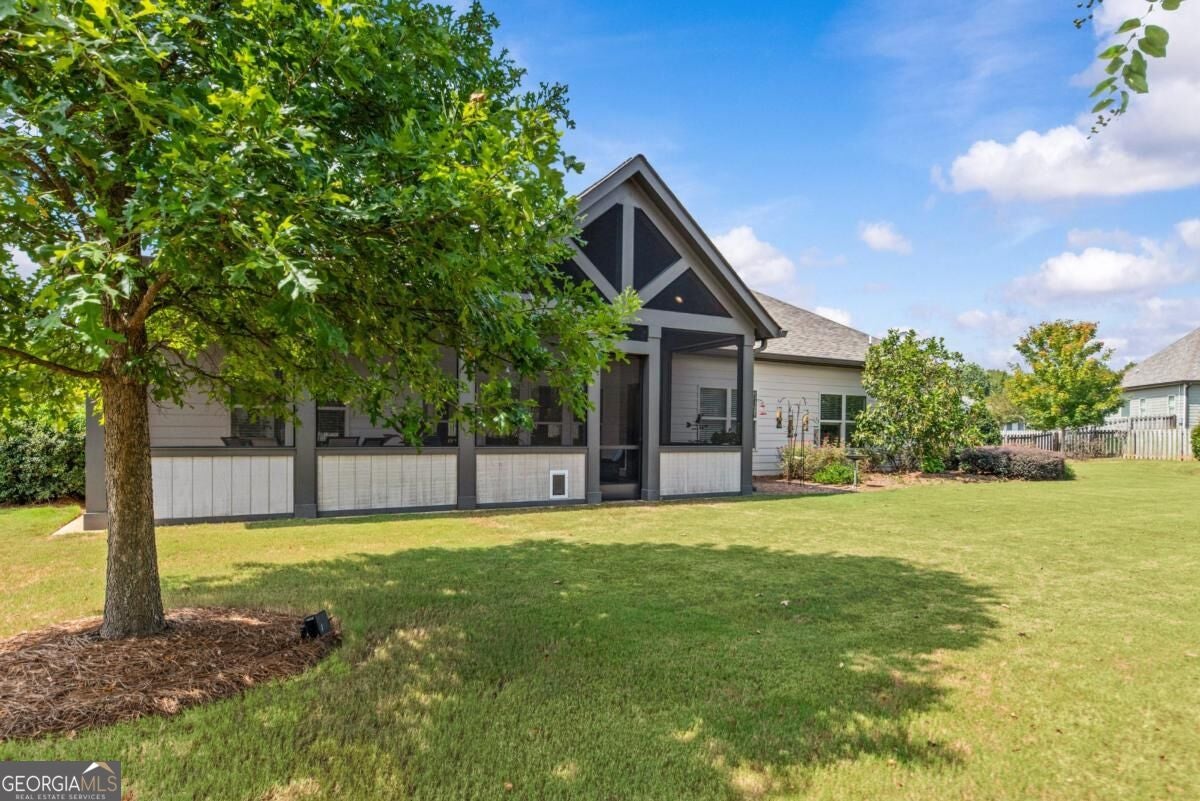
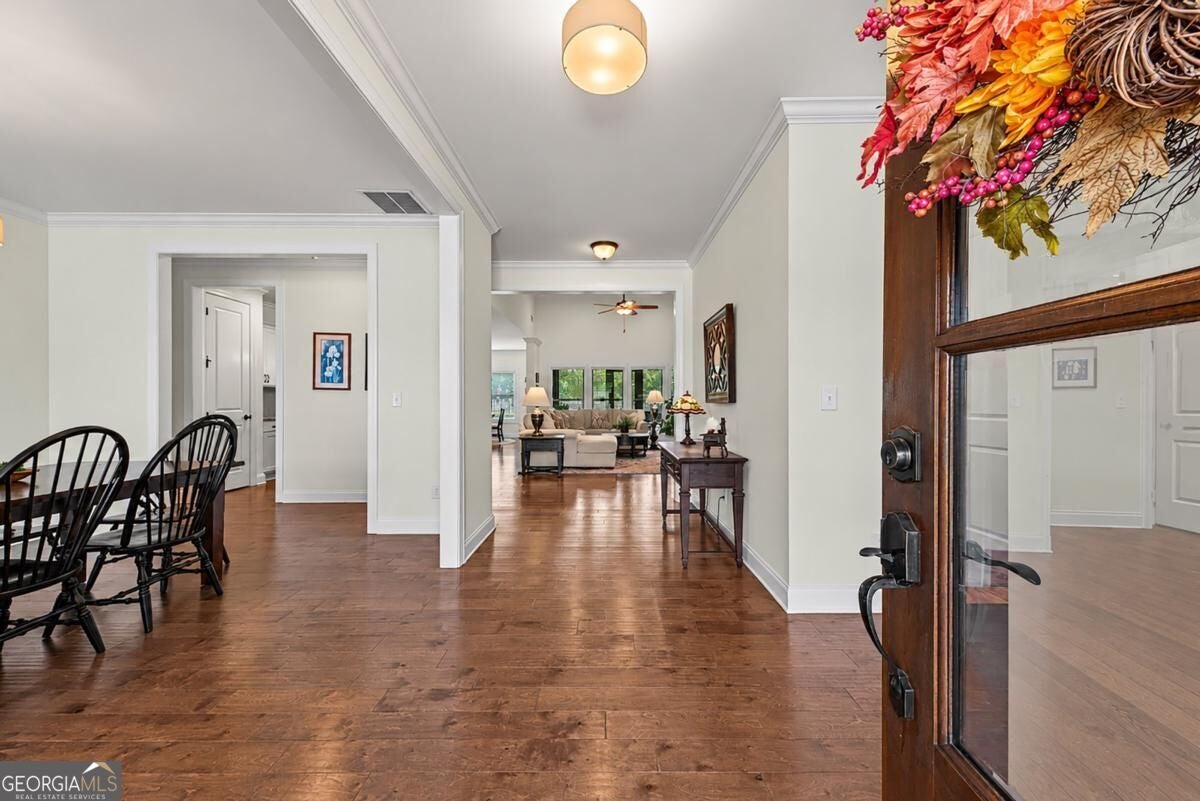
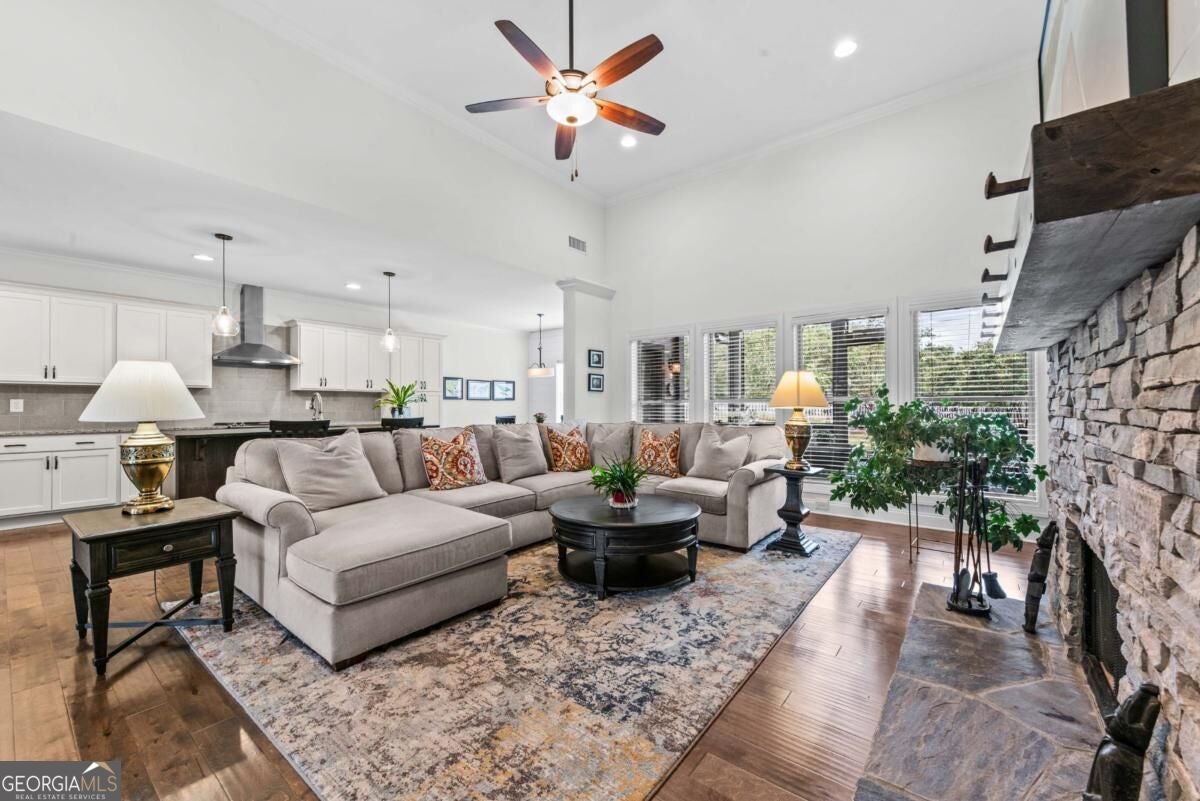
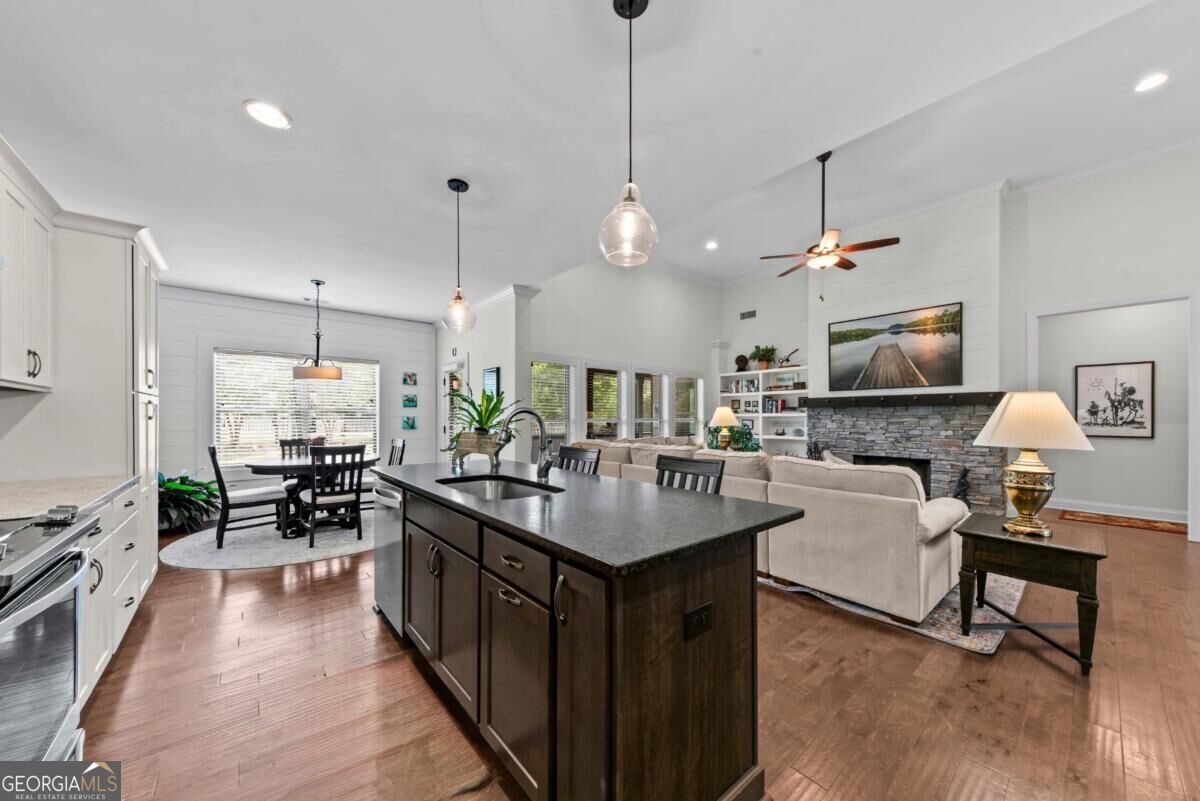
This is the kind of place people hope to find when they move to Madison. Welcome to 1461 Westminster Way, a 4-bedroom, 3-bath ranch style home in Buckhead Manor, one of Madison's most loved neighborhoods. With 2,586 square feet on .88 acres, this home offers something increasingly hard to find: true single-level living with room to spread out. The beautiful, thoughtfully designed floor plan offers an easy flow for everyday living, with a great kitchen featuring new appliances and a wonderful separation of spaces. And then there's the beautiful new screened porch, overlooking the nicely landscaped and fully fenced backyard and peaceful green space beyond. It's the kind of spot made for morning coffee or dinner outside. This is a really great house with wonderful features, but the real magic may be outside the front door. Buckhead Manor still feels like an old-fashioned neighborhood in all the best ways. Kids ride bikes. Neighbors walk dogs. Families pile onto golf carts and head to the pool. Holiday celebrations are legendary, and there's a genuine sense of community that appeals just as much to young families as it does to empty-nesters and retirees. A beautiful home, a wonderful setting and the kind of neighborhood that's getting harder and harder to find. 1461 Westminster Way just feels like home.

Save
Ask
Tour
Hide
Share
Listing Snapshot
Price 
$529,900
Days On Site 
1 Day
Bedrooms 
4
Inside Area (SqFt) 
2,386 sqft
Total Baths 
3
Full Baths 
3
Partial Baths 
N/A
Lot Size 
0.88 Acres
Year Built 
2016
MLS® Number 
10847376
Status 
Pending
Property Tax 
$3,360
HOA/Condo/Coop Fees 
$56.25 monthly
Sq Ft Source 
Public Records
Friends & Family
Recent Activity
8 hours agoStatus changed to Pending
8 hours agoListing updated with changes from the MLS®
yesterdayListing first seen on site
General Features
Acres 
0.88
Attached Garage 
Yes
Foundation 
Slab
Garage 
Yes
Garage Spaces 
2
Land Lease 
No
Levels 
One
Parking 
Attached
Parking Spaces 
2
Property Sub Type 
Single Family Residence
Security 
Smoke Detector(s)
Sewer 
Septic Tank
SqFt Above 
2386
Style 
RanchTraditional
Utilities 
Underground Utilities
Water Source 
Public
Interior Features
Appliances 
RangeOvenDishwasherDisposalRefrigeratorStainless Steel Appliance(s)
Basement 
None
Cooling 
Central AirElectric
Fireplace 
Yes
Fireplace Features 
Family Room
Fireplaces 
1
Flooring 
CarpetHardwoodTile
Heating 
CentralElectric
Interior 
Kitchen IslandBookcasesDouble VanityHigh CeilingsSoaking TubVaulted Ceiling(s)Walk-In Closet(s)Master Downstairs
Laundry Features 
Laundry RoomLaundry Closet
Main Level Bedrooms 
4
Dining Room 
Kitchen 
Save
Ask
Tour
Hide
Share
Exterior Features
Construction Details 
ConcreteStone
Exterior 
Garden
Fencing 
Back YardWood
Lot Features 
GreenbeltLevelOpen Lot
Patio And Porch 
PorchScreened
Roof 
Composition
Community Features
Association Fee 
$675.0
Association Fee Frequency 
Annually
Community Features 
Pool
Financing Terms Available 
CashConventional
Schools
School District
Unknown
Elementary School
Morgan
Middle School
Morgan
High School
Morgan
Listing courtesy of Ansley RE|Christie's Int'l RE


Information deemed reliable but not guaranteed. The data relating to real estate for sale on this web site comes in part from the Broker Reciprocity Program of Georgia MLS. Real estate listings held by brokerage firms other than this office are marked with the Broker Reciprocity logo and detailed information about them includes the name of the listing brokers. Copyright © 2020-present Georgia MLS. All rights reserved.
Last checked: 2026-09-18 08:37 AM UTC

Neighborhood & Commute
Source: Walkscore
Save
Ask
Tour
Hide
Share