

300 Stone Creek DRHull, GA 30646
Mortgage Calculator
Monthly Payment (Est.)
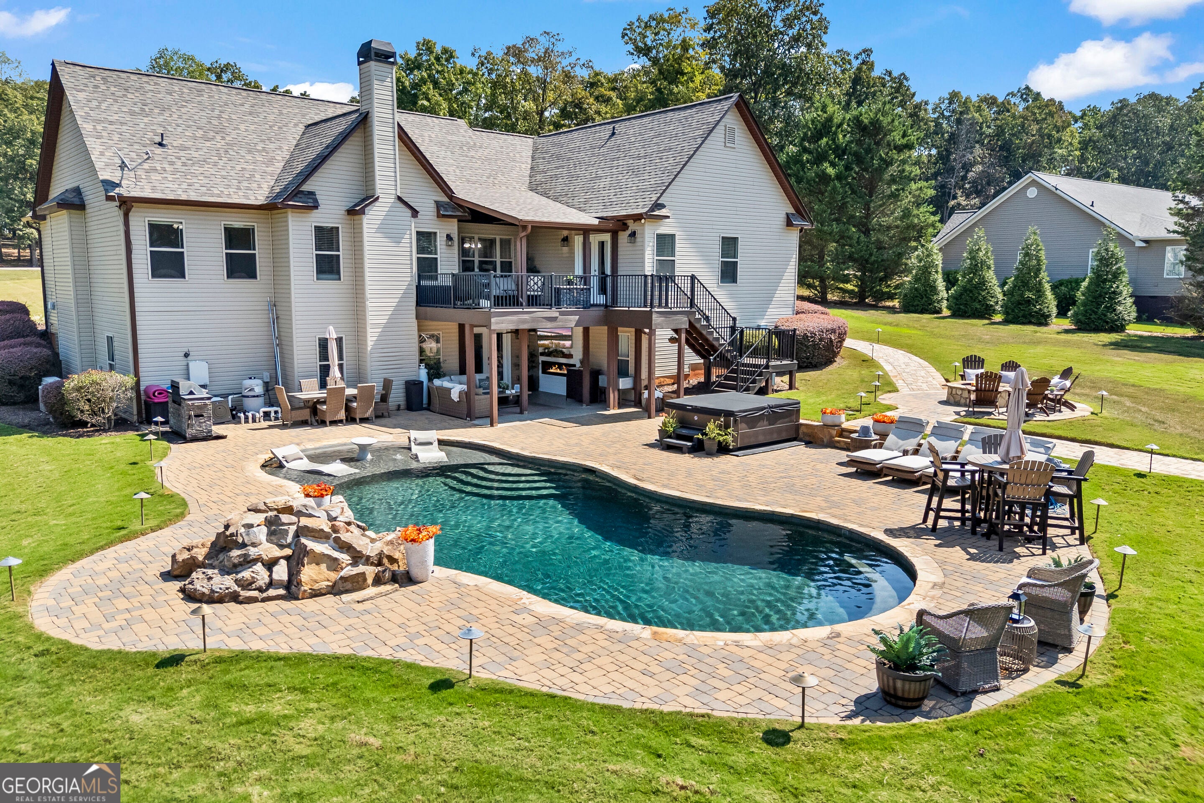
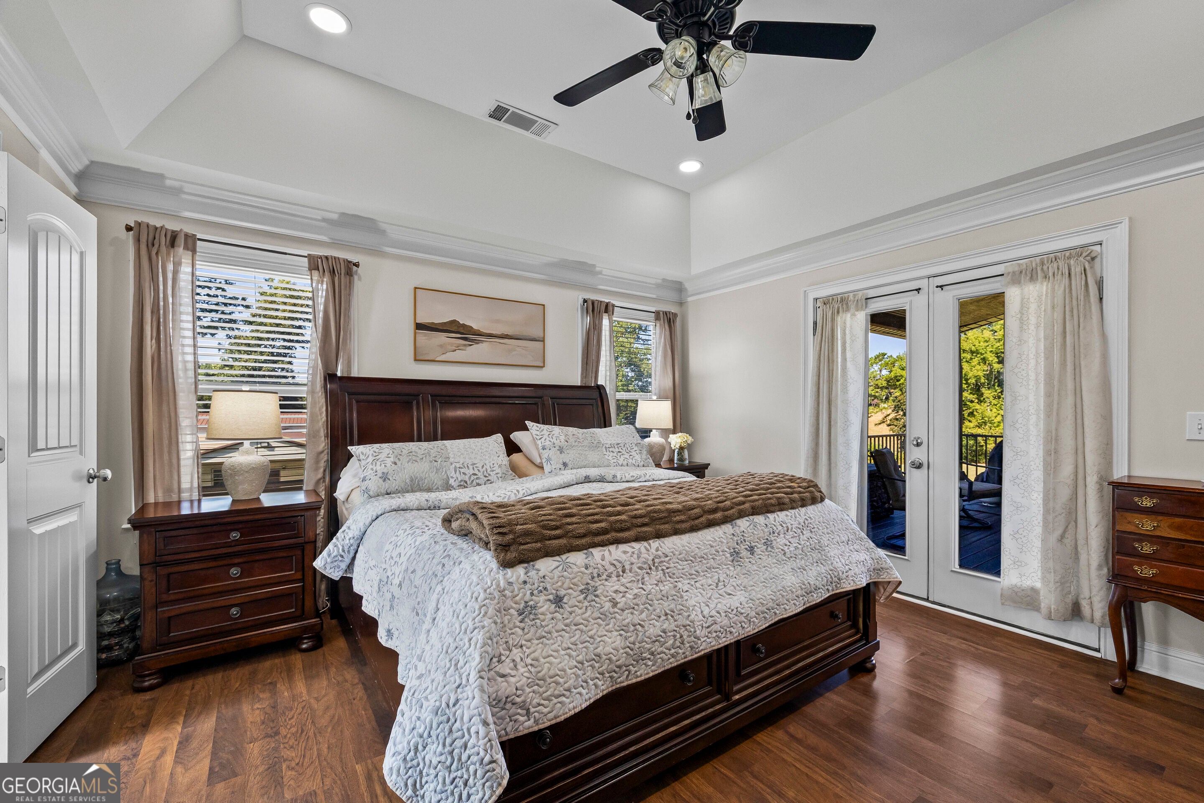
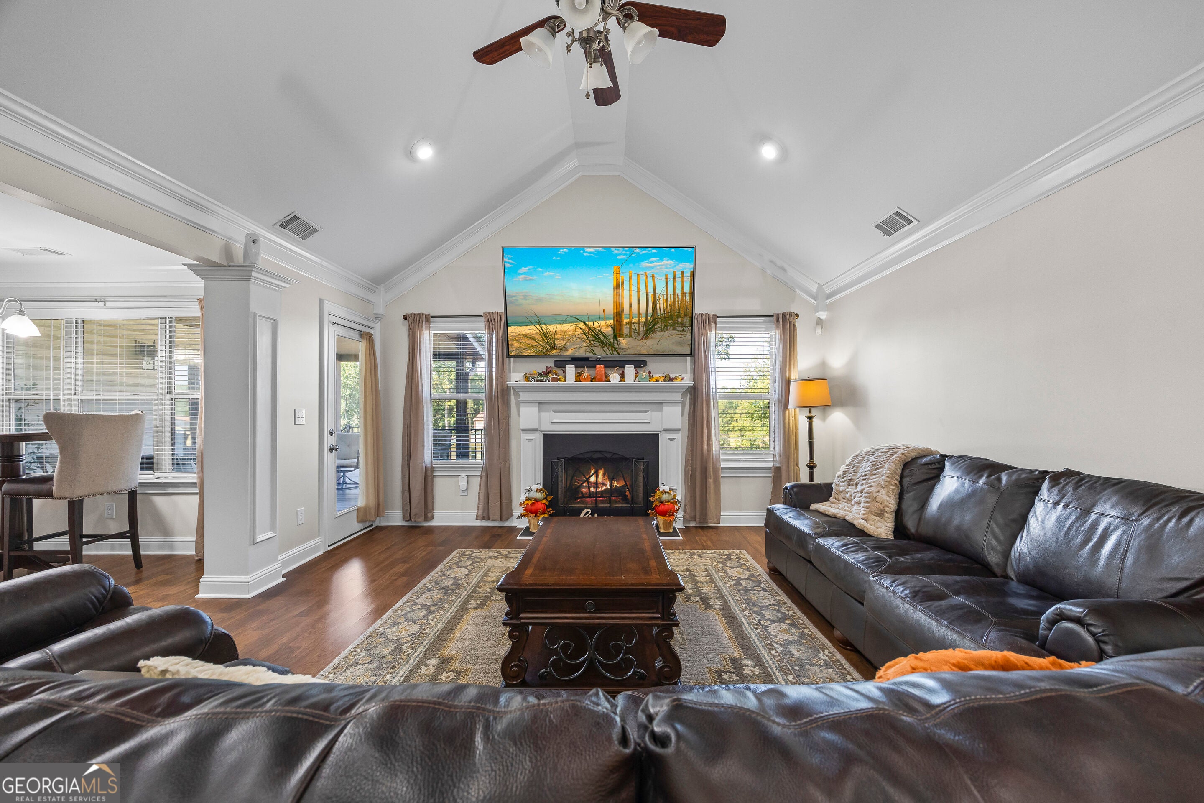
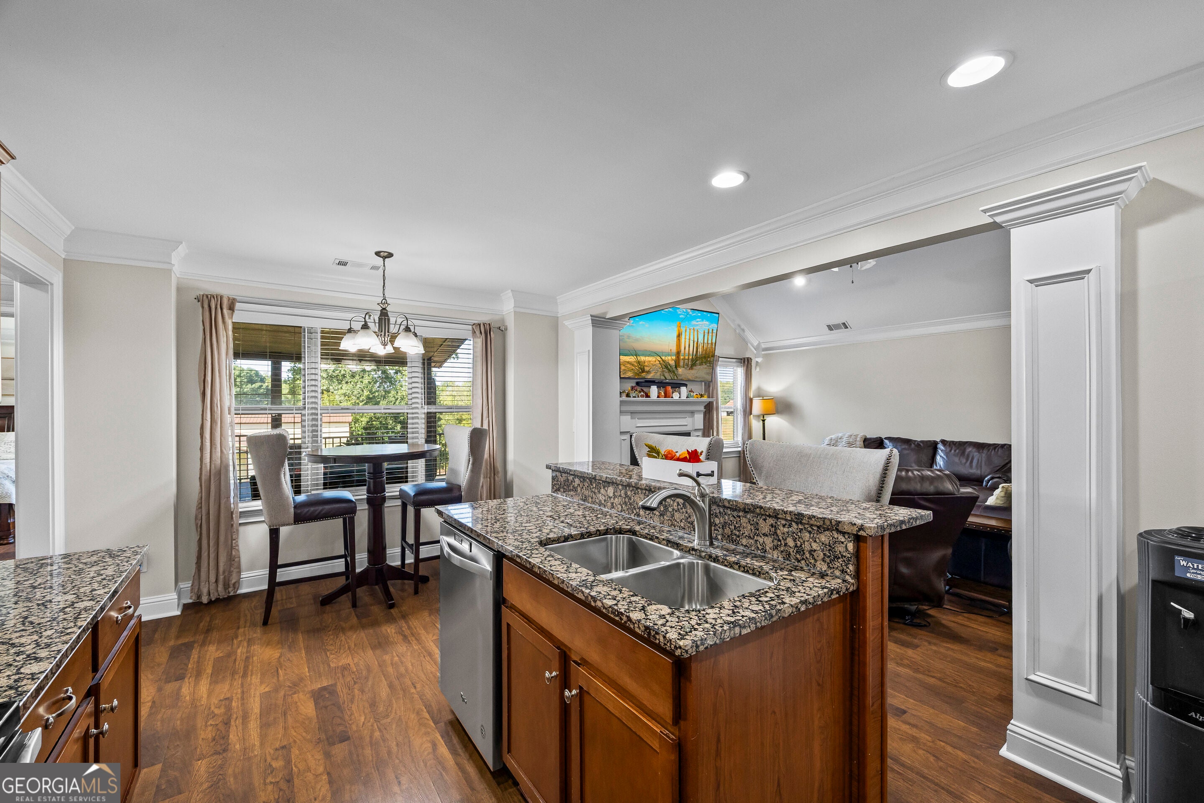
Enter an interest rate to see your estimated monthly payment.Amazing 5-bedroom, 3-bathroom home situated on 2 acres just 10 miles from the University of Georgia. Combining comfortable everyday living with impressive spaces for entertaining, hobbies, and multigenerational living, this exceptional property truly has it all. Interior Highlights: * Main-Level Primary Suite: Features tray ceilings, a cozy gas fireplace and French doors opening directly to the rear deck. The primary bath offers a relaxing garden tub and a custom slate-tile shower. * Flexible Layout: The main floor includes two additional bedrooms and a full bath, while another bedroom or flex-room is above the garage. *Kitchen & Dining: Complemented by solid-surface countertops, a breakfast bar, and an elegant formal dining room. Adjacent to the kitchen is an inviting living room with vaulted ceilings and access to the rear covered deck. * Fully Finished Basement: Thoughtfully configured for full-time living, guests, or game days. It features a dedicated kitchenette, living area, bedroom, full bath, a flex room, and abundant unfinished storage space. Outdoor & Exterior Amenities: * Your Very Own Private Oasis: An exquisite Gunite pool featuring a custom water feature, tanning ledge, and a distinctive rock surround. A nearby hot tub is negotiable. * Premium Living Spaces: Relax on the Trex-decked back porch or the covered rear patio, which is fully equipped with an under-deck gutter system. * Meticulous Grounds: A professionally manicured lawn backed by an irrigation system, custom exterior lighting, and unparalleled privacy. The Ultimate Workshop & Storage: * Climate-Controlled Shop: A rare 24' x 30' detached shop featuring power, heat, AC, and epoxy-coated floors. * Vehicle & Toy Storage: Covered RV and boat storage, two additional enclosed storage spaces, an attached 2-car garage with epoxy floors, and a separate gravel drive for easy backyard/shop access. Mechanicals & Upgrades: * Newer roof and dual water heaters. * Whole-house water treatment system (Fleck pH neutralizer and water conditioner with interior filtration) servicing the community well. From the acreage and pristine pool to the ultimate workspace and close proximity to UGA, this property offers an uncommon combination of luxury and flexibility. Schedule your showing today and move in before the holidays!
| 4 weeks ago | Status changed to Active | |
| 4 weeks ago | Listing updated with changes from the MLS | |
| a month ago | Listing first seen on site |

Information deemed reliable but not guaranteed. The data relating to real estate for sale on this web site comes in part from the Broker Reciprocity Program of Georgia MLS. Real estate listings held by brokerage firms other than this office are marked with the Broker Reciprocity logo and detailed information about them includes the name of the listing brokers. Copyright © 2020-present Georgia MLS. All rights reserved.
Last checked: 2026-10-31 01:40 AM UTC