

161 Lanier LNCrawford, GA 30630
Mortgage Calculator
Monthly Payment (Est.)
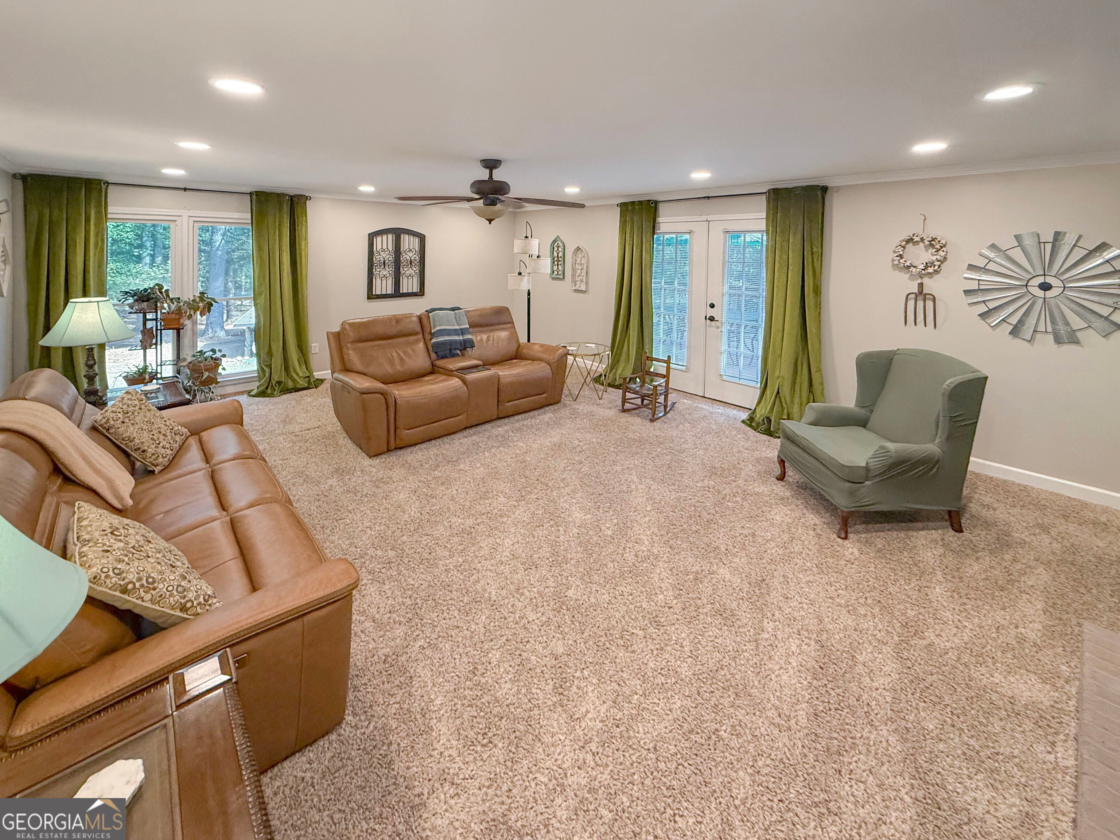
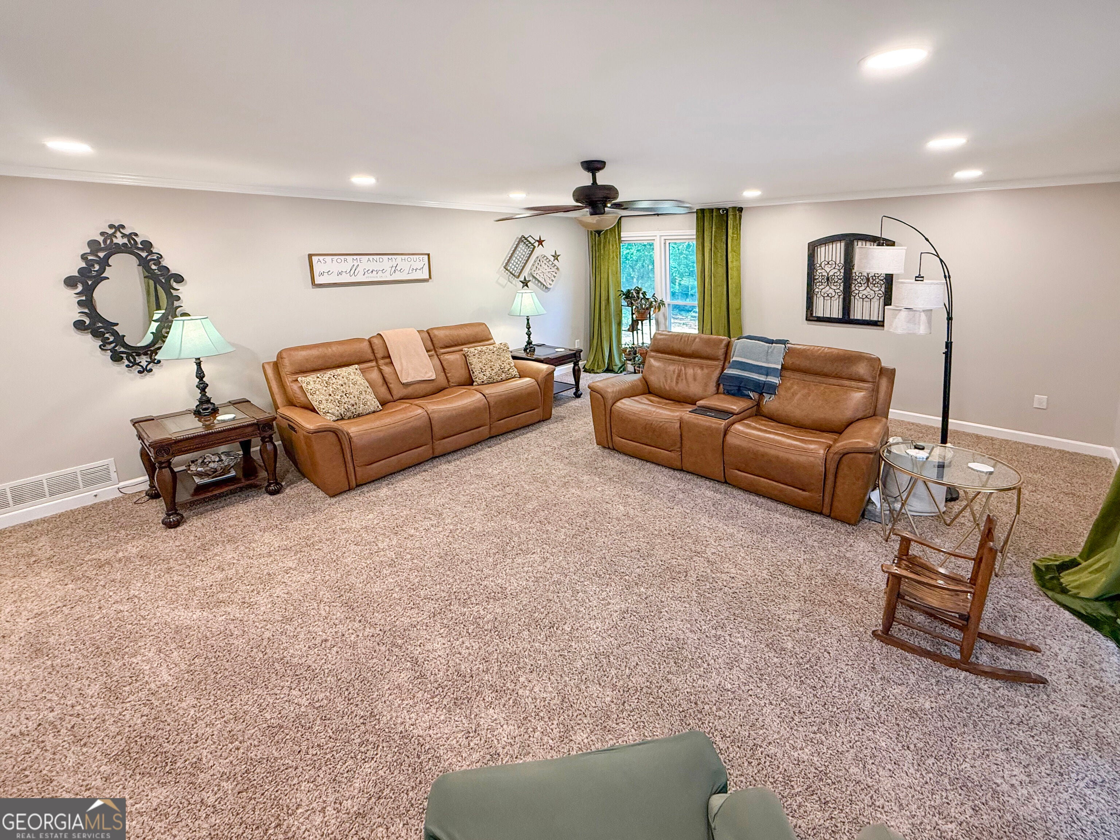
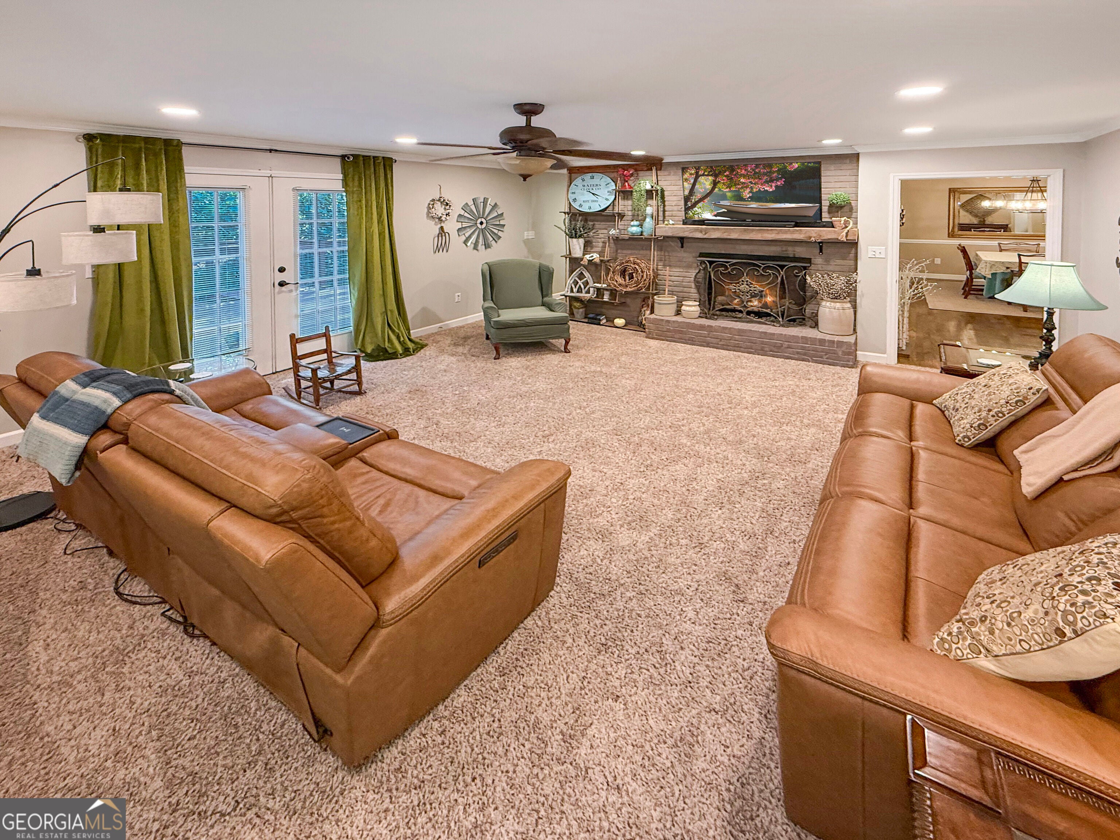
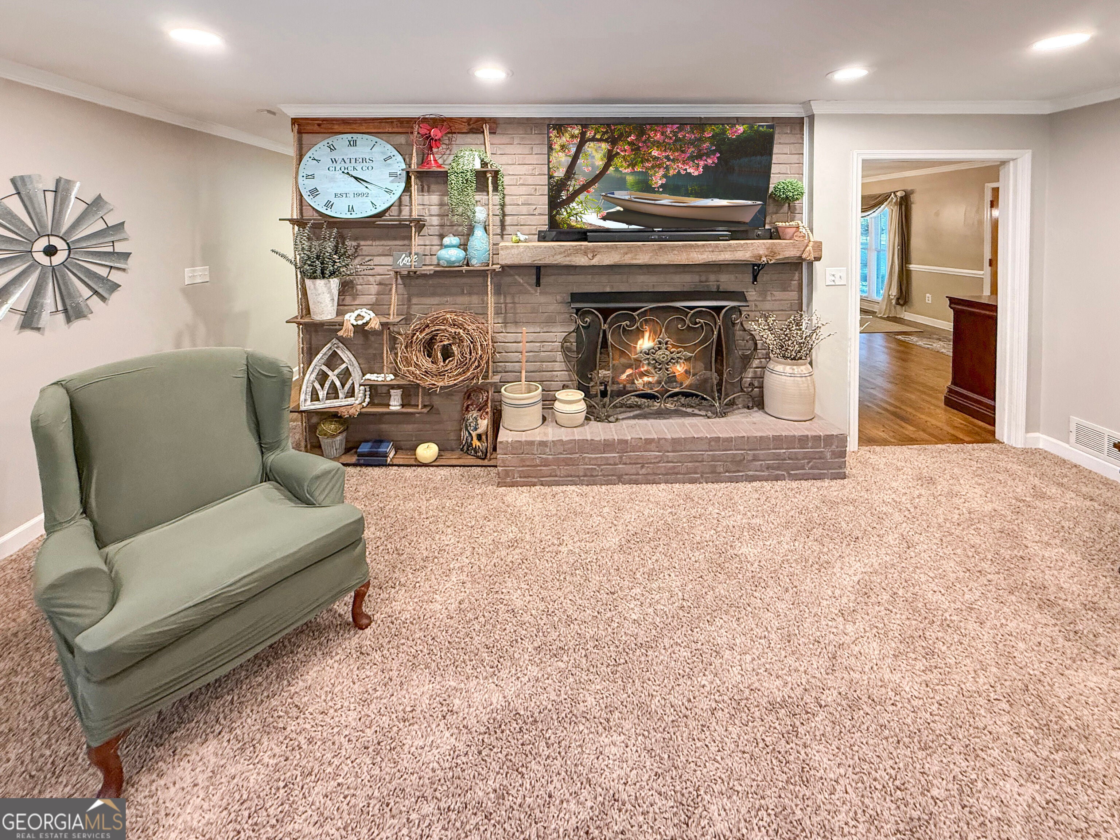
Enter an interest rate to see your estimated monthly payment.You will enjoy and relax on your 8.54+/- acres w/ a 4 sided brick ranch over an unfinished bsmt w/ amazing view of a beautiful neighbors lake. You will drive over the dam of the lake to this 4 bedrooms & 3.5 bathrooms home. Walk in the front door to an open floor plan with a spacious Great Room on the left w/ a propane masonry fireplace & lots of natural light w/ double doors to the deck. Kitchen, Dining Room & a Keeping Room w/ a wood burning fireplace. The Kitchen has plenty of room w/ LOTS of cabinet and countertop space w/ Double Doors to the deck. The appliances are stainless steel. In the hall off the Kitchen is the Pantry, a Coffee nook, the washer dryer & a half bathroom. The First Master Bedroom is oversized w/ a bay window. The Master Bathroom has a double vanity, large tile shower, & two walk-in closets. On the opposite end of the home down a hall off the Foyer, are two large closets & a hall full bathroom with a double vanity. A second Master Bedroom and Bathroom with a tub and separate shower along with two closets. The third & fourth bedrooms are also off this hallway. The back deck has spans most of the length of the back of the home w/ a gate & steps down to the backyard. The bsmt has a dehumidifier, workbench, wash sink & access from the exterior, as well as a secret access from the inside in the Great Room. There is plumbing stubbed w/ a sump pump if you wanted to finish space & add a bathroom. There is a well for the property including a simple pump in case the power goes out you can pump out water. Sit on the front porch which is in the shade all day with great view to the lake. There is a water filtration system. Outbuilding w/ power & lrg covered area around the outbuilding to store equipment. There is a metal carport 18 x 35 that is two bay w/ one for an RV or camper along w/ RV power hook up & 110 outlet along w/ water at the carport. There are many fruit trees & lrg area for vegetable garden. You could fence for a couple of horses.
| 3 weeks ago | Status changed to Active | |
| 3 weeks ago | Listing updated with changes from the MLS | |
| a month ago | Listing first seen on site |

Information deemed reliable but not guaranteed. The data relating to real estate for sale on this web site comes in part from the Broker Reciprocity Program of Georgia MLS. Real estate listings held by brokerage firms other than this office are marked with the Broker Reciprocity logo and detailed information about them includes the name of the listing brokers. Copyright © 2020-present Georgia MLS. All rights reserved.
Last checked: 2026-10-31 01:40 AM UTC