

223 Manor DRHull, GA 30646
Mortgage Calculator
Monthly Payment (Est.)
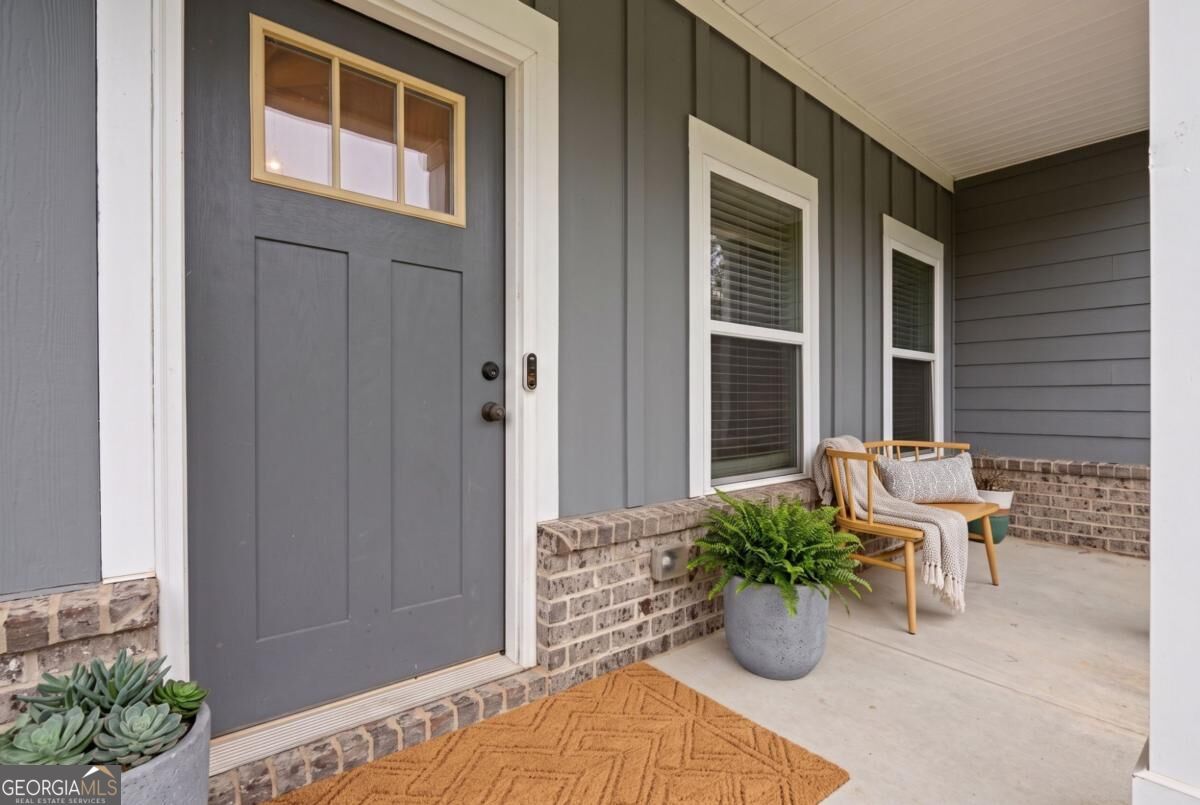
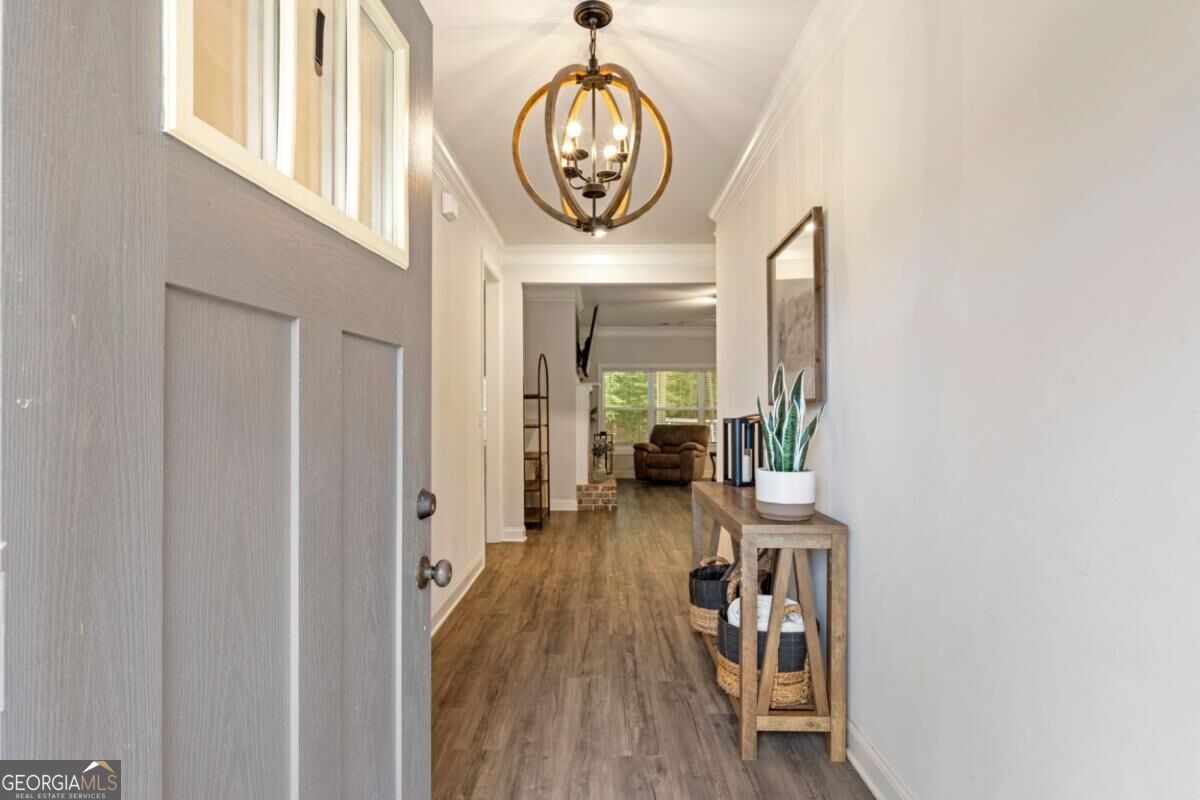
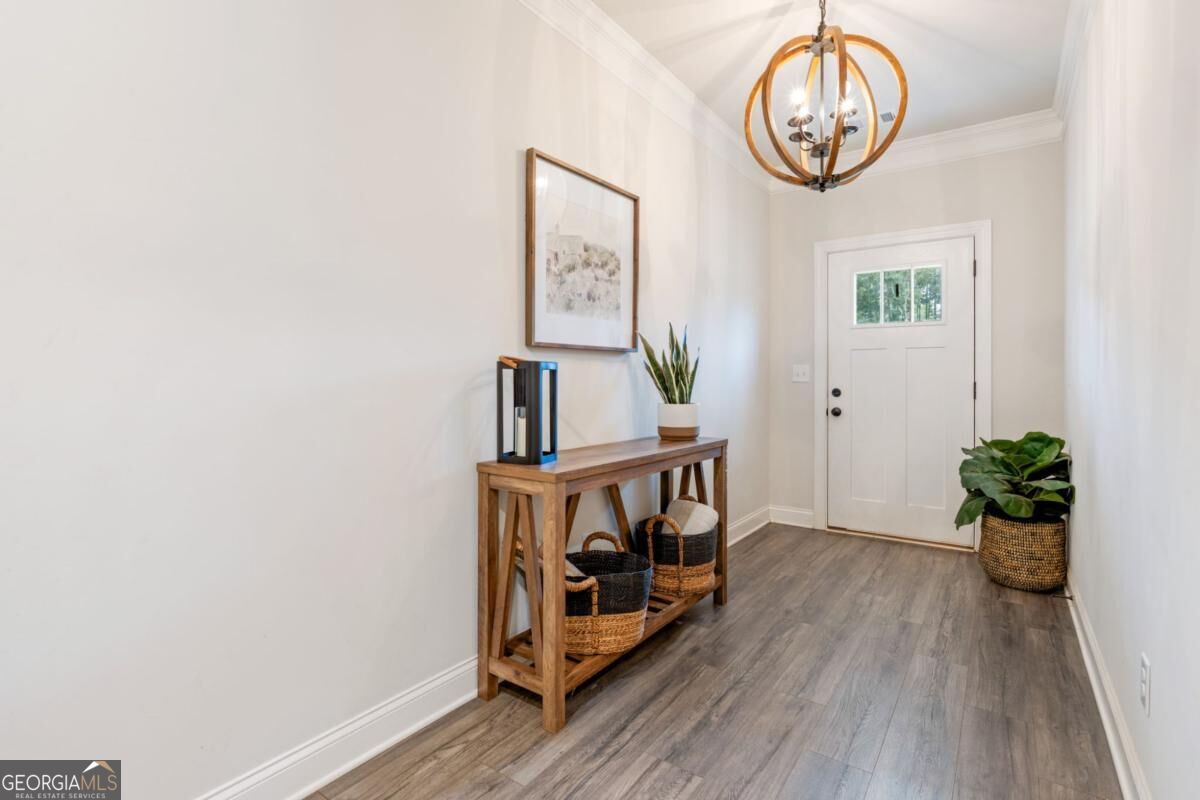
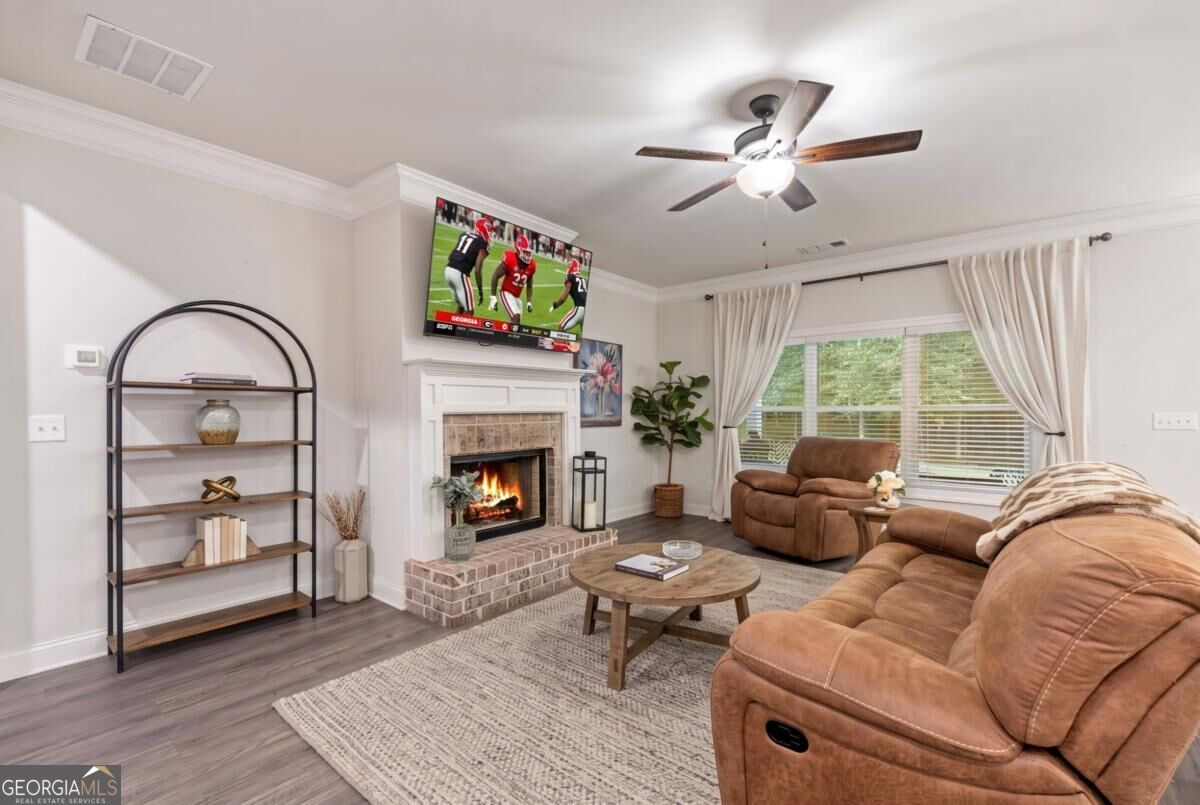
Enter an interest rate to see your estimated monthly payment.Welcome to 223 Manor Drive, a Craftsman-style, single-level home situated in the desirable Woodbury neighborhood of Hull. Located just over the Athens-Clarke County line, this property offers a brilliant financial advantage: you get to enjoy the vibrant lifestyle and convenience of Athens while benefiting from Madison County's lower property taxes! Boasting fantastic curb appeal, this home welcomes you with a brick-accent watertable, a landscaped front yard, and a shady, covered front porch that's practically begging for a pair of rocking chairs. Step inside the dedicated foyer, illuminated by a modern chandelier. The heart of this home is an open-concept main living space featuring high ceilings and beautiful, contemporary luxury vinyl plank (LVP) flooring. The spacious great room is anchored by a cozy wood-burning brick fireplace, creating an inviting atmosphere for both relaxing and entertaining. Flowing effortlessly from the great room is the kitchen that will thrill any home chef. It features gleaming stainless steel appliances, custom cabinetry, a classic subway tile backsplash, and upgraded granite countertops. A large center island provides a perfect spot for meals on the go, while the adjoining dining area overlooks the backyard. The thoughtfully designed split-bedroom layout ensures absolute privacy. Just off the kitchen area, the primary bedroom serves as a tranquil retreat, complete with a trey ceiling, ceiling fan, and an oversized walk-in closet. The en-suite primary bathroom is a sanctuary featuring a garden soaking tub, a separate glass shower, a linen closet, and an expansive dual-sink vanity. Three additional comfortably sized, carpeted bedrooms and two additional full bathrooms provides ample space for family and guests. A dedicated laundry room is conveniently situated down a hallway just off the kitchen. Outdoor living is a breeze on the covered back porch. Equipped with a ceiling fan for warm Southern evenings, the porch overlooks a large, flat, fully fenced backyard that backs up to a peaceful wooded perimeter. Whether you want a safe play area for children and pets or a blank canvas for a custom outdoor oasis, this backyard delivers. Practicality is key, with a two-car garage and a driveway providing plenty of parking and storage space for an active family. Best of all is the incredible location. Enjoy an incredibly short commute to downtown Athens, the University of Georgia, and Athens Technical College. You're also less than five minutes from Kroger, Ingles, Starbucks, PetSense, Athens Christian School, and a wide variety of popular local restaurants and shops. Embrace the perfect blend of Athens convenience, modern comfort, and Madison County savings at 223 Manor Drive! (Some images may have been virtually staged)
| 5 days ago | Status changed to Active | |
| 5 days ago | Listing updated with changes from the MLS | |
| a week ago | Price changed to $410,000 | |
| a month ago | Listing first seen on site |

Information deemed reliable but not guaranteed. The data relating to real estate for sale on this web site comes in part from the Broker Reciprocity Program of Georgia MLS. Real estate listings held by brokerage firms other than this office are marked with the Broker Reciprocity logo and detailed information about them includes the name of the listing brokers. Copyright © 2020-present Georgia MLS. All rights reserved.
Last checked: 2026-10-31 01:40 AM UTC