

1041 Lockets TRLGreensboro, GA 30642
Mortgage Calculator
Monthly Payment (Est.)
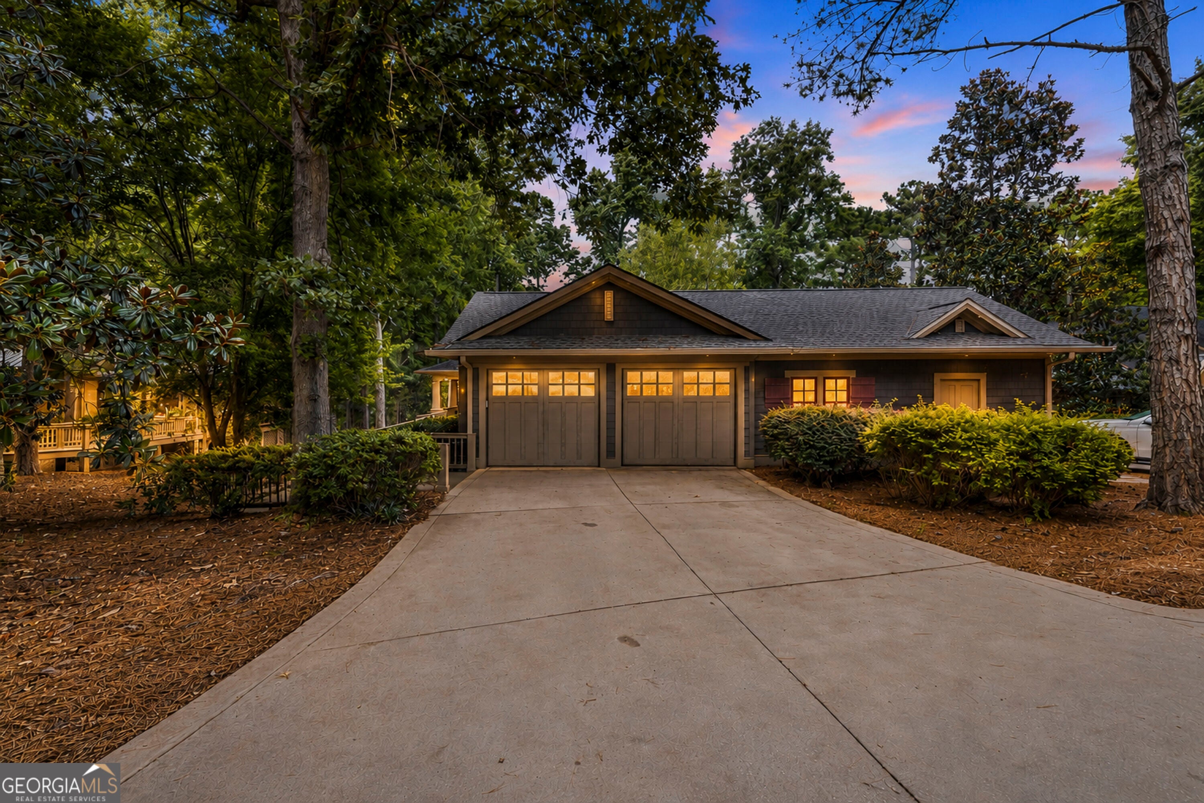
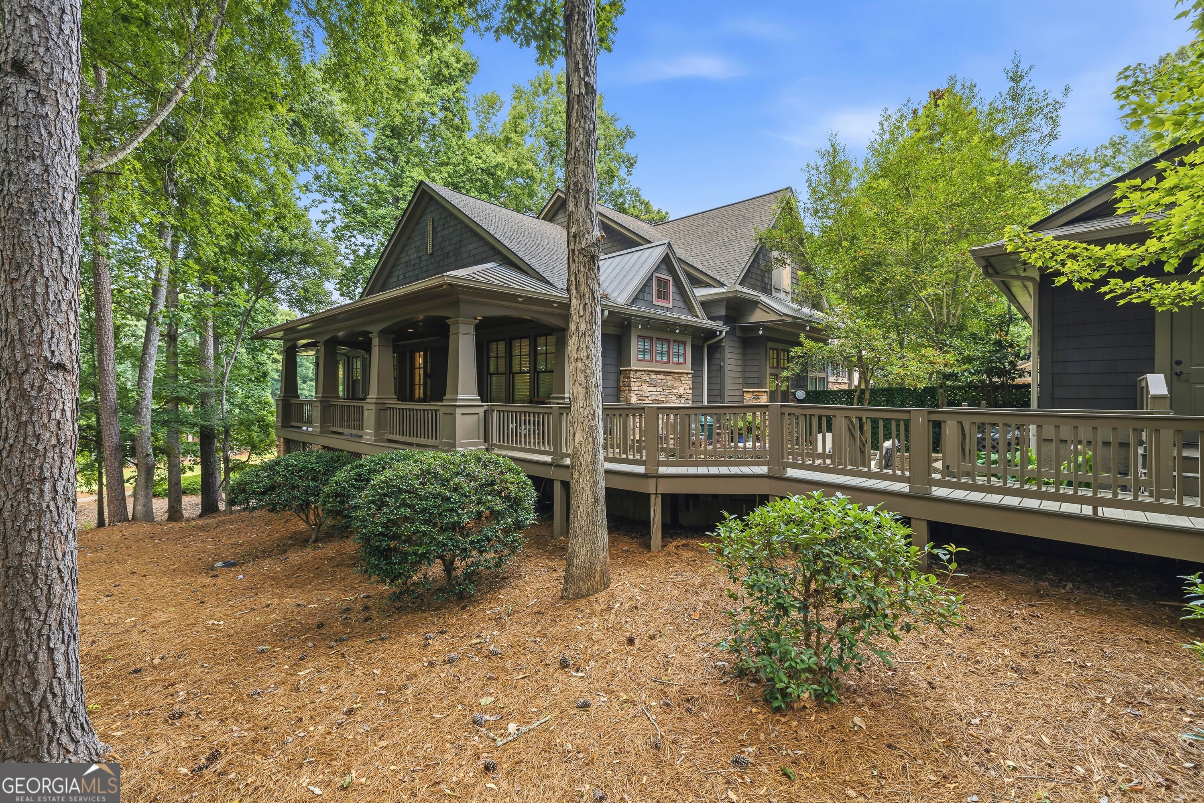
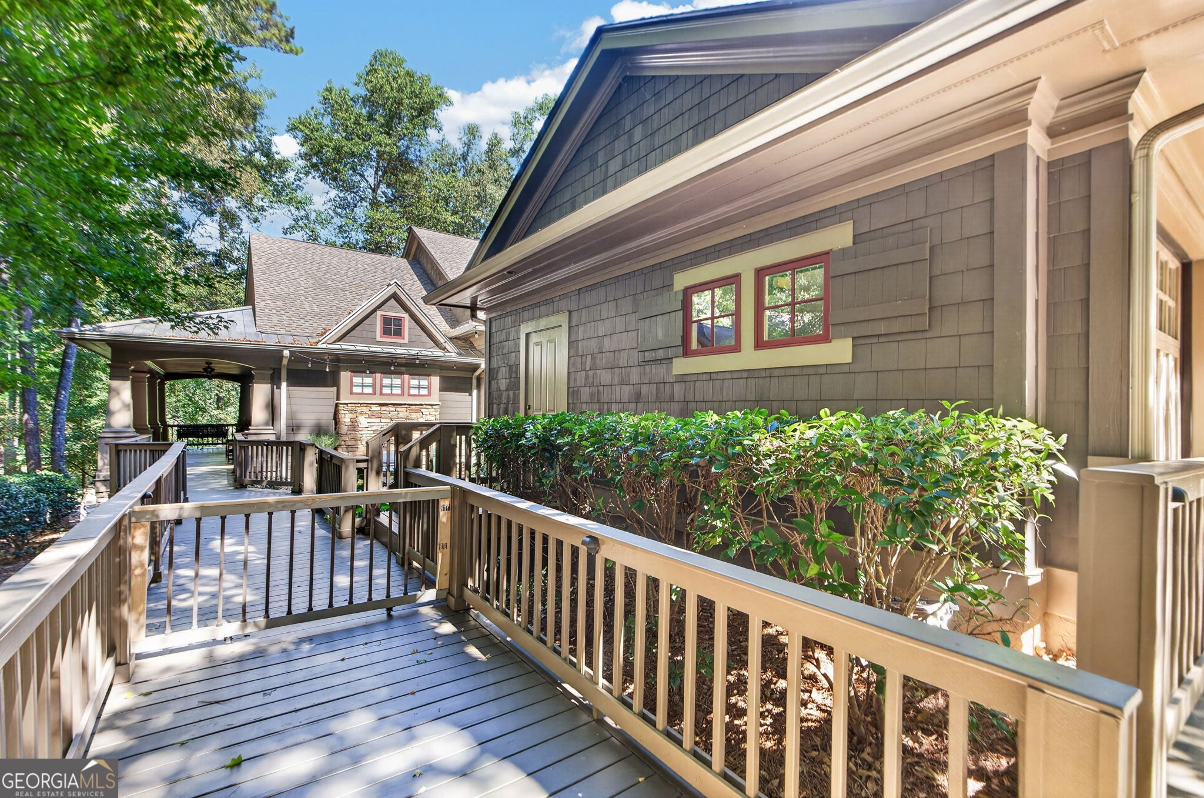
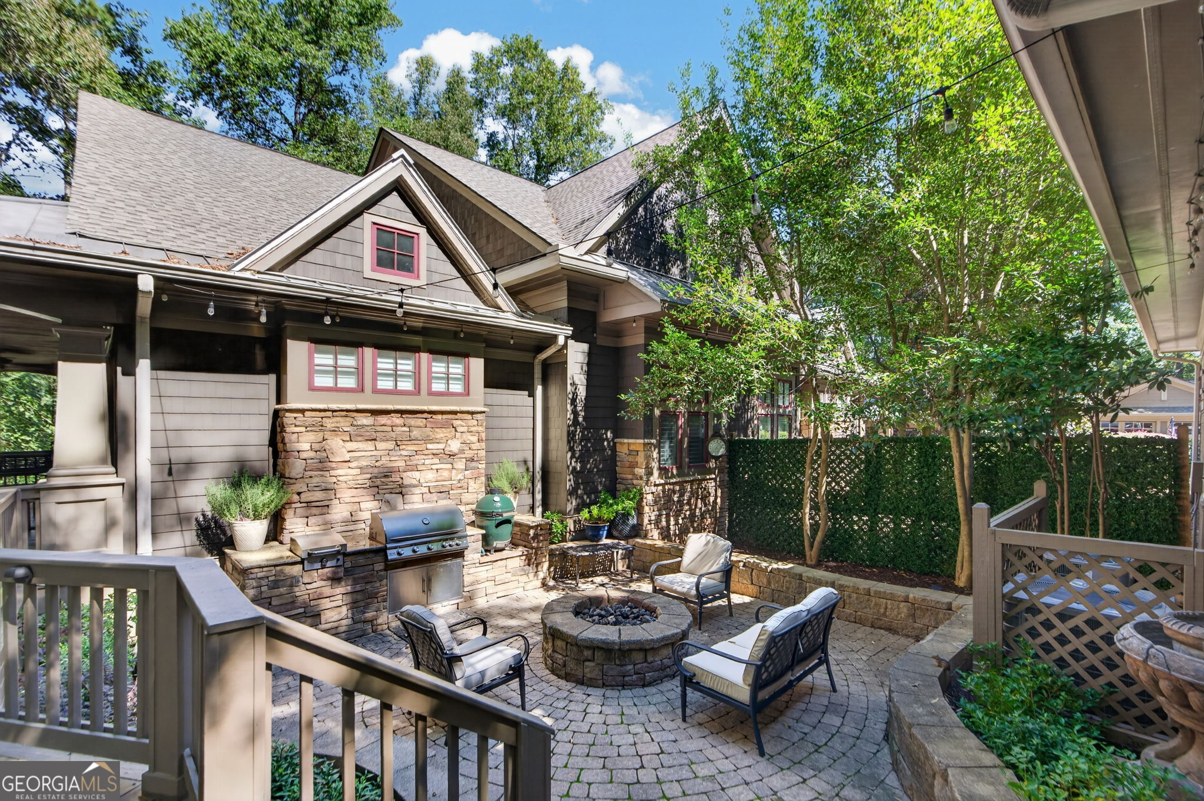
Enter an interest rate to see your estimated monthly payment.COMPLETELY REMODELED GOLF COURSE LIVING IN REYNOLDS LAKE OCONEE! Just minutes from the gate and centrally located within Reynolds, this home offers an easy lock up and leave lifestyle with walking trails right outside your door and beautiful views of the 7th green of the National Golf Course. The open floor plan is made for entertaining, with vaulted tongue and groove ceilings, two stone fireplaces with gas logs, and built-in surround sound throughout. The beautifully appointed kitchen features an oversized quartz island, solid-stone backsplash and countertops, and a porcelain farmhouse sink. The sunroom-style dining room's large bay windows frame golf course views and create a welcoming setting for gathering with family and friends. A new Juturna whole-home water system adds everyday convenience. The spacious main-level primary suite offers a custom closet and a bath with dual sinks, shiplap details, a walk-in shower, and a soaking tub. Downstairs, an expansive second living area features a custom built-in bar and beverage station, perfect for morning coffee or evening cocktails. Two large guest bedrooms each offer a private bath, golf course views, and access to the deck. An additional flex room provides space for a home office or hobbies, with convenient access to a dedicated bath. Outside, your private entertaining retreat awaits! Privacy fencing surrounds a dedicated grilling station equipped with a Char-Griller, flat-top grill, and Big Green Egg smoker. A large custom gas firepit creates the perfect gathering spot, with room for your dogs to enjoy the fresh air. A spacious deck and ample storage for lake gear add to the home's appeal. The attached two-car garage has been freshly painted and updated with new epoxy flooring, beadboard detailing, and pegboard shelving and storage. Lock the door, hit the trails, and enjoy Reynolds living made easy!
| 21 hours ago | Status changed to Active | |
| 21 hours ago | Listing updated with changes from the MLS | |
| 3 days ago | Price changed to $1,325,000 | |
| 4 weeks ago | Listing first seen on site |

Information deemed reliable but not guaranteed. The data relating to real estate for sale on this web site comes in part from the Broker Reciprocity Program of Georgia MLS. Real estate listings held by brokerage firms other than this office are marked with the Broker Reciprocity logo and detailed information about them includes the name of the listing brokers. Copyright © 2020-present Georgia MLS. All rights reserved.
Last checked: 2026-10-31 01:40 AM UTC