

857 Bessie CTLoganville, GA 30052
Mortgage Calculator
Monthly Payment (Est.)
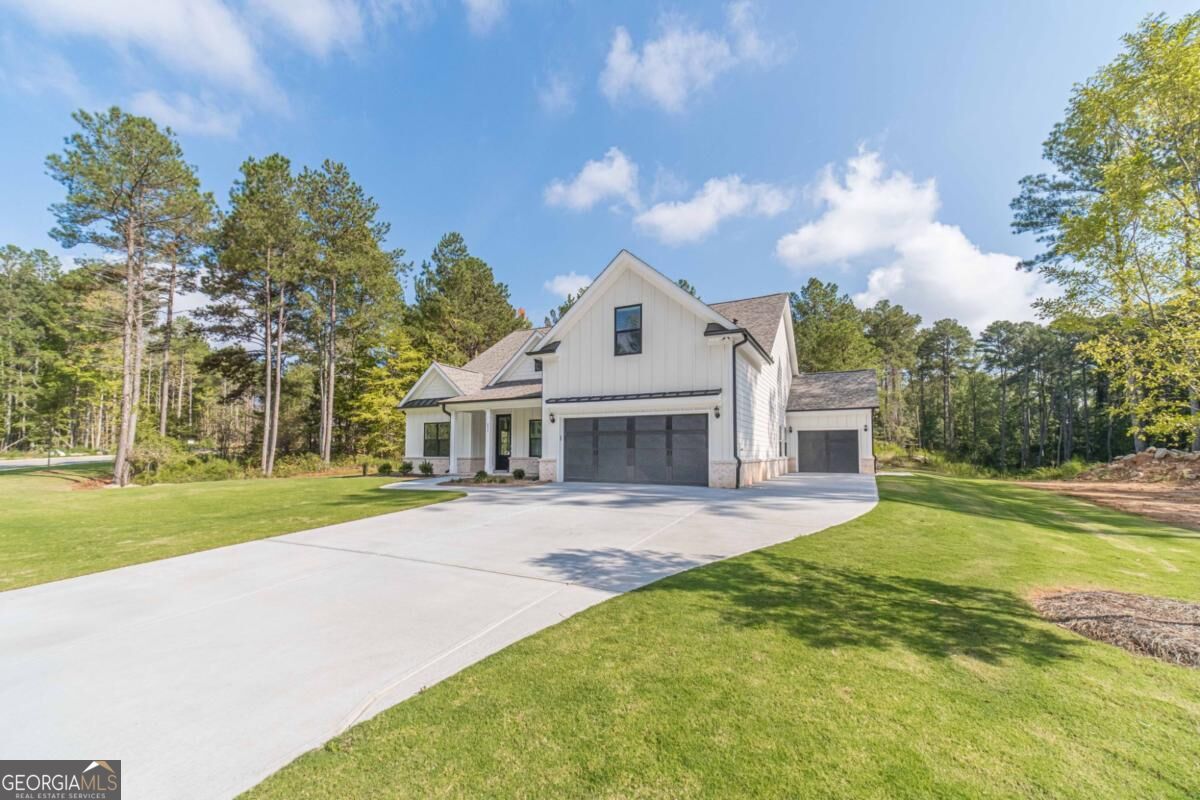
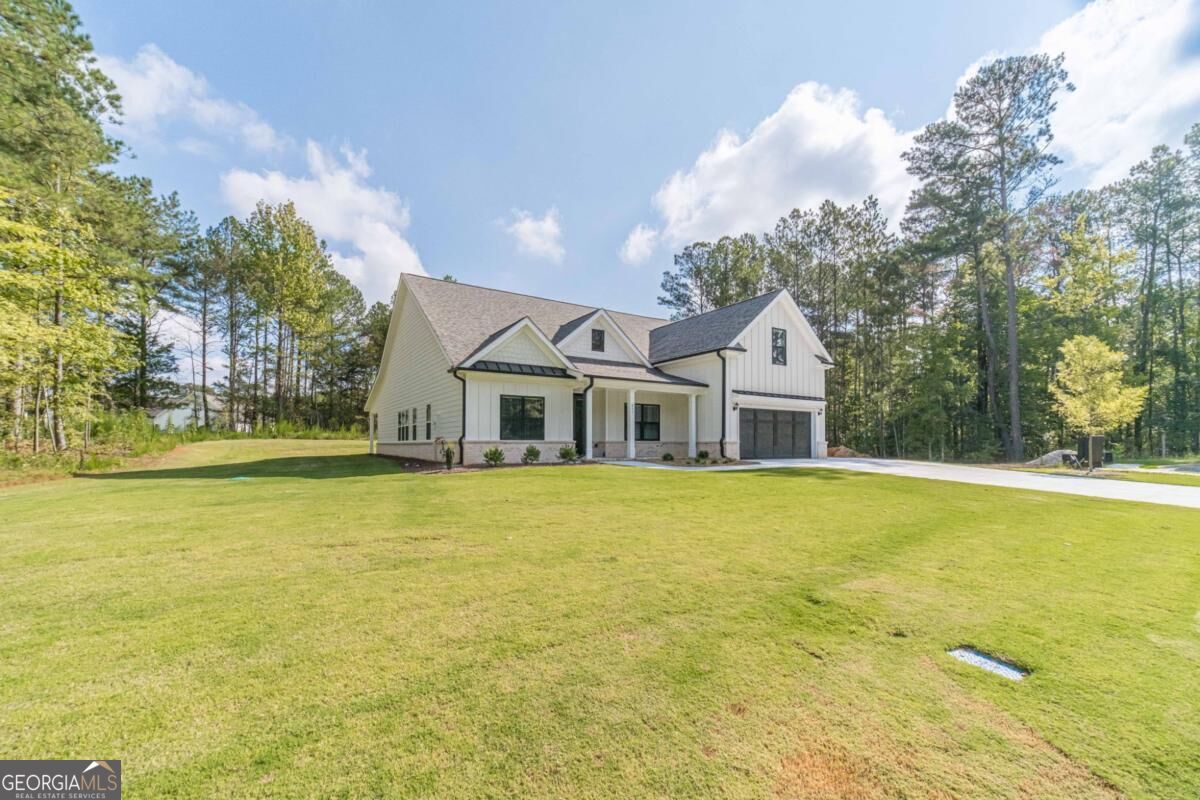
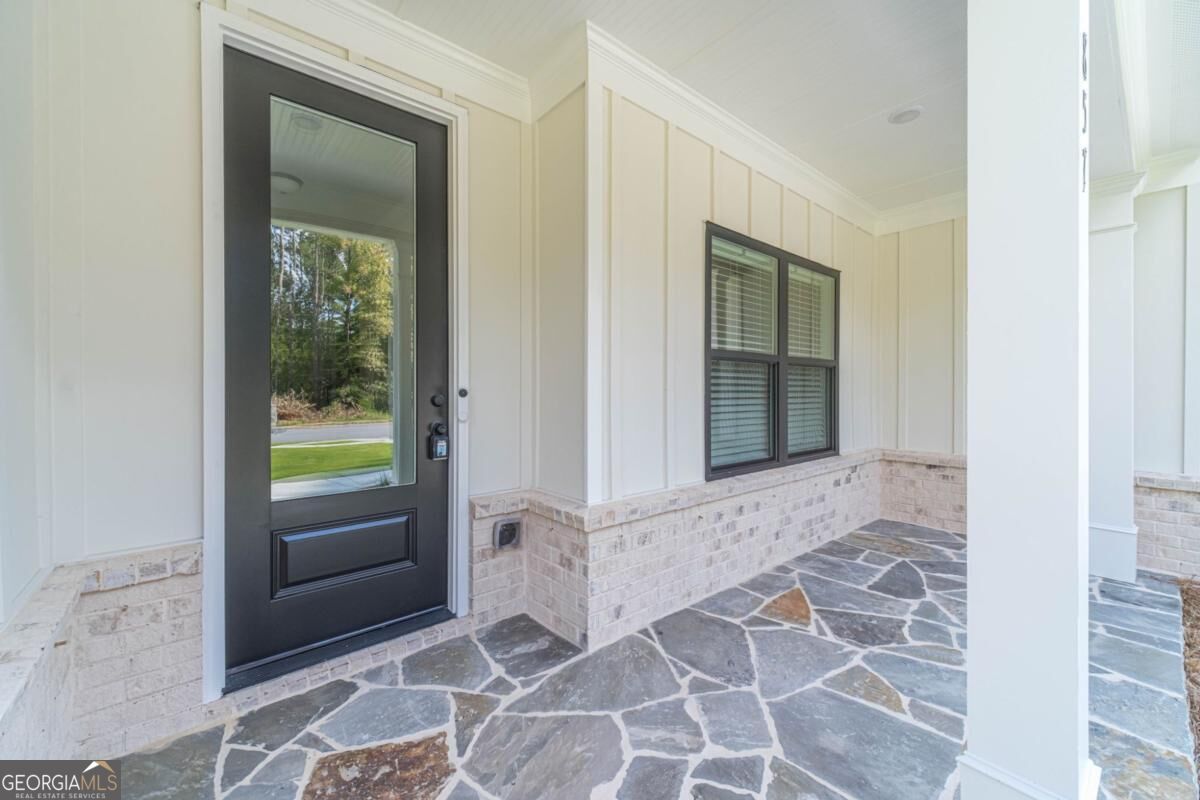
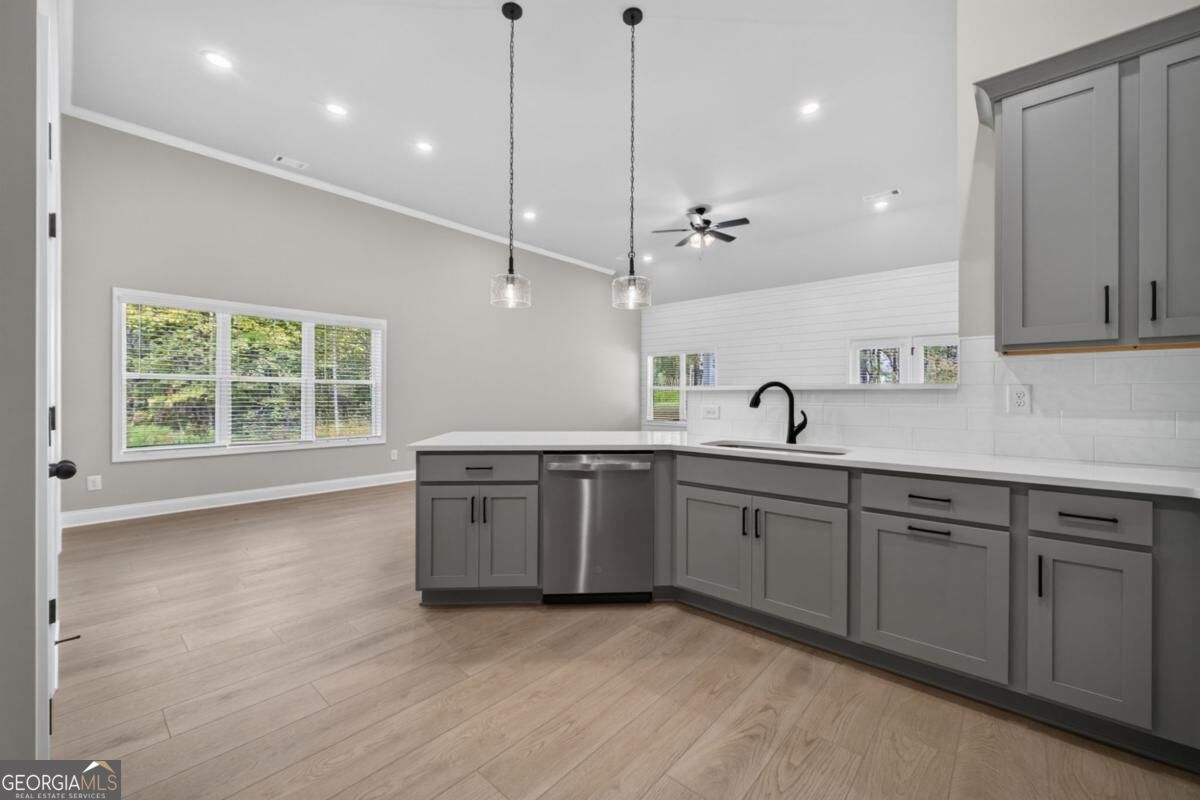
Enter an interest rate to see your estimated monthly payment.For contracts locked in October 2026, qualified buyers using Guaranty Mortgage have two options: up to $45,000 in builder incentives OR a mortgage rate as low as 4.99% APR, fixed for 7 years. Terms and rate are subject to qualification. Come view one of our 7 READY-NOW homes at The Estates of Still Meadows! Welcome to the Bowen & Bowen Homebuilders Grandview Ranch Plan, situated on approximately .91 acres with a private backyard in the Archer High School district. Where in Loganville can you find a ranch home on nearly an acre in the Archer district? The Grandview Plan features 3 bedrooms plus a spacious upstairs bonus room with a full bathroom, along with an open and inviting main level designed for entertaining. The kitchen overlooks the vaulted family room and showcases gorgeous countertops, stainless steel appliances, and a gas range. The main level also includes a formal dining room, dedicated office with French doors, 2.5 baths, and a spacious owner's suite. The owner's suite is a true retreat, featuring LVP flooring, his-and-her closets, and a resort-style bathroom with an abundance of tile and a beautiful glass-enclosed shower. Additional main-level upgrades include recessed lighting, LVP flooring, a solid trim package, and a private office with elegant French doors. The family room opens to a covered patio with a fireplace, creating the perfect space to enjoy the private backyard. Upstairs, the bonus room with a full bathroom offers incredible flexibility and can be used as a guest suite, teen space, media room, home office, or additional living area. Outside, enjoy a large level lot, an oversized driveway, 3-car garage, plenty of sod, and an irrigation system. The home is positioned near the cul-de-sac and offers plenty of room to enjoy the nearly 1-acre homesite. The Estates of Still Meadows also features streetlights and sidewalks, adding to the community's welcoming appeal. With a ready-now home, nearly an acre of land, the Archer High School district, a ranch-style layout, and exceptional builder incentives, this is an opportunity you won't want to miss!
| 7 days ago | Status changed to Active | |
| 7 days ago | Listing updated with changes from the MLS | |
| a week ago | Price changed to $629,850 | |
| 4 weeks ago | Listing first seen on site |

Information deemed reliable but not guaranteed. The data relating to real estate for sale on this web site comes in part from the Broker Reciprocity Program of Georgia MLS. Real estate listings held by brokerage firms other than this office are marked with the Broker Reciprocity logo and detailed information about them includes the name of the listing brokers. Copyright © 2020-present Georgia MLS. All rights reserved.
Last checked: 2026-10-31 03:22 AM UTC