Save
Ask
Tour
Hide
Share
$1,795,000
26 Days On Site

1011 Olde Chapel LN
Greensboro, GA 30642

For Sale|Single Family Residence|Active
4
Beds
4
Total Baths
3
Full Baths
2
Partial Baths
4,450
SqFt
$403
/SqFt
2000
Built
Subdivision:
Reynolds Lake Oconee
County:
Greene
1011 Olde Chapel LN1011 Olde Chapel LN1011 Olde Chapel LN1011 Olde Chapel LN
Save
Ask
Tour
Hide
Share

Mortgage Calculator

Monthly Payment (Est.)

Enter an interest rate to see your estimated monthly payment.
Calculator powered by Showcase IDX, a Constellation1 Company. Copyright ©2026 Information is deemed reliable but not guaranteed.

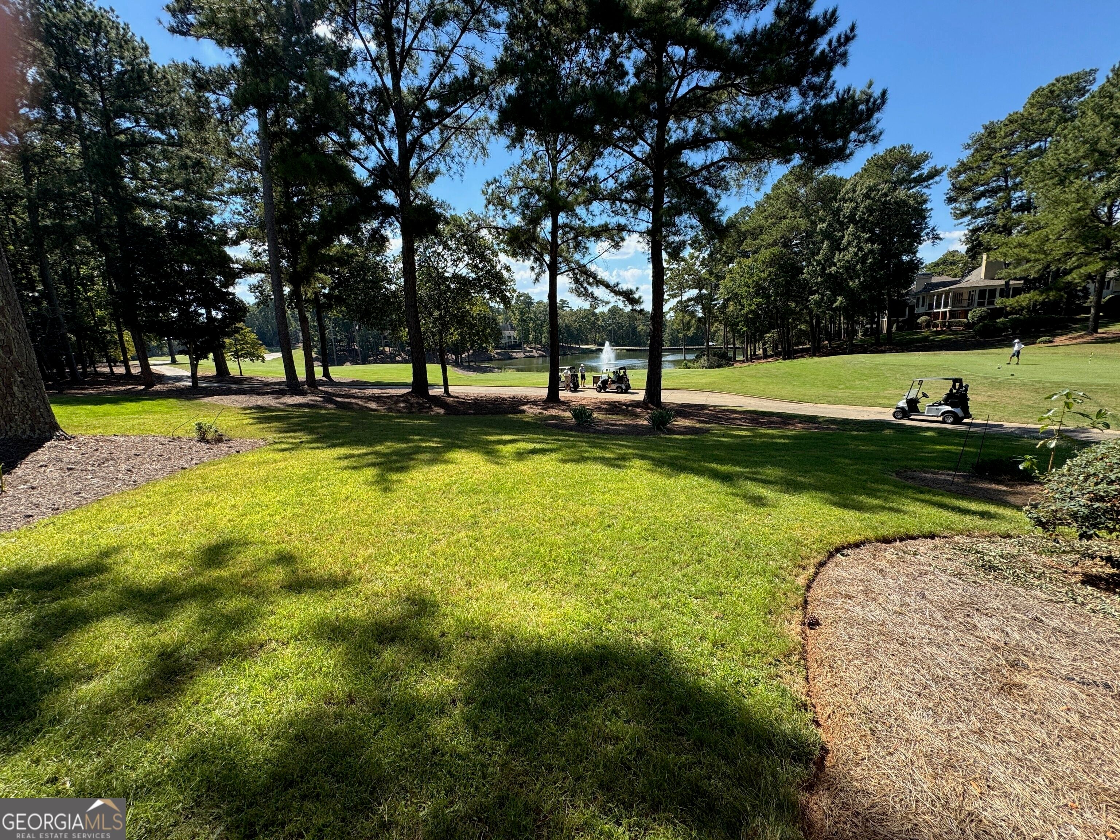
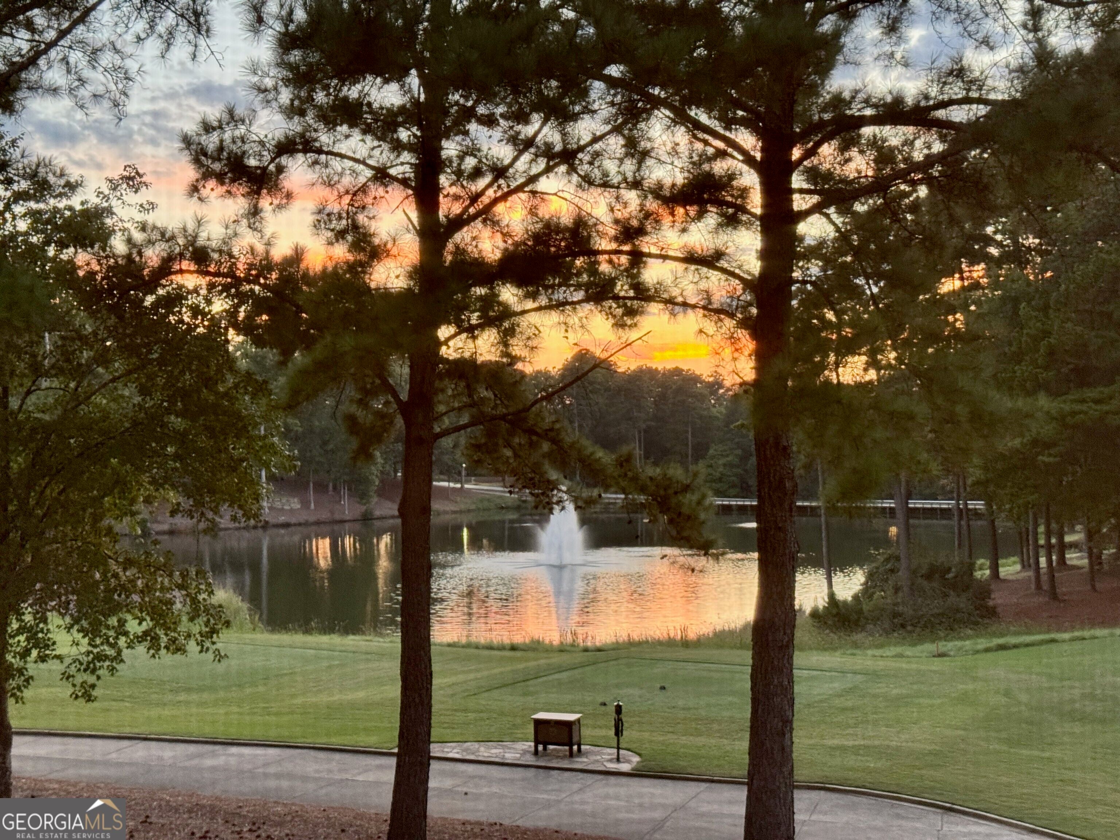
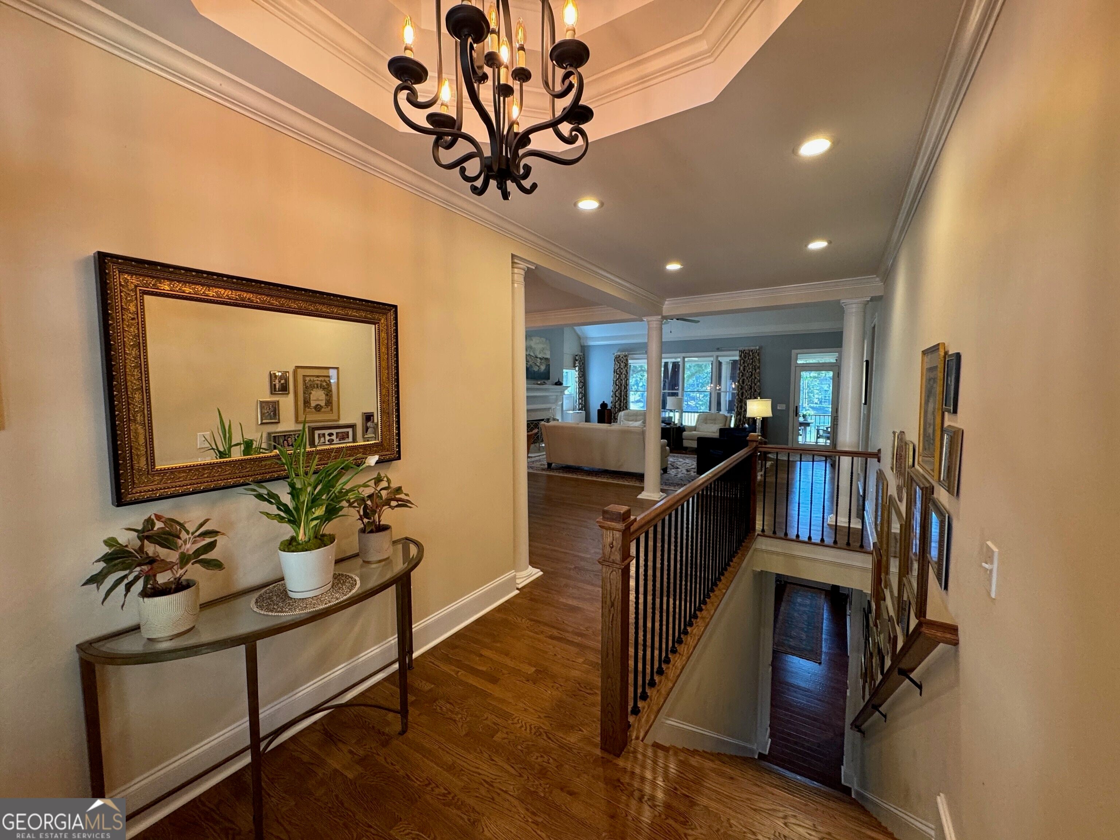
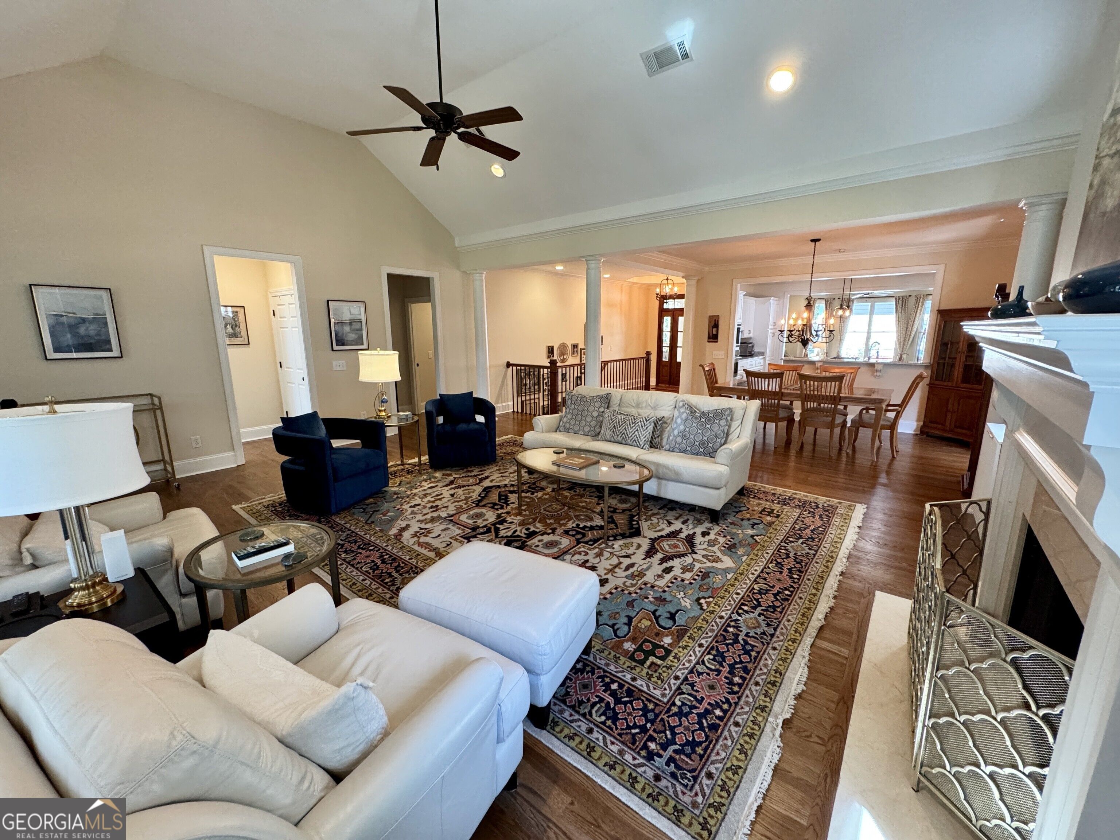
Truly one of a kind, inside the Main Gate at Reynolds Lake Oconee. Photos show the best pub and entertainment room in Reynolds! This ~4,450 sq ft, two-level, true 4BR home has a best in area view that overlooks the #1 tee of the new Platinum level Richland golf course and putting green to host putting parties and hone your short game. Only steps from the award-winning Tavern, Reynolds' gathering spot. The entire home has been professionally designed and tastefully appointed. The lower-level Irish sports pub is simply exceptional, features synchronized TVs, custom bar, including kegerator, dishwasher, Scotsman icemaker and 3 under counter fridges, a stunning custom-built wine cellar (holds 1,100 bottles) for your collection and a tournament level pool table. See the virtual tour! Click the link to below in "Facts and features". Extensive renovations created the home into a unique property. A new window created for egress added through a brick wall, walls and bathrooms moved, rooms enlarged, utilities raised and moved to create full height ceilings. Main-level primary suite with golf course and pond views. Four baths professionally designed and fully renovated in Summer 2026 includes curb-less master shower, 4 smart toilets, cabinets, granite and beautiful flooring. The home has gorgeous all new or refinished wood floors. 240V 60A EV Charging in Garage. Updated kitchen with new appliances and granite. Three gas fireplaces. Lock-and-leave ease: the association maintains the grounds, including irrigation lowering the water bill. Can be offered turnkey with minimal exclusions. Options include wine, furnishings, oriental rugs, safe, and AV (multiple 75" & 85" TVs, many Sonos). Seller offers a full membership to the lucky family so they can enjoy all that Reynolds has to offer.

Save
Ask
Tour
Hide
Share
Listing Snapshot
Price 
$1,795,000
Days On Site 
26 Days
Bedrooms 
4
Inside Area (SqFt) 
4,450 sqft
Total Baths 
4
Full Baths 
3
Partial Baths 
2
Lot Size 
0.19 Acres
Year Built 
2000
MLS Number 
10866829
Status 
Active
Property Tax 
$3,072.57
HOA/Condo/Coop Fees 
N/A
Sq Ft Source 
Owner
Friends & Family
Recent Activity
2 weeks agoStatus changed to Active
2 weeks agoListing updated with changes from the MLS
4 weeks agoListing first seen on site
General Features
Acres 
0.19
Garage 
Yes
Green Energy Efficient 
AppliancesDoorsInsulationThermostatWater Heater
Home Warranty 
Yes
Land Lease 
No
Levels 
Two
Parking 
DetachedElectric Vehicle Charging Station(s)GarageGarage Door OpenerOff Street
Property Condition 
Updated/Remodeled
Property Sub Type 
Single Family Residence
Security 
Gated CommunitySmoke Detector(s)
Sewer 
Private Sewer
SqFt Above 
2225
SqFt Below 
2225
Style 
Traditional
Utilities 
Cable AvailableElectricity AvailablePhone AvailablePropaneSewer ConnectedUnderground UtilitiesWater Available
Water Source 
Private
Interior Features
Appliances 
OvenConvection OvenCooktopDishwasherDisposalDryerGas Water HeaterIce MakerMicrowaveRefrigeratorStainless Steel Appliance(s)Tankless Water HeaterWasherWater Softener
Basement 
None
Cooling 
Ceiling Fan(s)Central AirZoned
Electric 
220 Volts
Fireplace 
Yes
Fireplace Features 
Family RoomGas LogGas StarterLiving Room
Fireplaces 
3
Flooring 
HardwoodTile
Heating 
CentralElectricForced AirHeat PumpZoned
Interior 
Breakfast BarKitchen IslandEntrance FoyerBookcasesDouble VanityHigh CeilingsSoaking TubTray Ceiling(s)Vaulted Ceiling(s)Walk-In Closet(s)Wet BarMaster DownstairsHigh Speed Internet
Laundry Features 
Laundry Room
Main Level Bedrooms 
2
Window Features 
Insulated WindowsBay Window(s)Double Pane WindowsWindow Treatments
Dining Room 
Kitchen 
Save
Ask
Tour
Hide
Share
Exterior Features
Construction Details 
BrickOther
Exterior 
BalconyGardenLighting
Fencing 
Front Yard
Frontage 
Golf Course
Lot Features 
On Golf CourseZero Lot Line
Patio And Porch 
DeckPatioPorchScreened
Roof 
Composition
Waterfront Features 
Pond
Windows/Doors 
Insulated WindowsBay Window(s)Double Pane WindowsWindow Treatments
Community Features
Community Features 
GatedClubhouseFitness CenterGolfLakeParkPlaygroundPoolSidewalksStreet LightsTennis Court(s)
Schools
School District
Unknown
Elementary School
Lake Oconee
Middle School
Anita White Carson
High School
Greene
Listing courtesy of Drake Realty Lake Area


Information deemed reliable but not guaranteed. The data relating to real estate for sale on this web site comes in part from the Broker Reciprocity Program of Georgia MLS. Real estate listings held by brokerage firms other than this office are marked with the Broker Reciprocity logo and detailed information about them includes the name of the listing brokers. Copyright © 2020-present Georgia MLS. All rights reserved.
Last checked: 2026-10-31 01:40 AM UTC

Neighborhood & Commute
Source: Walkscore
Save
Ask
Tour
Hide
Share