

3714 Double Springs RD SWMonroe, GA 30656
Mortgage Calculator
Monthly Payment (Est.)
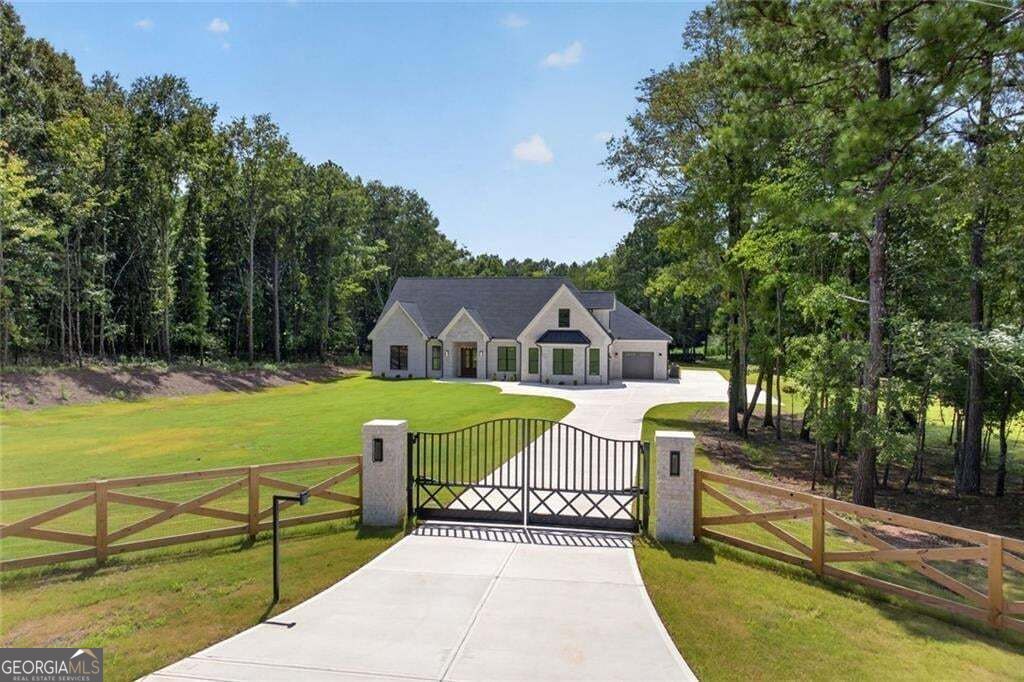
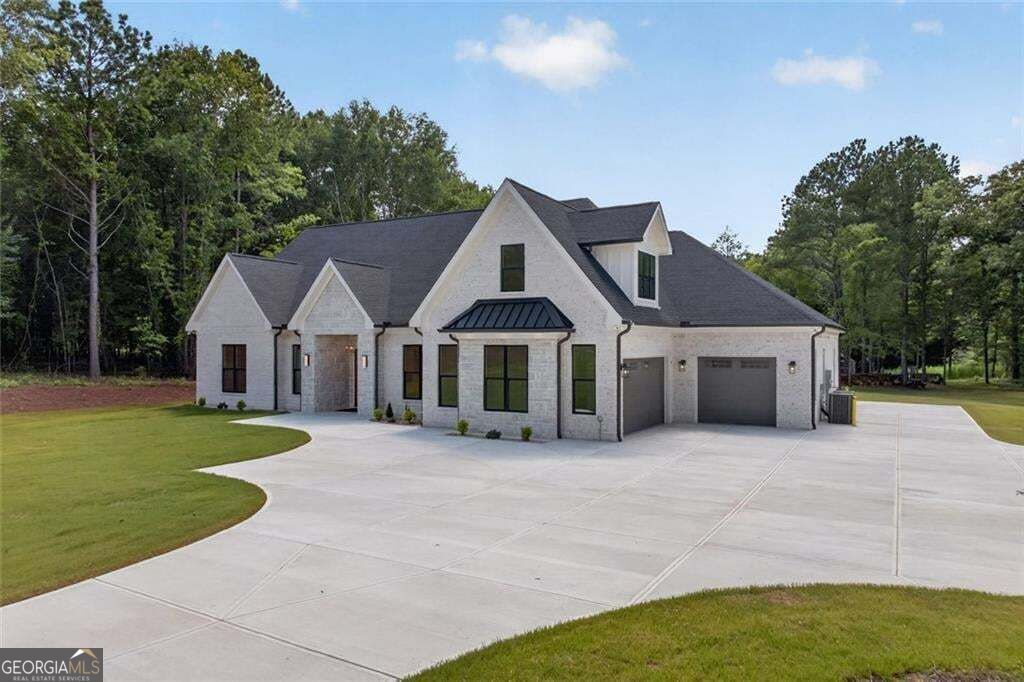
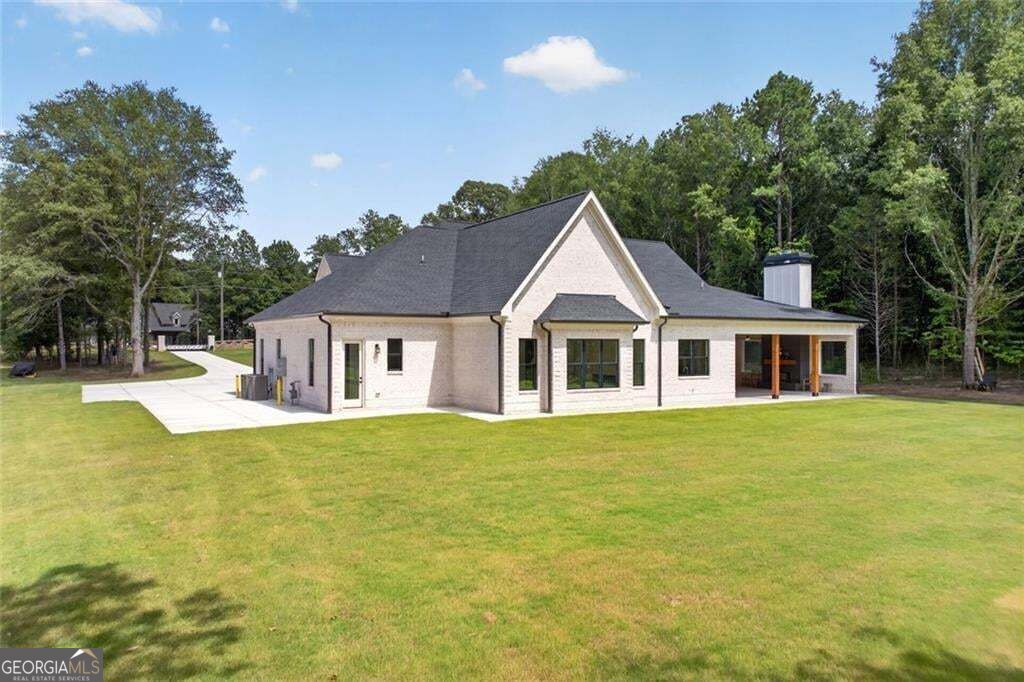
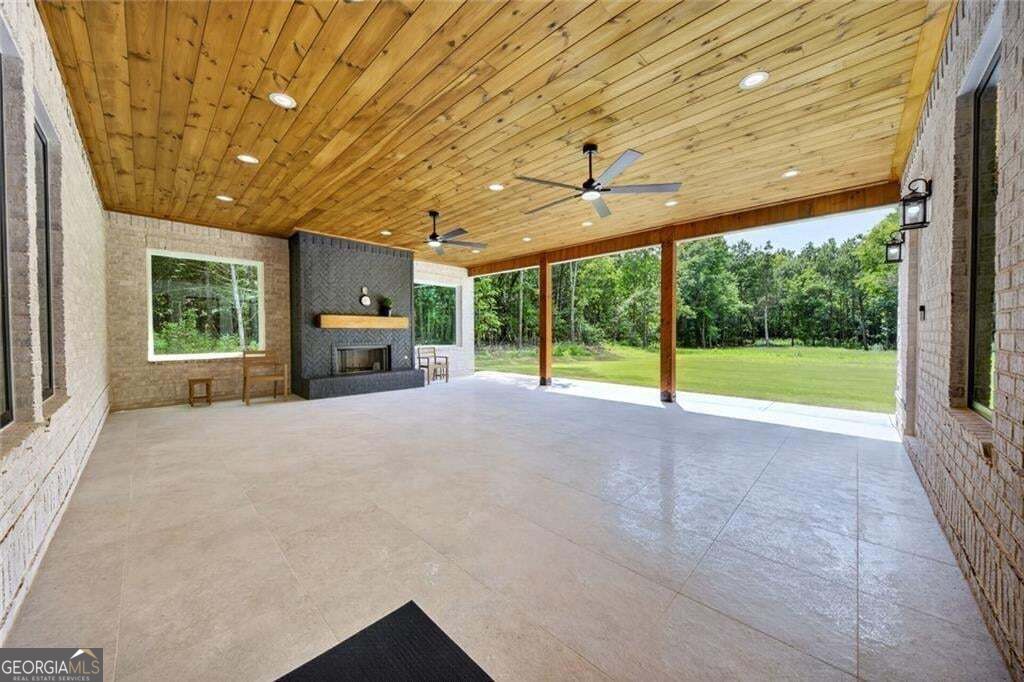
Enter an interest rate to see your estimated monthly payment.Custom built as a forever home, this gated Monroe retreat was thoughtfully designed for lasting comfort, everyday enjoyment and bringing everyone together. Set on approximately two fully fenced acres, the distinctive ranch offers approximately 4,200 square feet, four bedrooms, each with its own private full bathroom, and five full bathrooms overall. From the construction behind the walls to the scale of its gathering spaces, this is a home with thoughtful details throughout. Beyond the gated entrance and long driveway, an elegant white brick exterior introduces a light filled interior with soaring ceilings, detailed millwork and designer lighting. An exceptionally spacious living room and generous dining room provide room to comfortably host holiday celebrations, extended family gatherings and evenings with friends. The predominantly main level layout keeps everyday living connected, while the private bedroom suites offer individual spaces to unwind. The attention to detail extends beyond what you see. Exterior walls feature 2x6 framing, and all walls and ceilings are spray foam insulated. These construction details reflect the care invested in creating this forever home. At the heart of the home, the expansive chef's kitchen features high end Forno appliances, oversized islands, extensive cabinetry and abundant preparation space. A second full kitchen on the main level makes hosting especially convenient, providing a dedicated space for additional cooking, catering and preparation while gatherings continue in the main living areas. Upstairs, the spacious bonus retreat includes its own kitchenette, offering flexibility for a media room, private lounge, home office or recreation space. The primary suite pairs a spa inspired bathroom with extensive custom storage, while each additional bedroom enjoys the comfort and privacy of its own full bathroom. A private wood lined sauna adds a dedicated place to relax and recharge. The same generous approach to living continues outdoors. A massive covered rear patio features a warm wood ceiling, fireplace and room for both a full dining arrangement and comfortable lounge seating, creating an inviting setting for gatherings that extend well beyond the living room. The expansive backyard offers space to explore a future pool, subject to site suitability and required approvals, with fenced grounds and a wooded backdrop completing the setting. Thoughtfully built, generously proportioned and deeply personal in its design, 3714 Double Springs Road offers space to gather, privacy to retreat and custom details to appreciate every day.
| a week ago | Status changed to Active | |
| a week ago | Listing updated with changes from the MLS | |
| 3 weeks ago | Listing first seen on site |

Information deemed reliable but not guaranteed. The data relating to real estate for sale on this web site comes in part from the Broker Reciprocity Program of Georgia MLS. Real estate listings held by brokerage firms other than this office are marked with the Broker Reciprocity logo and detailed information about them includes the name of the listing brokers. Copyright © 2020-present Georgia MLS. All rights reserved.
Last checked: 2026-10-31 01:55 AM UTC