

2731 Club DRGreensboro, GA 30642
Mortgage Calculator
Monthly Payment (Est.)
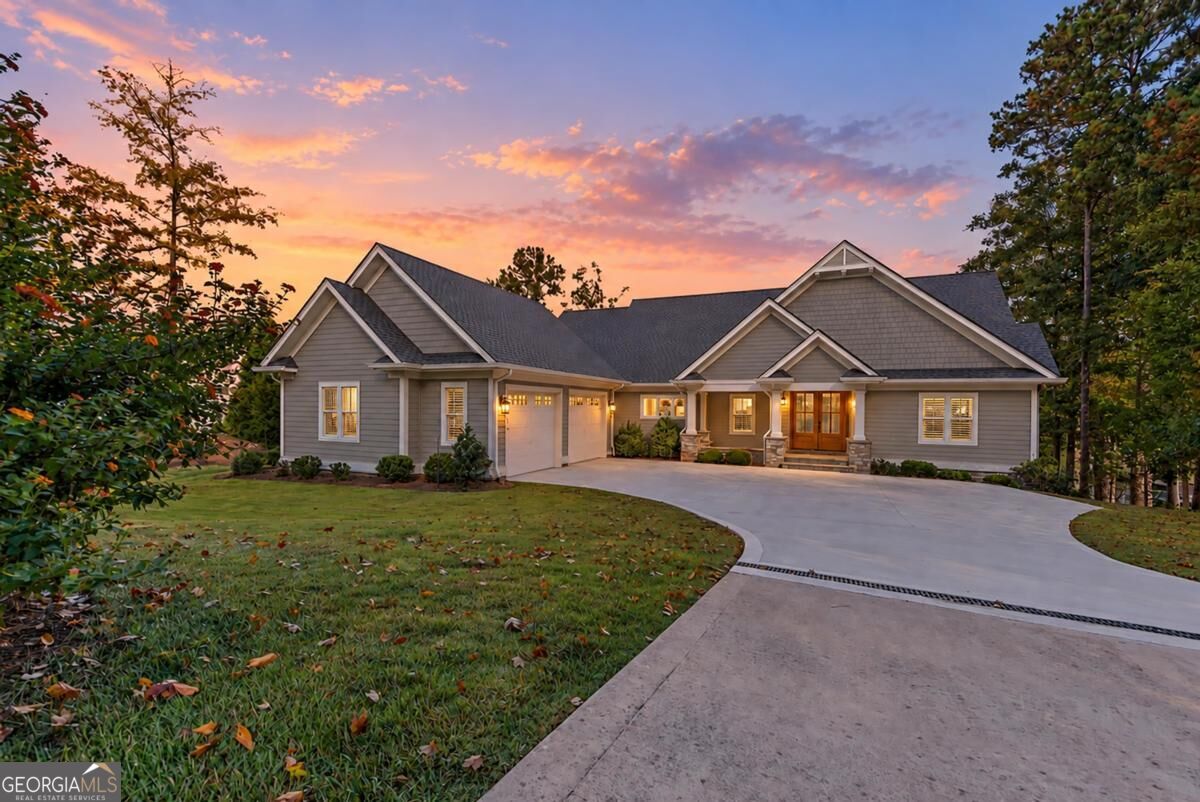
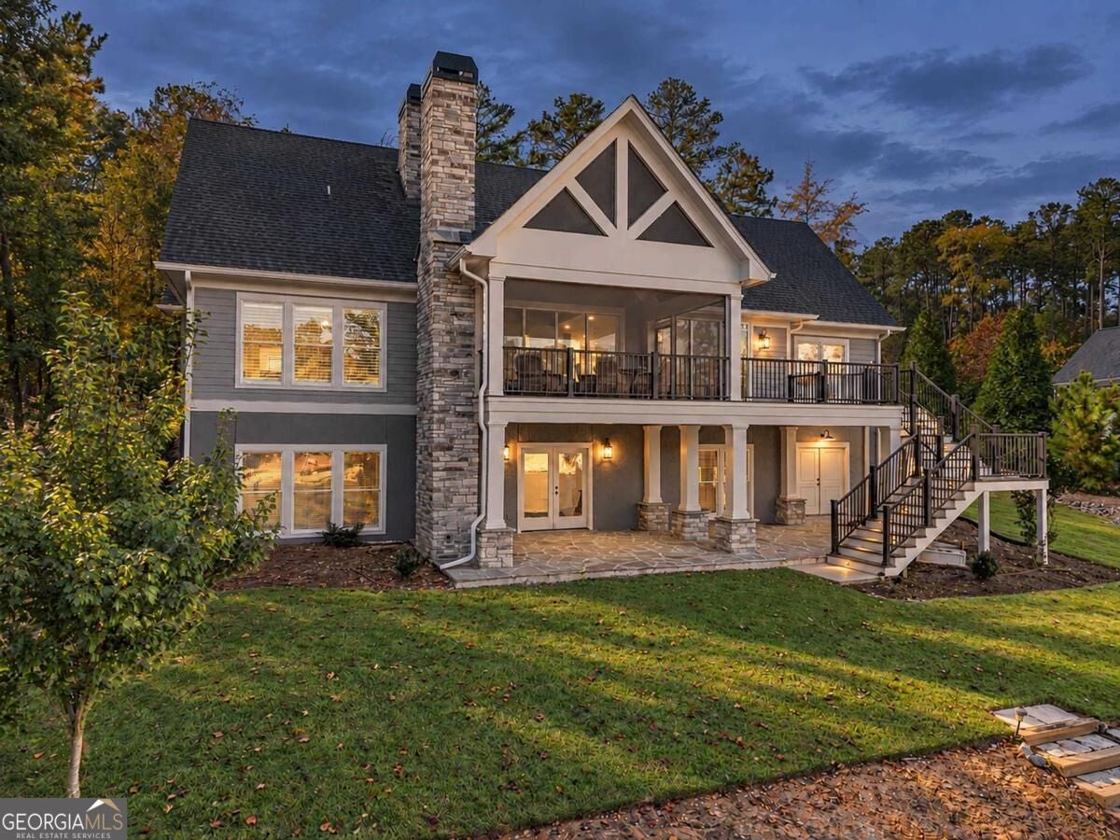
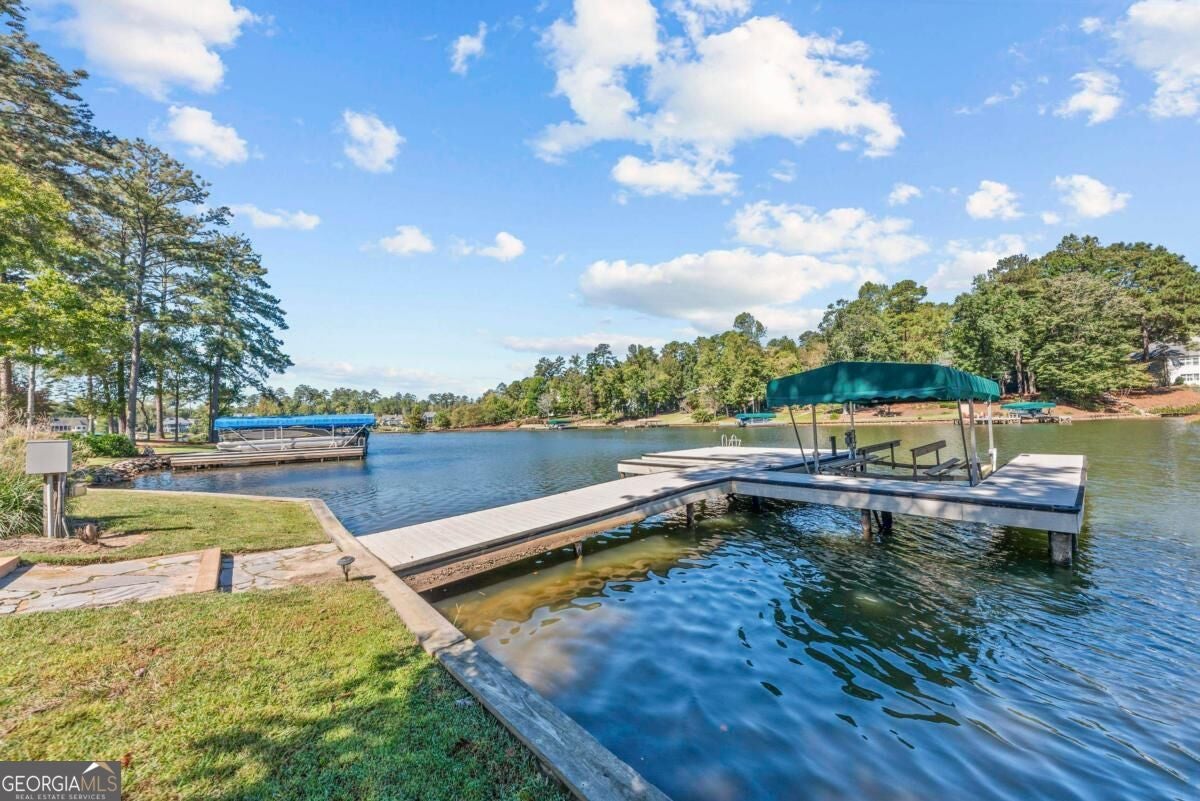
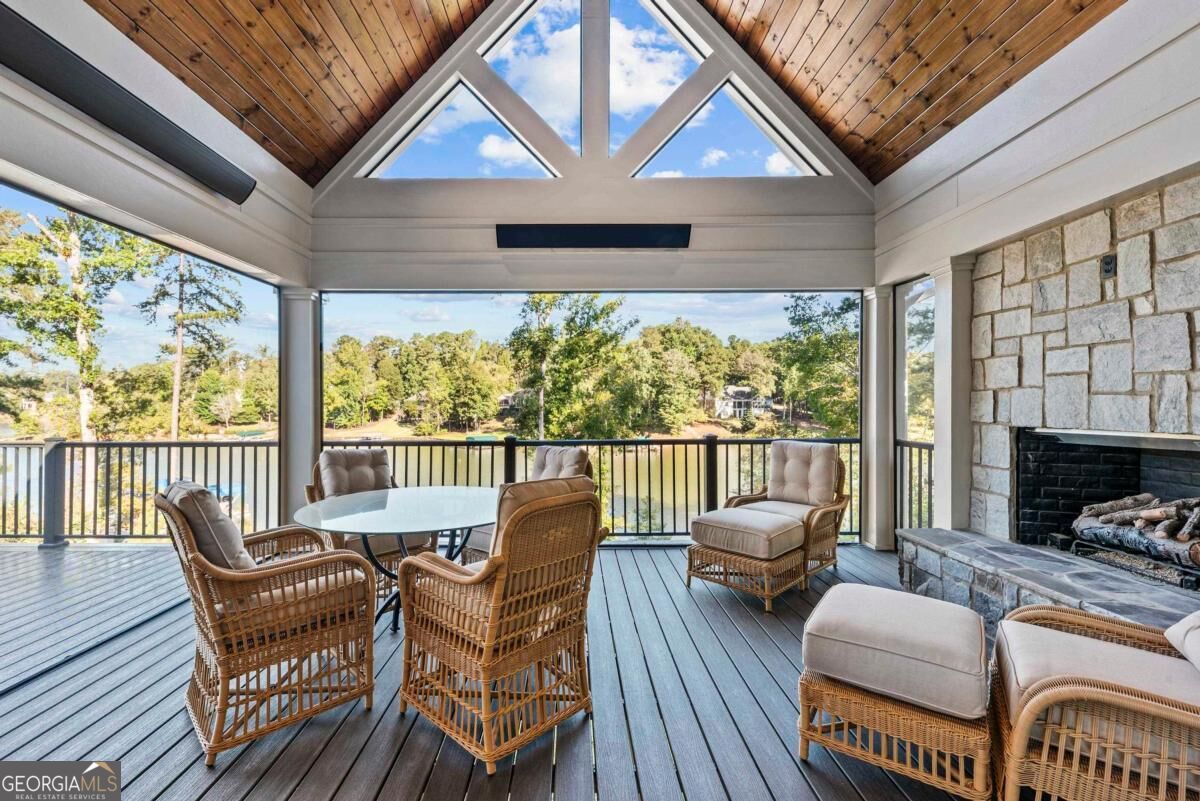
Enter an interest rate to see your estimated monthly payment.*BEAUTIFULLY REIMAGINED. EXCEPTIONALLY SITUATED. UNMISTAKABLY LAKE OCONEE.* Experience refined lakefront living at 2731 Club Drive, nestled within the highly desirable Harbor Club community. Custom-built in 2020 and fully & beautifully renovated in 2026, this exceptional waterfront residence seamlessly blends sophisticated design, modern luxury, and effortless indoor-outdoor living. Thoughtfully appointed interiors showcase wide-plank hardwood floors, rich natural wood accents, designer lighting, and striking architectural details. The stunning open-concept living area features exposed wood beams, a dramatic custom concrete fireplace, and a wall of sliding glass doors that open to an extraordinary screened porch. The beautifully designed chef's kitchen boasts rich wood cabinetry, natural stone countertops and backsplash, stainless steel appliances, and a generous island perfect for entertaining. **The showstopping screened porch is truly an extension of the home**, featuring soaring vaulted wood ceilings, a newly added magnificent stone fireplace with gas logs, built-in heaters, and picturesque lake views. An expansive open-air deck and covered terrace-level patio offer additional spaces to relax, entertain, and embrace the beauty of waterfront living. The main level features a serene owners suite overlooking the lake with spa like ensuite, a second bedroom with full bath, and a stylish powder room. A striking staircase with contemporary metal railings leads to the finished terrace level, complete with a spacious second living area, custom built-ins, and a sophisticated wet bar featuring floating shelves, a distinctive metallic backsplash, and Sub-Zero beverage refrigerator. A dedicated workspace/hobby area with extensive built in custom cabinetry, an additional bedroom and ensuite bathroom, and abundant storage complete this versatile level. Outdoors, a gentle slope leads to your private max dock with boatlift, offering effortless access to the sparkling waters of Lake Oconee. From peaceful mornings overlooking the lake to sunset cruises and evenings entertaining friends, every day feels like a getaway. Harbor Club offers exceptional recreational and social opportunities, with club membership available. Furnishings may be purchased separately, allowing for an effortless transition into the Lake Oconee lifestyle. Your next chapter begins here on Lake Oconee.Schedule your private showing and experience this exceptional waterfront retreat for yourself!
| a week ago | Status changed to Active | |
| a week ago | Listing updated with changes from the MLS | |
| 3 weeks ago | Listing first seen on site |

Information deemed reliable but not guaranteed. The data relating to real estate for sale on this web site comes in part from the Broker Reciprocity Program of Georgia MLS. Real estate listings held by brokerage firms other than this office are marked with the Broker Reciprocity logo and detailed information about them includes the name of the listing brokers. Copyright © 2020-present Georgia MLS. All rights reserved.
Last checked: 2026-10-31 01:40 AM UTC