

845 Lodgeview DRBethlehem, GA 30620
Mortgage Calculator
Monthly Payment (Est.)
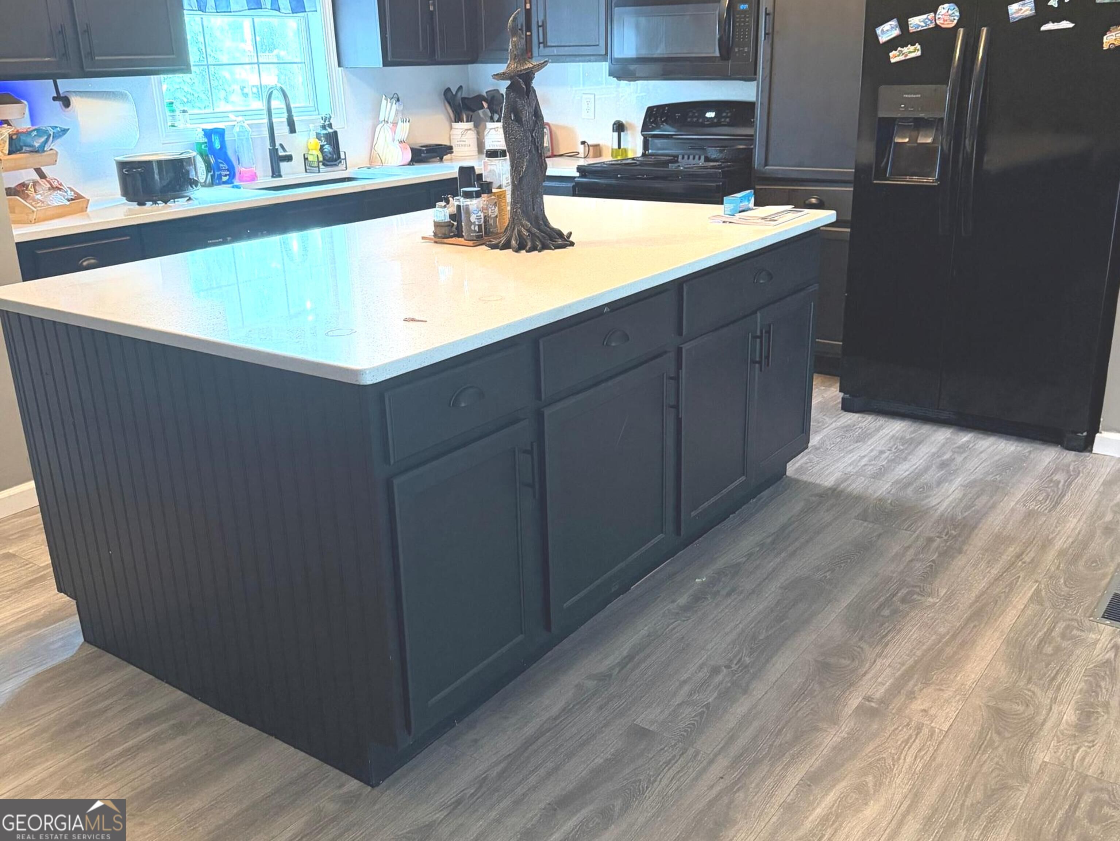
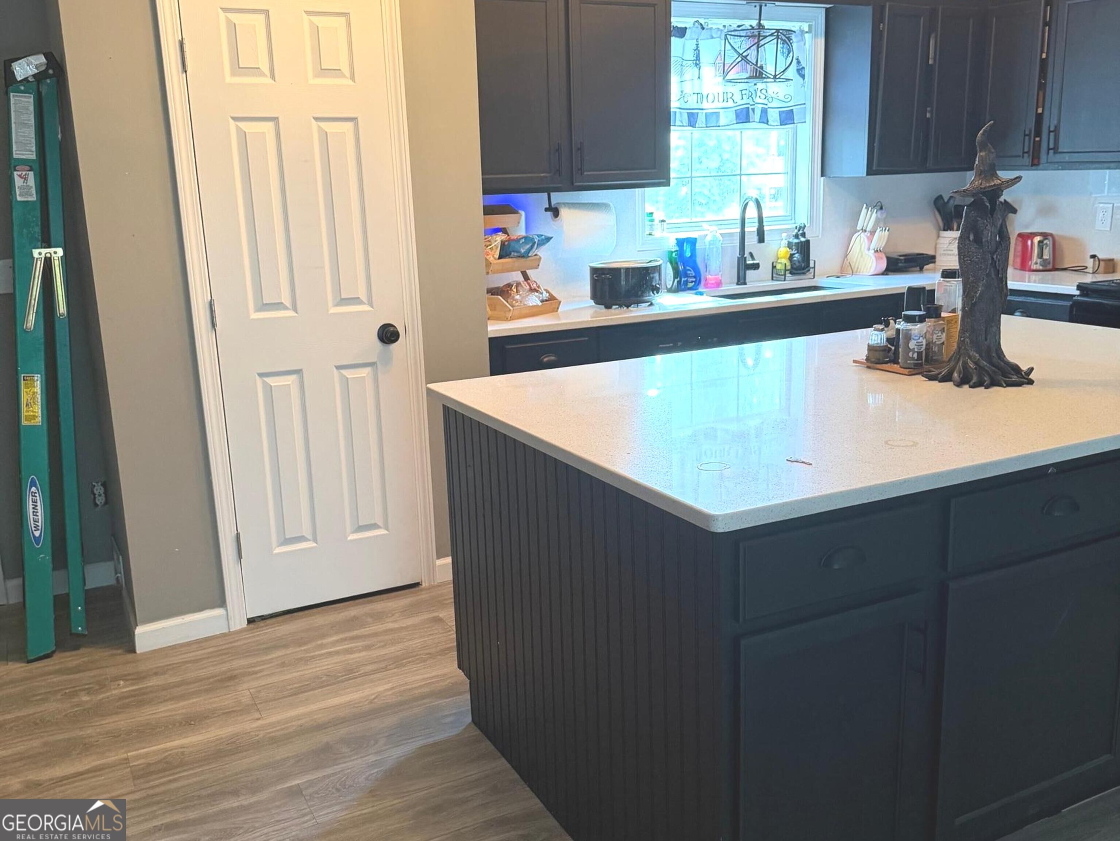
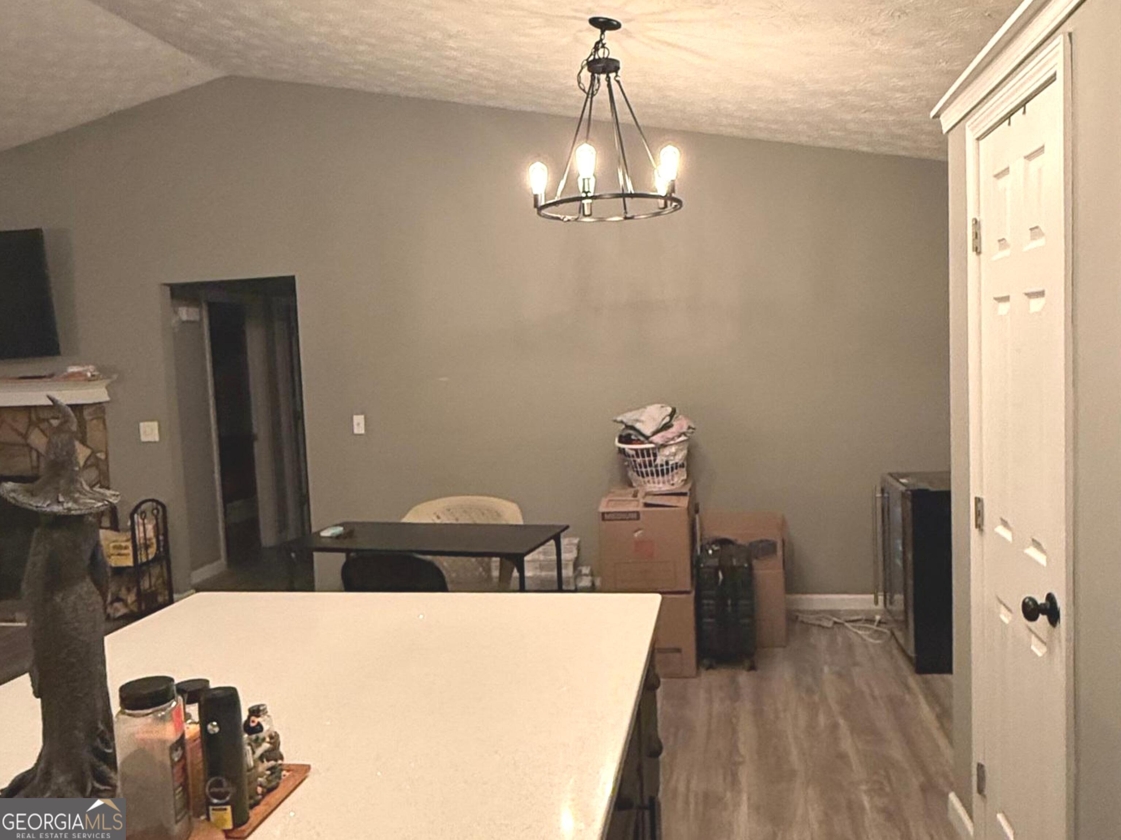
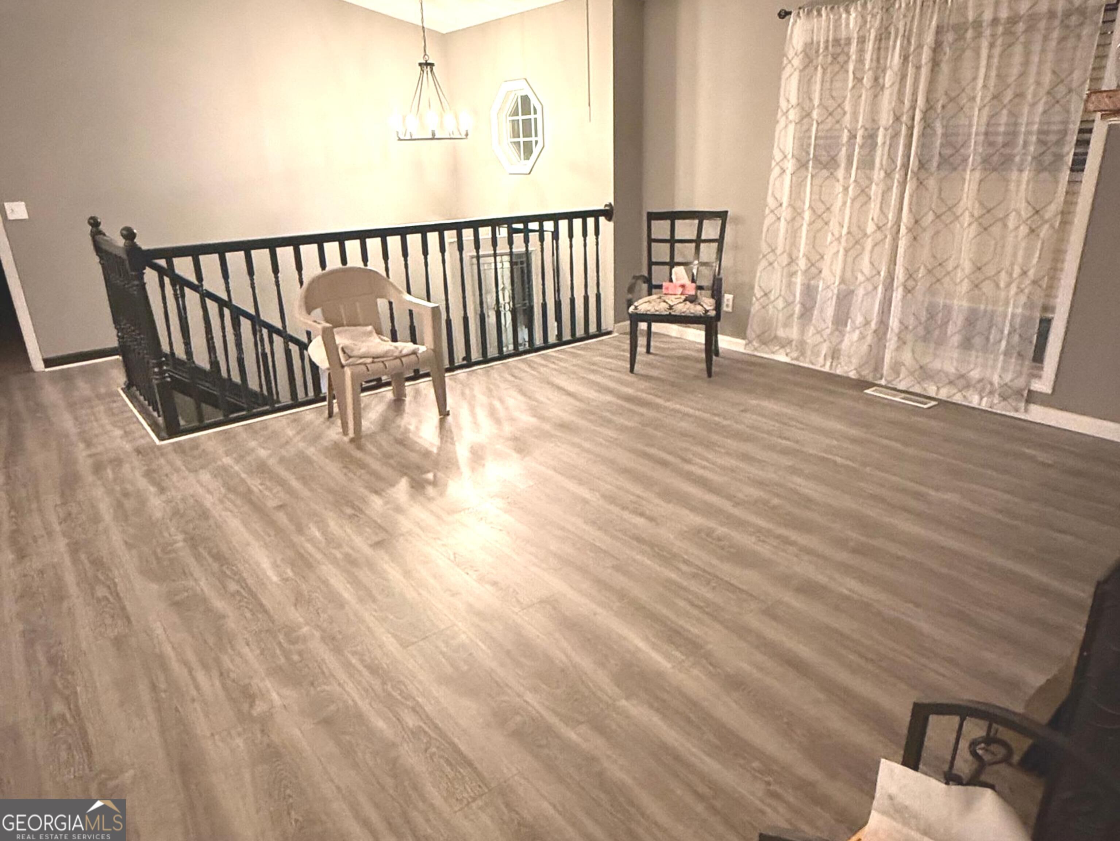
Enter an interest rate to see your estimated monthly payment.Welcome home to 845 Lodgeview Dr., Bethlehem, GA 30620! This home is currently being upgraded with beautiful LVP flooring and the Primary Suite will be painted. Situated in the quiet, tucked-away Carter Hill neighborhood complete with street lights and NO HOA This spacious, traditional 5-bedroom, 3-bathroom split-foyer home offers the perfect blend of peace and convenience. Enjoy a peaceful retreat that is still just minutes away from the hustle, bustle, and thriving local activity of Bethlehem! Step inside to an open main living area featuring vaulted ceilings and a cozy stone fireplace, perfect for a family gathering. The beautifully updated kitchen boasts chic dark cabinetry, sleek light quartz countertops, an oversized central island with bar seating, and black and stainless steel appliances. Retreat to the primary suite featuring its very own fireplace creating a true private sanctuary for those chilly fall and cold winter nights. The primary bathroom is fully equipped with double vanities, a walk-in closet, a gorgeous custom tiled glass shower, and its own dedicated laundry setup for ultimate convenience. Downstairs, you'll find additional living space, 2 extra bedrooms, bathroom, and a second full laundry room offering ideal flexibility for guests, an in-law suite, multi-generational living or a home office! Key Features & Location: Subdivision: Carter Hill (Street lights, NO HOA!) Mature landscaping! Quiet community. Layout: 5 Bedrooms / 3 Bathrooms Fireplaces: 2 Fireplaces (Main living room & Primary Bedroom) Kitchen: Updated kitchen with large island & dark cabinetry. All appliances remain to include the washer and dryer in the primary bathroom. Laundry: Dual laundry setups (Primary suite bath + Downstairs) Parking: 2-Car garage with lots of storage space. Fenced backyard! Prime Location: Tucked away yet close to excellent local shopping, dining, medical facilities, and churches!
| a week ago | Status changed to Active | |
| a week ago | Listing updated with changes from the MLS | |
| 2 weeks ago | Listing first seen on site |

Information deemed reliable but not guaranteed. The data relating to real estate for sale on this web site comes in part from the Broker Reciprocity Program of Georgia MLS. Real estate listings held by brokerage firms other than this office are marked with the Broker Reciprocity logo and detailed information about them includes the name of the listing brokers. Copyright © 2020-present Georgia MLS. All rights reserved.
Last checked: 2026-10-31 02:38 AM UTC